Back

1030 Sallies View

Greensboro, GA 30642

Abigail Segovia
call for more info
770-912-1212
Ask a Question
Send to a Friend
Schedule a Showing
Request More Info
More Homes In
Reynolds Lake Oconee
1381 Swift Creek, Greensboro
1091 Bouldercrest Way, Greensboro
1221 Lake Club Drive, Greensboro
Smart Mortgage Options
Dalton Carter
Lender
Lic. 1566538
Office:
Direct: 678-425-4140
AP Mortgage
340 Jesse Jewell Parkway
Suite 500A
Gainesville, GA 30501
Apply for a Loan
For Sale
MLS Number 10819244
3 Bedrooms
3 Bathrooms
1 Half Baths
3,100 Square Feet *estimated
Summary of 1030 Sallies View
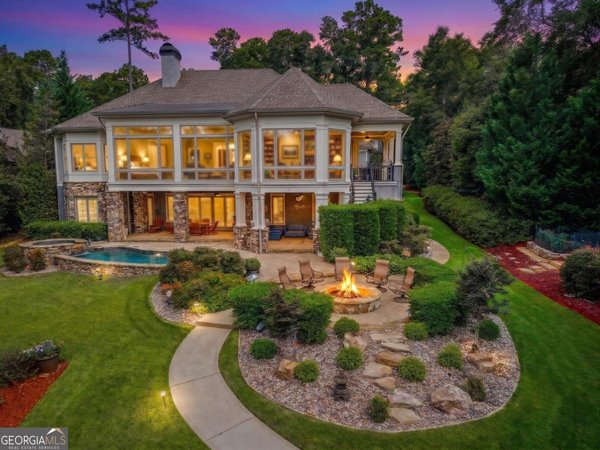
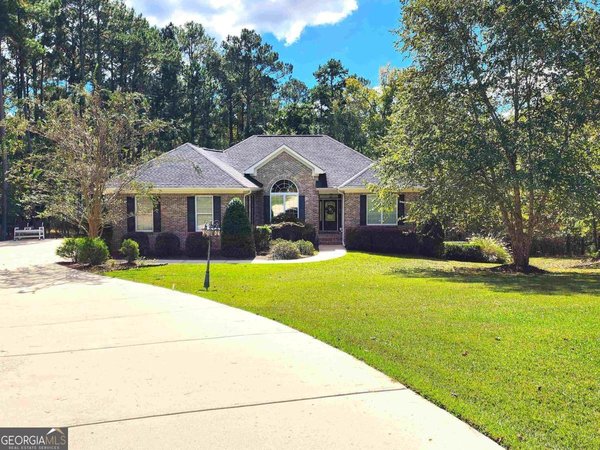
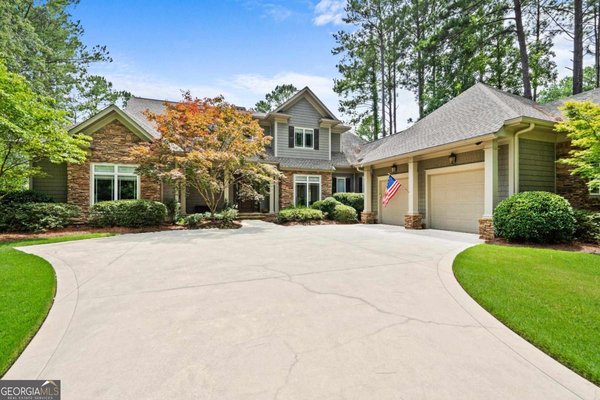
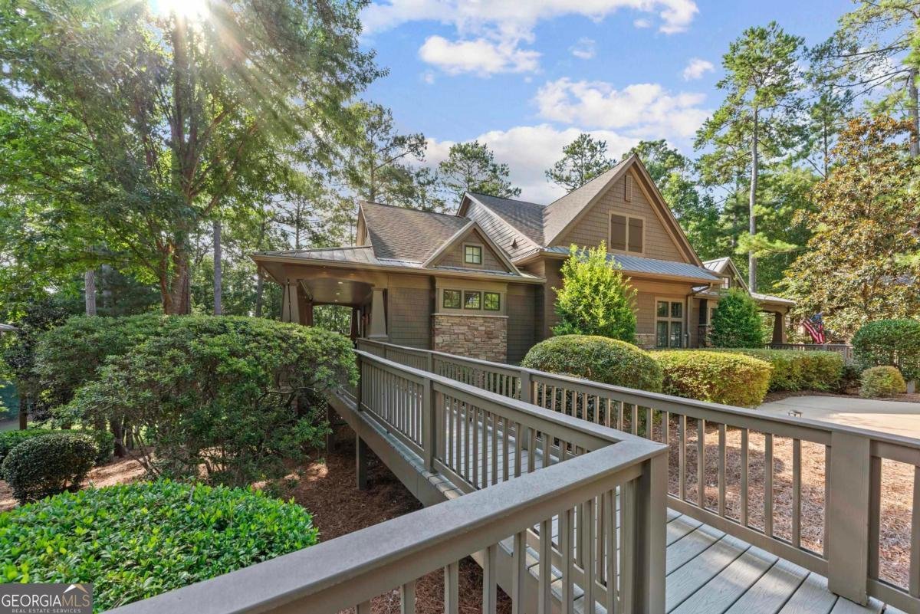
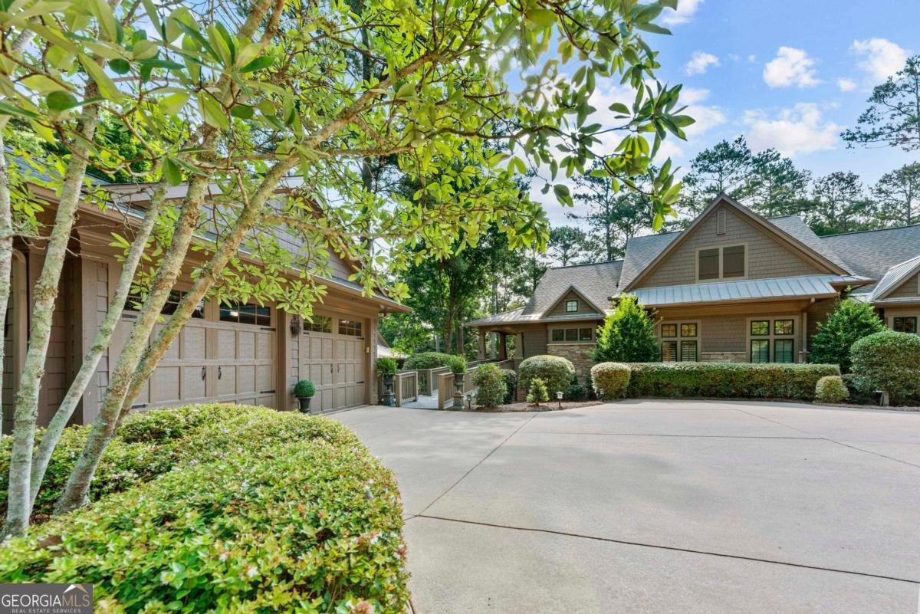
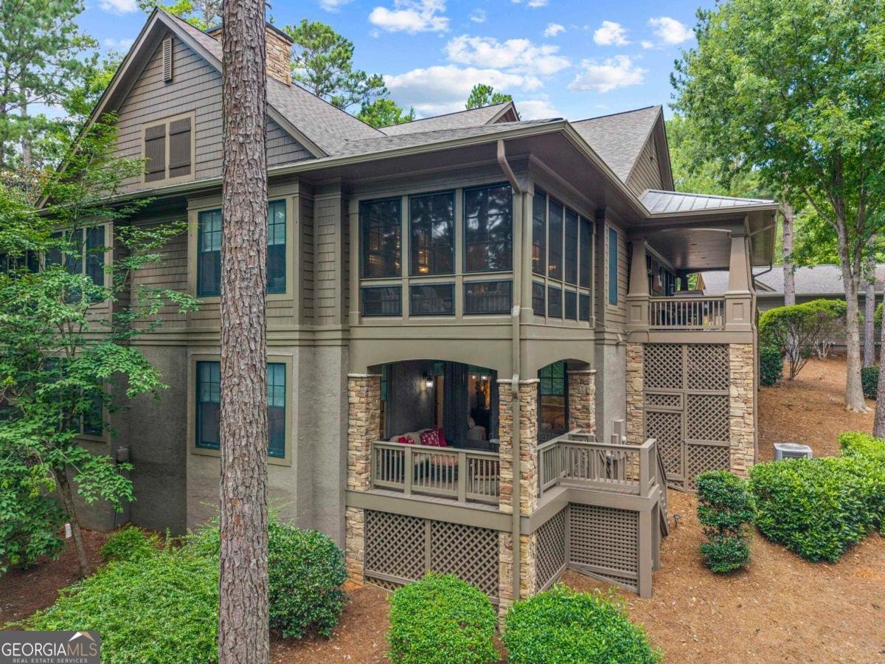
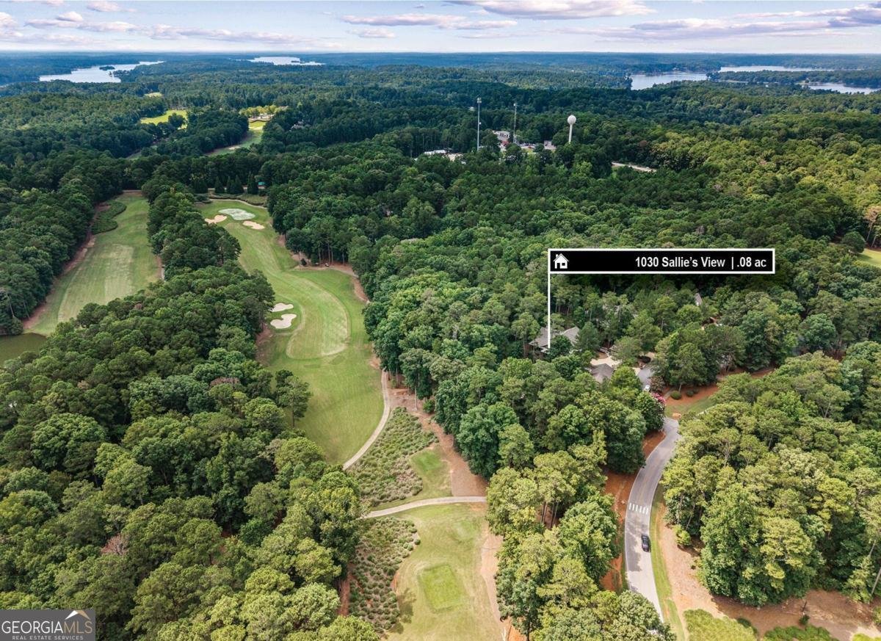
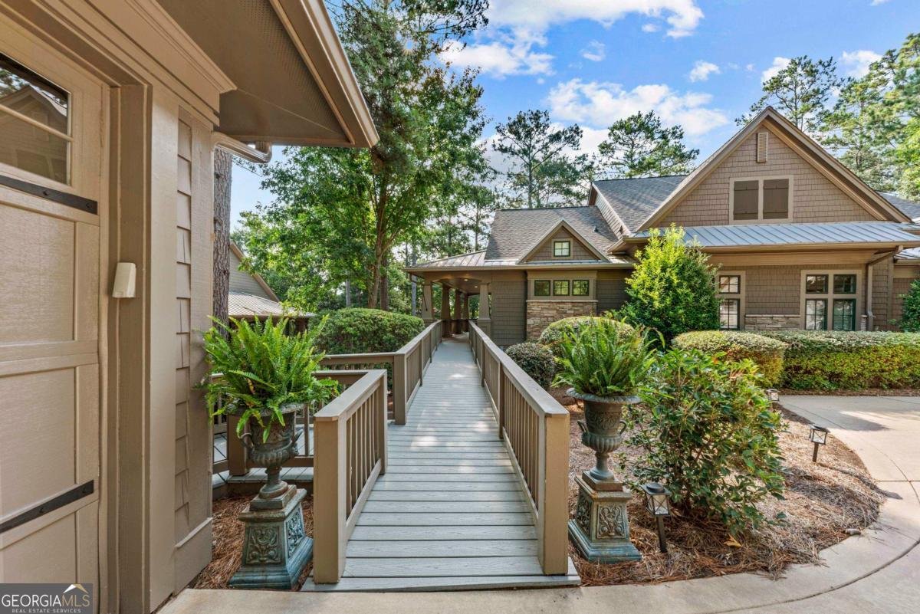
Welcome to quintessential Reynolds Lake Oconee living in this refreshed 3-bedroom, 3.5- bathroom, 2-car garage townhome nestled on The National Course. This timeless floor plan offers effortless living in an open-concept layout with a large dining area, completely remodeled kitchen, living room with fireplace, and a cozy all-season porch for enjoying the peaceful outdoors and golf course views. The addition of a stylish wet bar makes the main level the perfect spot for guests and gathering. The primary suite is bright and airy with a fully remodeled bathroom with steam shower and redesigned to create a larger closet. On the terrace level there is another large living area, two ensuite bedrooms with access to a covered patio, and plenty of storage space. Additional updated features in this stunning home include interior/exterior paint, lighting, ceiling fans, window treatments, closet systems, Sonos sound system, carpet, refinished hardwood floors, new roof and gutters. The location within Reynolds is ideally situated just a short drive to the many amenities including the Preserve clubhouse, the National Tavern and Richland Pointe, and steps away from green space at The Commons and walking trails. The HOA maintains the grounds for easy, lock-and-leave living. Seller is making a membership available for the buyer to enjoy eight premier golf courses, tennis courts, pickleball courts, restaurants, wellness facilities, pools, marinas, sporting grounds, and special member events of The Club at Reynolds Lake Oconee.
Welcome home to this spacious 3-bed, 3-bath residence nestled in Reynolds Lake Oconee in Greensboro, GA. Inside, the home offers 3,100 square feet of finished living space, giving plenty of room for everyday living and easy entertaining. The kitchen functions as the heart of the home with ample counter space, storage, and a natural connection to the main living areas. A central family room and dining area provide a welcoming place to unwind, gather, and enjoy time together. Outside, the property offers approximately 0.08 acres, giving ample room to relax, play, or plan future outdoor projects. Practical parking available for multiple vehicles makes everyday living easier for households with multiple vehicles. Residents of Reynolds Lake Oconee enjoy a blend of neighborhood charm and easy access to everyday conveniences. Just listed within the last few days, this home is already drawing attention. Currently offered at $1,275,000, this home delivers a strong combination of space, condition, and location.
Show more
1030 Sallies View - Map & Directions
view in Google Maps
Facts & features
School District Information
High School
Middle School
Elementary School
Additional Information about
Reynolds Lake Oconee
Association
Yes
Association Fee
$2,000
Initiation Fee
$1,500
Association Fee Includes
Maintenance Grounds
Private Roads
Security
Community Features
Clubhouse
Fitness Center
Gated
Golf
Guest Lodging
Lake
Marina
Park
Pickleball Court(s)
Playground
Pool
Shared Dock
Sidewalks
Street Lights
Tennis Court(s)
Neighborhood Tennis
Yes
Neighborhood Golf
Yes
Neighborhood Pool
Yes
Gated Community
Yes
Additional Information about
1030 Sallies View
County
Neighborhood
Year Built
2006
Appliances
Dishwasher
Disposal
Electric Water Heater
Microwave
Oven/Range (Combo)
Refrigerator
Water Softener
Architectural Style
Craftsman
Basement
Bath Finished
Exterior Entry
Finished
Full
Interior Entry
Construction Materials
Concrete
Stone
Cooling
Central Air
Electric
Fireplace Features
Gas Log
Living Room
Flooring
Carpet
Hardwood
Tile
Heating
Central
Electric
Home Warranty
No
Interior Features
Beamed Ceilings
Bookcases
Double Vanity
Master On Main Level
Pulldown Attic Stairs
Separate Shower
Tile Bath
Vaulted Ceiling(s)
Walk-In Closet(s)
Wet Bar
Kitchen Features
Kitchen Island
Laundry Features
In Basement
Levels
One
Other Structures
Garage(s)
Patio and Porch Features
Patio
Porch
Screened
Selling Status
Resale
Roof
Composition,Metal
Rooms
Family Room
Security Features
Gated Community
Smoke Detector(s)
Sewer Type
Private Sewer
Listing Conditions
Covenants/Restrictions
Total Finished Area
3,100
Total Fire Places
1
Utilities
Cable Available
Electricity Available
High Speed Internet
Phone Available
Propane
Sewer Connected
Water Available
Water Source
Private
Window Features
Window Treatments
On Golf Course
Yes
Finished Basement
Yes
Master on the Main
Yes
Land Information
Lot Size
Less than .5 Acres
Lot Features
Level
Sloped
Lot Size Estimated
0.08
Garages and Parking Information
Parking Total
2
Parking Features
Detached
Garage
Garage Door Opener
Kitchen Level
Side/Rear Entrance
Detached Garage
Yes
Tax Information
Taxes
$4,167
Tax Year
2025
Tax ID Number
058J00029A
Show more
listed by real estate agent kerry minster and luxury lake oconee real estate