Back

1041 Glen Eagle Drive

Greensboro, GA 30642

Abigail Segovia
call for more info
770-912-1212
Ask a Question
Send to a Friend
Schedule a Showing
Request More Info
More Homes In
Harbor Club
1432 Club Drive, Greensboro
1001 Oak Valley Road, Greensboro
1080 Glen Eagle Drive, Greensboro
Smart Mortgage Options
Dalton Carter
Lender
Lic. 1566538
Office:
Direct: 678-425-4140
AP Mortgage
340 Jesse Jewell Parkway
Suite 500A
Gainesville, GA 30501
Apply for a Loan
For Sale
MLS Number 10884718
4 Bedrooms
3 Bathrooms
1 Half Baths
2,761 Square Feet *estimated
Summary of 1041 Glen Eagle Drive
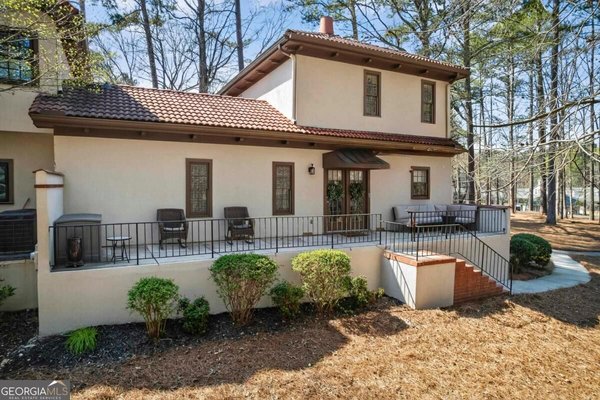
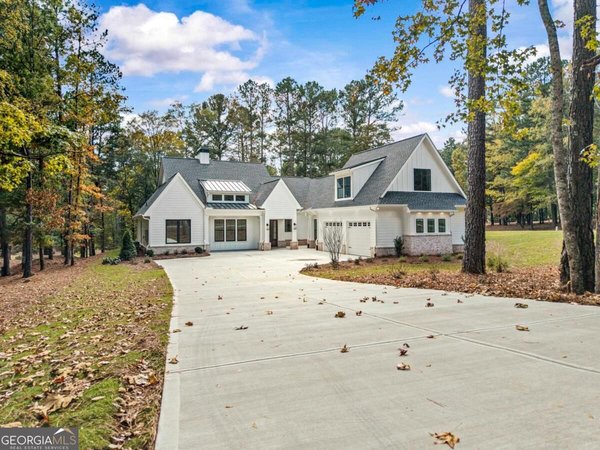
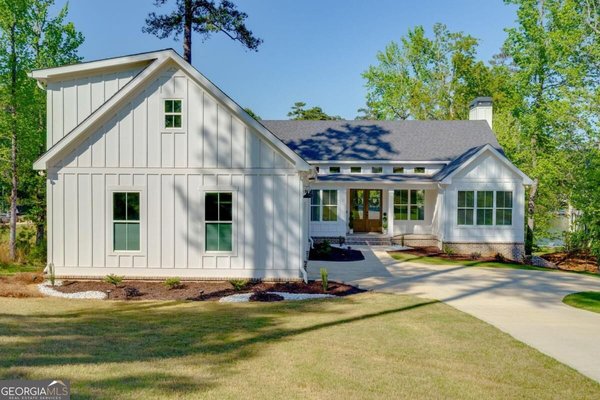
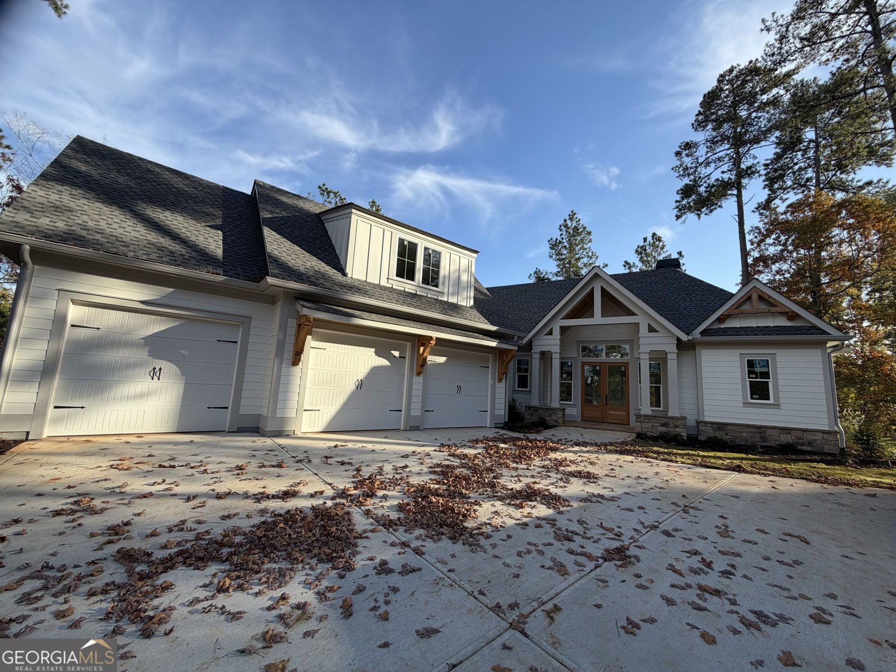
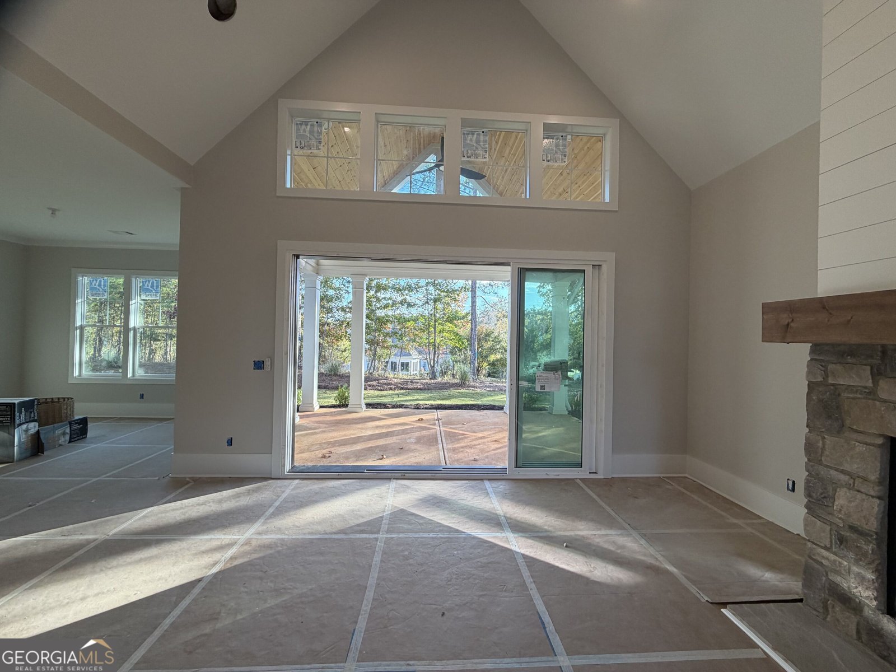
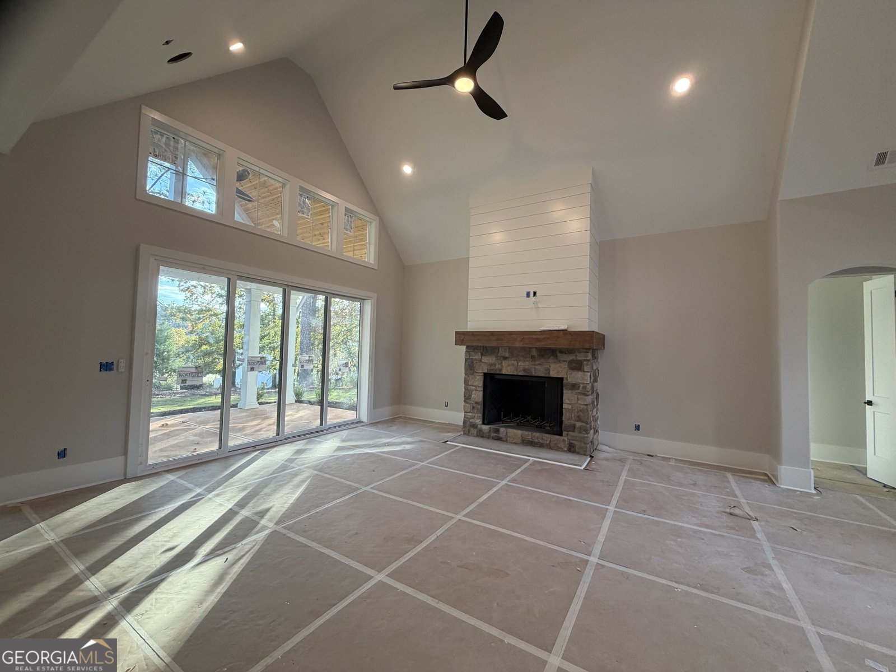
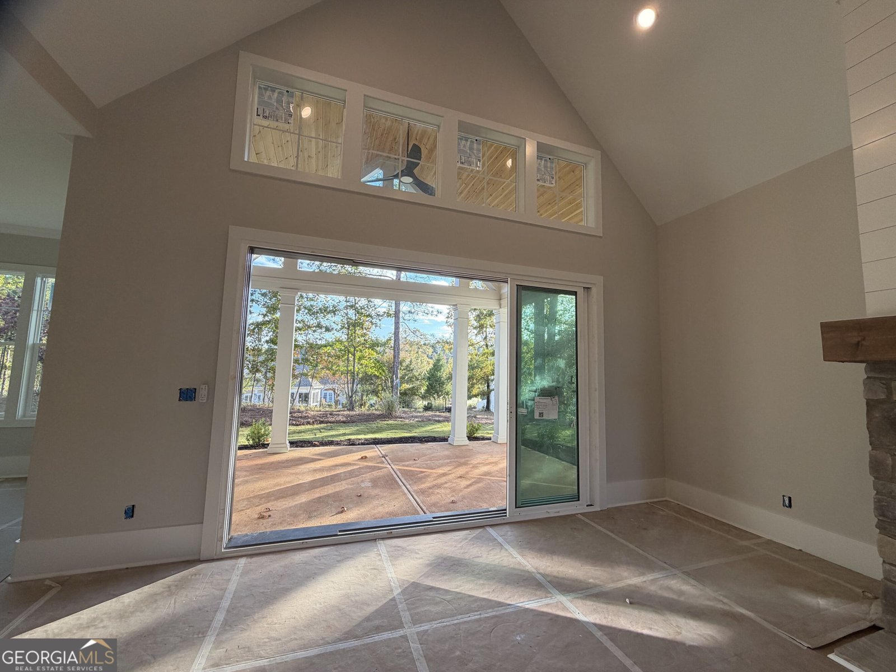
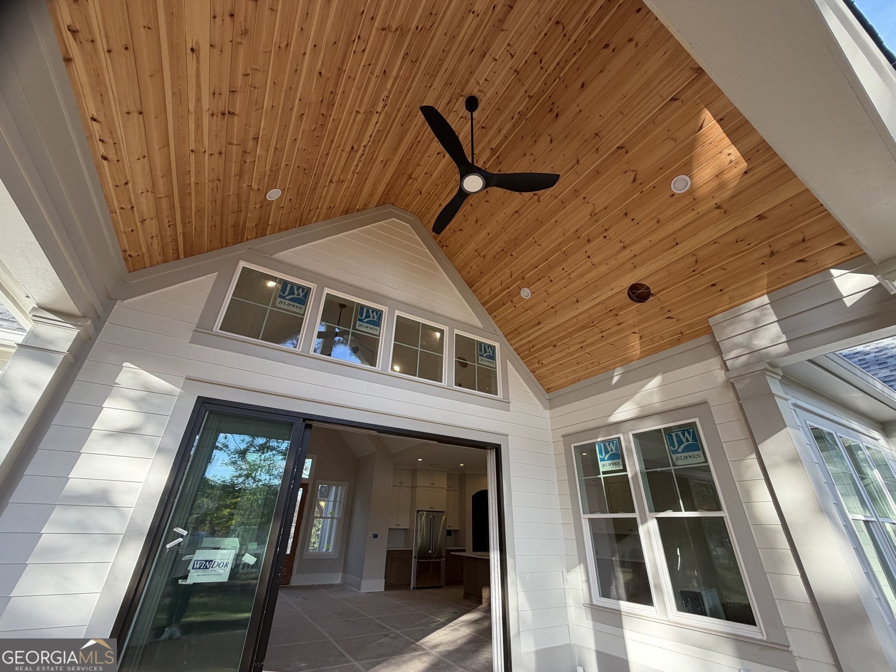
Gorgeous new construction home with light and airy finishes approaching completion in the highly desired Harbor Club Community! This home, constructed by Coldwater Homes, LLC, features an open floor plan perfect for entertaining and everyday living. The living room is bathed in an abundance of natural light from the large windows and sliding glass doors which fully open the space to the exterior covered patio. A stacked stone fireplace and vaulted ceilings make this room feel both spacious and cozy. The curated kitchen area features Taj Mahal quartz countertops, an abundance of cabinetry, brushed brass hardware, an oversized center island and stainless-steel appliances, including a ZLINE 6 burner gas range. The dining space is just steps away and overlooks the backyard. Just off of the kitchen are a built-in hall tree, laundry room, powder room, and generous walk-in pantry. The owner's suite is a private oasis with vaulted ceilings, a walk-in closet, and luxurious bathroom featuring a double vanity, a soaking tub, and tile shower. Completing the main level is a secondary bedroom and full bath, making it ideal for guests or a home office. Stairs to the upper-level lead to two more bedrooms and a full bath with separate vanities. The garage includes a utility closet, ample space for storage or a work bench, and parking for two cars and a golf cart. Estimated completion date is 11/25/26 and professional photos are coming soon!
Welcome home to this spacious 4-bed, 3-bath residence nestled in Harbor Club in Greensboro, GA. With 2,761 square feet of finished living space, this floor plan offers generous gathering spaces as well as comfortable private retreats. The kitchen was planned for both everyday meals and special occasions, with plenty of room to cook, serve, and connect. A central family room and dining area provide a welcoming place to unwind, gather, and enjoy time together. Step outside to approximately 0.75 acres, creating a comfortable setting for outdoor living and weekend gatherings. The property includes parking available for multiple vehicles, offering convenience for residents and guests. Set within Harbor Club in Greensboro, this home is close to schools, shopping, dining, and area attractions. With only a few days on the market, this property is a must see for buyers watching the area. Currently offered at $995,000, this home delivers a strong combination of space, condition, and location.
▾ Show more
1041 Glen Eagle Drive - Map & Directions
view in Google Maps
Facts & features
School District Information
High School
Middle School
Elementary School
Additional Information about
Harbor Club
Association
Yes
Association Fee Includes
Maintenance Exterior
Maintenance Grounds
Other
Private Roads
Security
Community Features
Boat/Camper/Van Prkg
Clubhouse
Fitness Center
Gated
Golf
Lake
Marina
Pickleball Court(s)
Playground
Pool
Street Lights
Tennis Court(s)
Neighborhood Tennis
Yes
Neighborhood Golf
Yes
Neighborhood Pool
Yes
Gated Community
Yes
Additional Information about
1041 Glen Eagle Drive
County
Neighborhood
Year Built
2026
Appliances
Dishwasher
Electric Water Heater
Microwave
Oven/Range (Combo)
Refrigerator
Stainless Steel Appliance(s)
Architectural Style
Traditional
Foundation
Slab
Construction Materials
Concrete
Stone
Cooling
Central Air
Dining Room Features
Dining Rm/Living Rm Combo
Fireplace Features
Living Room
Flooring
Hardwood
Heating
Central
Electric
Home Warranty
Yes
Interior Features
High Ceilings
Master On Main Level
Separate Shower
Soaking Tub
Tile Bath
Vaulted Ceiling(s)
Walk-In Closet(s)
Kitchen Features
Kitchen Island
Walk-in Pantry
Levels
One and One Half
Patio and Porch Features
Patio
Porch
Selling Status
New Construction
Roof
Composition
Rooms
Laundry
Security Features
Gated Community
Sewer Type
Private Sewer
Total Finished Area
2,761
Total Fire Places
1
Utilities
Electricity Available
Natural Gas Available
Sewer Connected
Water Available
Water Source
Public
New Construction
Yes
Master on the Main
Yes
Land Information
Lot Size
.5 to 1 Acre
Lot Features
Sloped
Lot Size Estimated
0.75
Garages and Parking Information
Parking Total
3
Parking Features
Attached
Garage
Kitchen Level
Tax Information
Taxes
Unknown
Tax Year
2026
Tax ID Number
075F001030
▾ Show more
listed by real estate agent cheyenne hughes and madison realty