Back

222 Lenox Road

Calhoun, GA 30701

Abigail Segovia
call for more info
770-912-1212
Ask a Question
Send to a Friend
Schedule a Showing
Request More Info
Smart Mortgage Options
Dalton Carter
Lender
Lic. 1566538
Office:
Direct: 678-425-4140
AP Mortgage
340 Jesse Jewell Parkway
Suite 500A
Gainesville, GA 30501
Apply for a Loan
For Sale
MLS Number 10883941
5 Bedrooms
3 Bathrooms
0 Half Baths
4,240 Square Feet *estimated
Summary of 222 Lenox Road
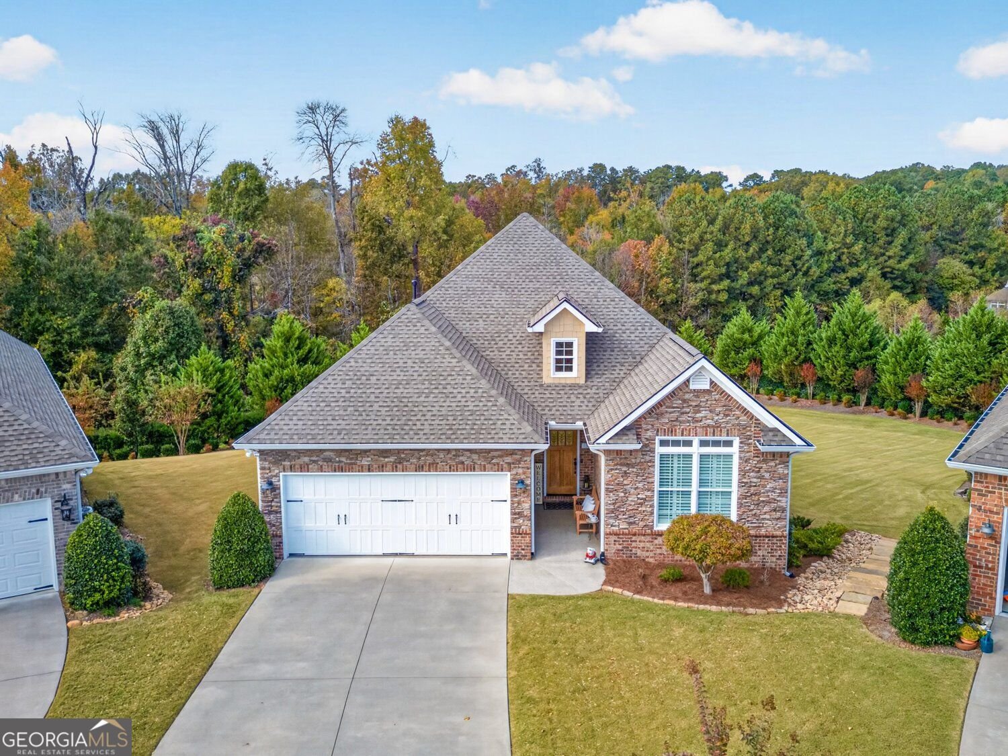
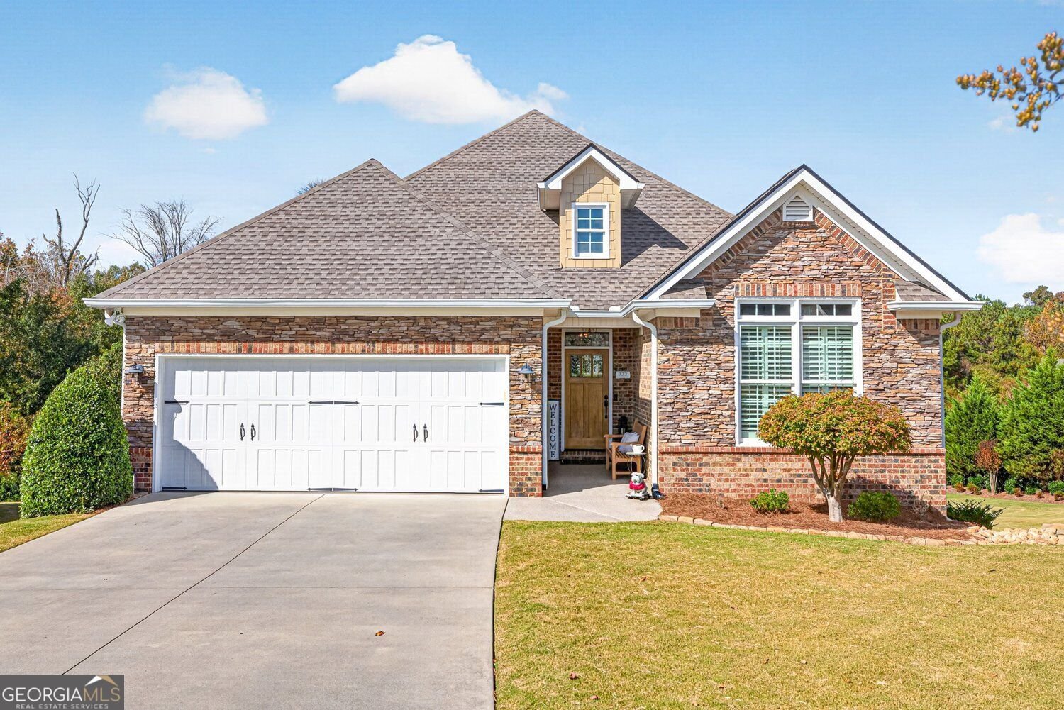
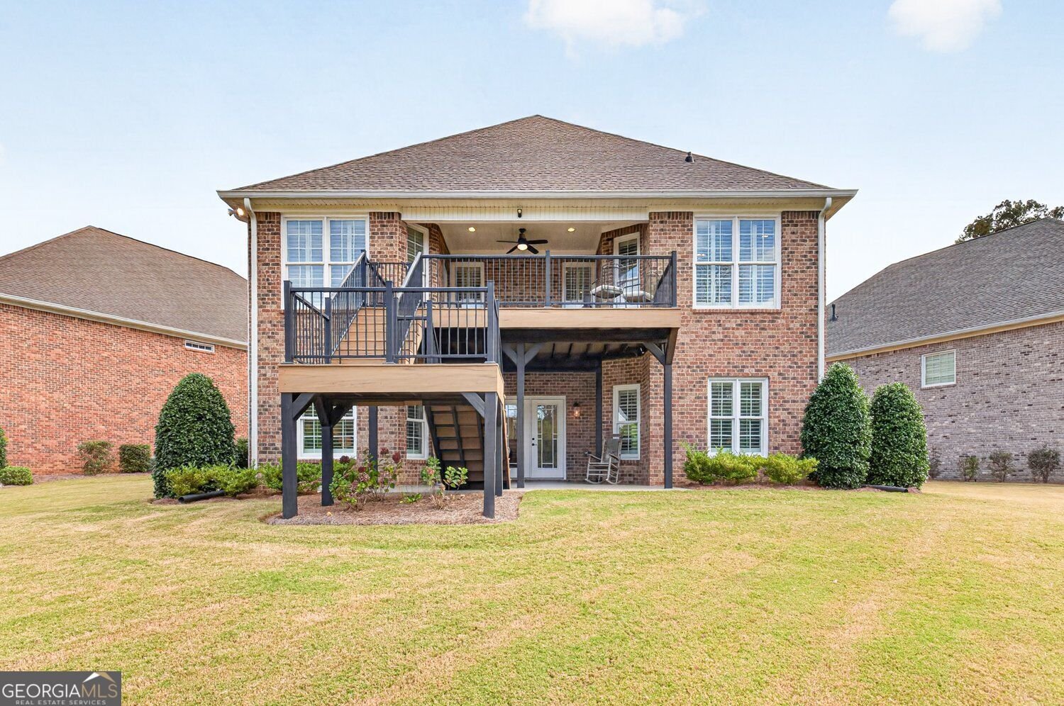
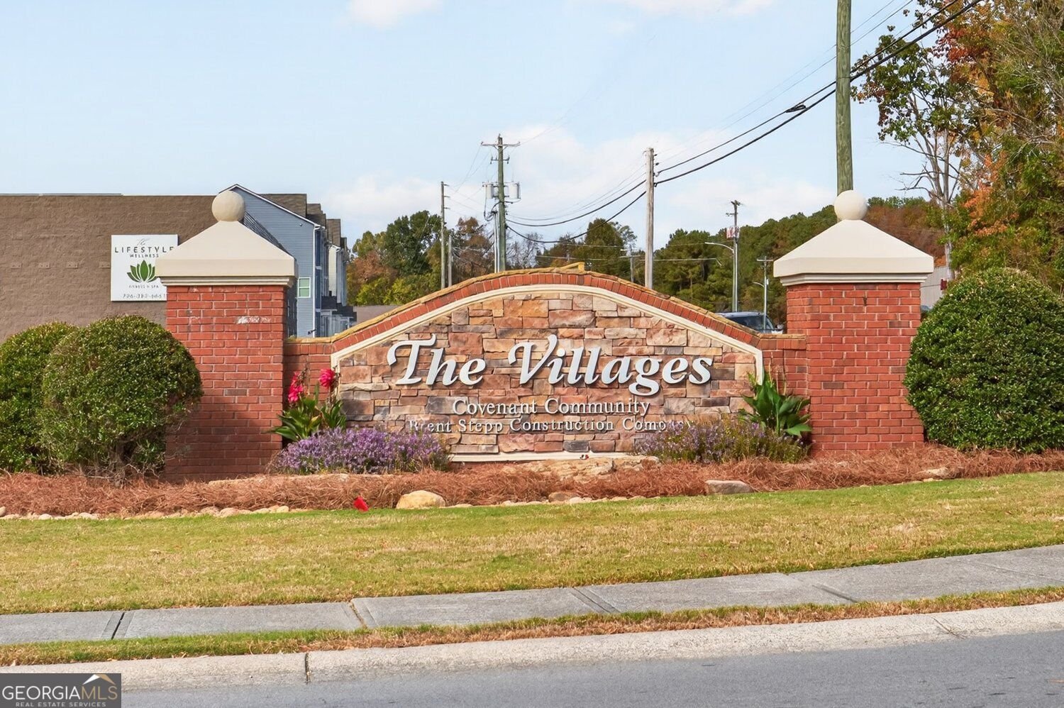
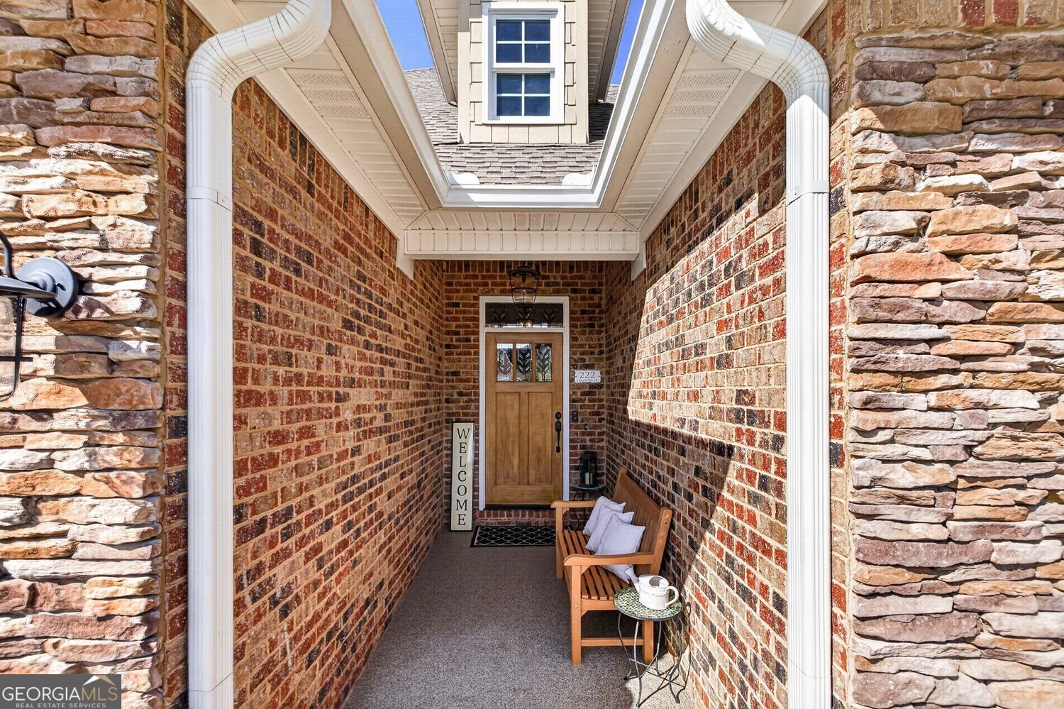
STUNNING 4-Sided Brick home in Lenox at The Villages! Nestled on the largest lot in the neighborhood with a Fully Finished Basement. No detail has been overlooked inside or out! Welcome to 222 Lenox Road in one of Calhoun's premier and most desirable neighborhoods. This 5 bedroom 3 bath home is perfectly positioned on a cul-de-sac lot is a timeless classic with tip tier upgrades and updates. Step inside to discover a beautifully designed open-concept floor plan featuring gorgeous engineered hardwood floors, elegant custom wainscoting, fresh paint, and a stunning gas fireplace with a natural wood mantel and floor-to-ceiling stonework. The spacious living, dining and kitchen areas flow effortlessly together, creating an ideal setting for entertaining and everyday living. The kitchen features GE Profile Appliances, a gas cooktop, conventional/convection ovens, custom selected tile backsplash, coffee station and granite countertops. The main level offers 3 spacious bedrooms and 2 full bathrooms, including a beautiful primary suite with a remodeled bathroom featuring a soaking tub, updated shower, and luxurious heated flooring. An oversized walk-in closet with an Easy Closet organization system completes this private retreat. Real wood plantation shutters throughout along with light dimmers to cast the perfect lighting day into night. The fully finished basement is what will WOW you the moment you walk down the stairs. Every inch is thoughtfully designed, featuring 2 additional bedrooms, one large bathroom, a kitchenette, office, storage and a living area with additional space for theatre or game space. Enjoy the privacy of your lot on the beautiful TimberTech deck with aluminum railings. Additional upgrades include a tankless water heater, natural gas connections on the deck and in the basement, sprinkler and security system, and professionally epoxy-coated garage flooring. Brand-new roof just installed, offering peace of mind for years to come! Space, Quality, and Location and ALL the neighborhood Amenities-Pool, Tennis, Pickleball! Minimal monthly fee for yard maintenance. This one has it all! Schedule your private showing today!
Discover this inviting 5-bedroom, 3-bath home located in the well established community of Lenox At The Villages. Inside, the home offers 4,240 square feet of finished living space, giving plenty of room for everyday living and easy entertaining. The kitchen was planned for both everyday meals and special occasions, with plenty of room to cook, serve, and connect. Open concept living and dining spaces create a comfortable setting for gatherings of all kinds. Outside, the property offers approximately 0.39 acres, giving ample room to relax, play, or plan future outdoor projects. Practical parking available makes everyday living easier for households with multiple vehicles. Lenox At The Villages offers a well established community setting in Calhoun with convenient access to local shopping, dining, and major routes. Recently listed and already on many buyers radar, this home is a fresh opportunity. With an asking price of $665,000, this property represents an appealing opportunity in the current market.
▾ Show more
222 Lenox Road - Map & Directions
view in Google Maps
Facts & features
School District Information
High School
Middle School
Elementary School
Additional Information about
Lenox At The Villages
Association
Yes
Association Fee
$500
Association Fee Includes
Tennis
Community Features
Clubhouse
Gated
Tennis Court(s)
Sidewalks
Pool
Playground
Neighborhood Tennis
Yes
Neighborhood Pool
Yes
Gated Community
Yes
Additional Information about
222 Lenox Road
County
Neighborhood
Year Built
2017
Appliances
Dishwasher
Disposal
Refrigerator
Microwave
Architectural Style
Ranch
Basement
Finished
Full
Daylight
Construction Materials
Brick
Cooling
Central Air
Dining Room Features
Seats 12+
Fireplace Features
Factory Built
Gas Log
Gas Starter
Flooring
Hardwood
Heating
Other
Home Warranty
No
Interior Features
Double Vanity
Walk-In Closet(s)
Kitchen Features
Kitchen Island
Solid Surface Counters
Levels
One
Patio and Porch Features
Patio
Deck
Selling Status
Resale
Roof
Composition
Rooms
Foyer
Security Features
Smoke Detector(s)
Sewer Type
Public Sewer
Total Finished Area
4,240
Total Fire Places
1
Utilities
Cable Available
Electricity Available
Natural Gas Available
Phone Available
Sewer Available
Water Available
Water Source
Public
Finished Basement
Yes
Land Information
Lot Size
Less than .5 Acres
Lot Features
Cul-De-Sac
Level
Lot Size Estimated
0.39
Garages and Parking Information
Parking Features
Garage
Tax Information
Taxes
$5,745
Tax Year
2025
Tax ID Number
C53 - -099
▾ Show more
listed by real estate agent sarah sturgill and solace realty