Back

469 North Lake Drive

Ellijay, GA 30536

Abigail Segovia
call for more info
770-912-1212
Ask a Question
Send to a Friend
Schedule a Showing
Request More Info
More Homes In
Walnut Mountain
747 Mountain Oak Road, Ellijay
120 Walnut Mountain Court, Ellijay
681 Skyview Drive, Ellijay
Smart Mortgage Options
Dalton Carter
Lender
Lic. 1566538
Office:
Direct: 678-425-4140
AP Mortgage
340 Jesse Jewell Parkway
Suite 500A
Gainesville, GA 30501
Apply for a Loan
For Sale
MLS Number 10818676
3 Bedrooms
3 Bathrooms
0 Half Baths
2,494 Square Feet *estimated
Summary of 469 North Lake Drive
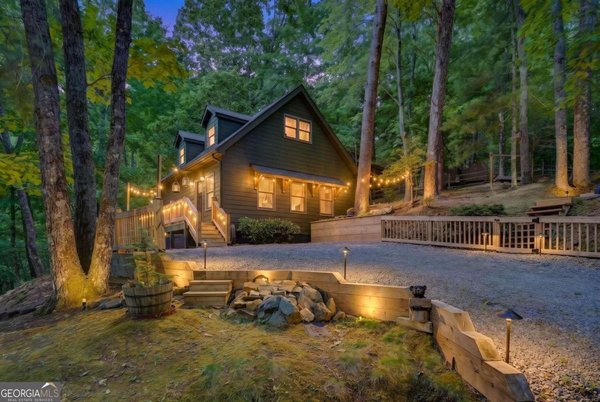
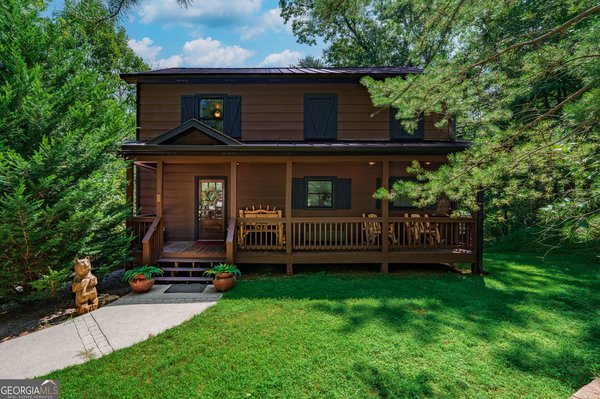
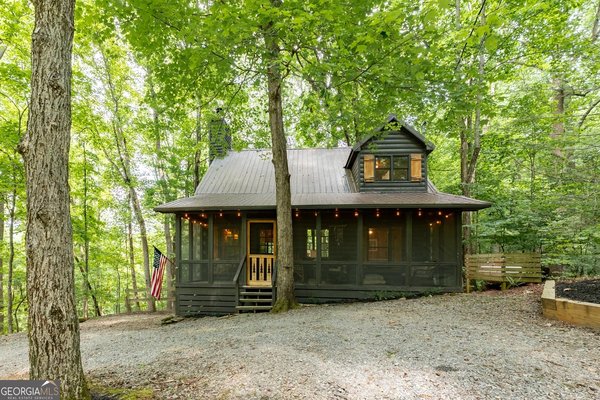
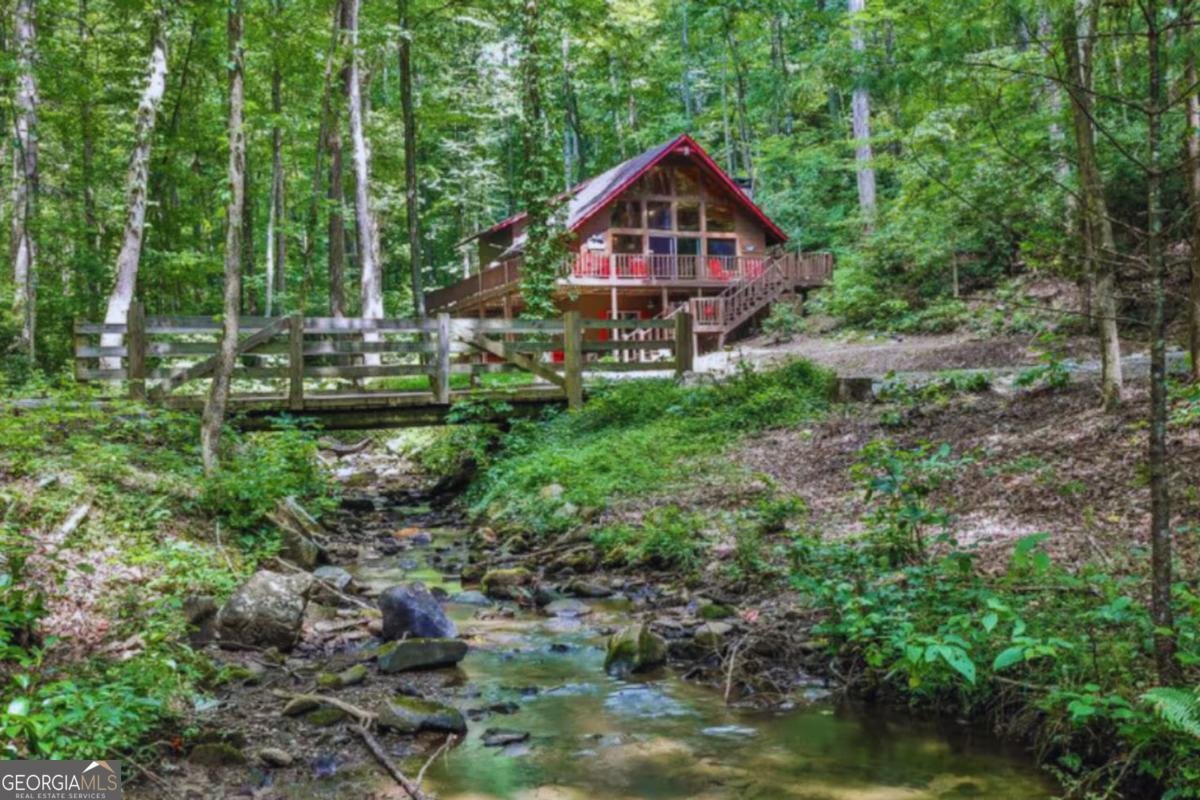
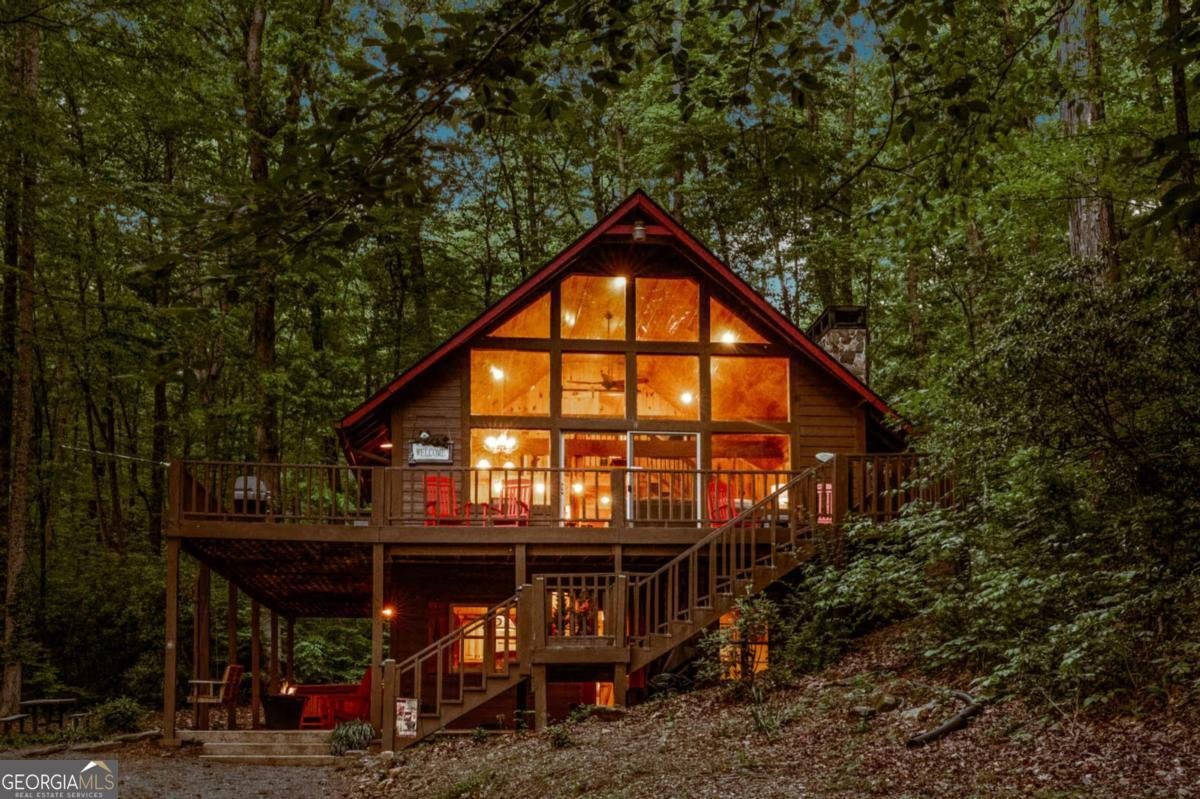
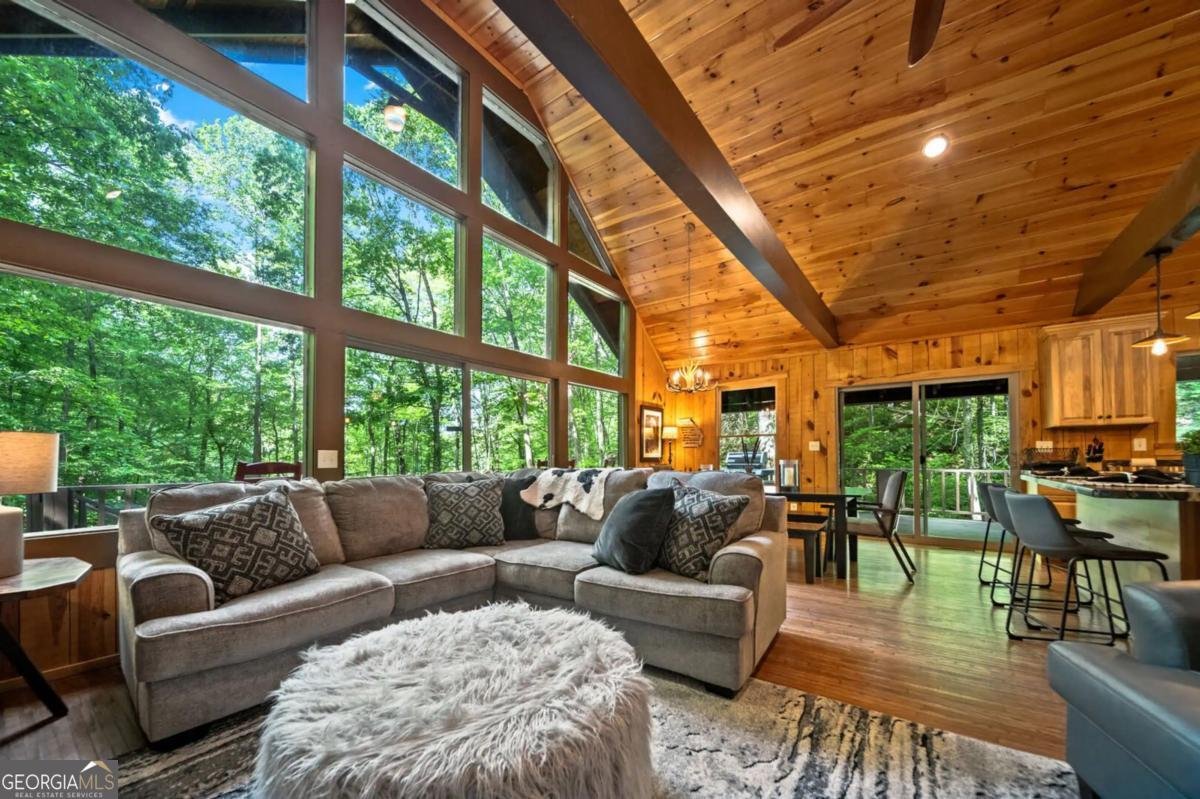

A Place That Feels Like It Exists Only in Fairy Tales...Hidden at the end of the road, this extraordinary mountain retreat offers one of the most enchanting settings you'll ever experience. Cross your own private bridge spanning a rushing, rocky creek and arrive at a home where the soundtrack is the soothing noise of cascading water and the views stretch across both the creek and the nearby lake. It's a setting that feels worlds away, yet remains just minutes from the best of Ellijay. Inside, timeless mountain character blends effortlessly with warmth and comfort. A soaring wall of windows invites nature indoors, while exposed beams, rich wood finishes, and impressive stone fireplaces on both the main and terrace levels create an inviting atmosphere filled with rustic elegance. The spacious kitchen, complete with large island and abundant workspace, flows easily into the open living area, making it ideal for gathering with family and friends. Designed for making memories, the thoughtfully planned layout offers a bedroom and full bath on every level, providing privacy and comfort for owners and guests alike. The finished terrace level is built for entertaining with a spacious game room with pool table, kitchenette, and easy access to the outdoors, making it the perfect place to unwind after a day of exploring the mountains. Multiple decks invite you to sip your morning coffee while watching the creek rush below, relax beneath the stars in the hot tub, or simply enjoy the peaceful beauty surrounding you. A 2-car garage/workshop provides excellent storage for mountain toys and hobbies. Offered fully furnished/turnkey, this proven vacation rental is located within the gated Walnut Mountain community, where residents enjoy a community pool, tennis courts, hiking trails, including one leading to a beautiful waterfall nearby the cabin, and easy access to Ellijay's renowned apple orchards, wineries, shopping, dining, and endless outdoor recreation. Some homes are beautiful, this one is unforgettable.
Welcome home to this spacious 3-bed, 3-bath residence nestled in Walnut Mountain in Ellijay, GA. Inside, the home offers 2,494 square feet of finished living space, giving plenty of room for everyday living and easy entertaining. A bright, open kitchen offers generous workspace, storage, and a direct view into the main gathering spaces. Open concept living and dining spaces create a comfortable setting for gatherings of all kinds. Step outside to approximately 0.53 acres, creating a comfortable setting for outdoor living and weekend gatherings. The property includes parking available, offering convenience for residents and guests. Set within Walnut Mountain in Ellijay, this home is close to schools, shopping, dining, and area attractions. With only a few days on the market, this property is a must see for buyers watching the area. At $824,900, this home is well positioned for buyers seeking value in Ellijay.
Show more
469 North Lake Drive - Map & Directions
view in Google Maps
Facts & features
School District Information
High School
Middle School
Elementary School
Additional Information about
Walnut Mountain
Association
Yes
Association Fee
$1,347
Association Fee Includes
Private Roads
Swimming
Tennis
Trash
Community Features
Clubhouse
Fitness Center
Gated
Lake
Park
Pickleball Court(s)
Pool
Tennis Court(s)
Neighborhood Tennis
Yes
Neighborhood Pool
Yes
Gated Community
Yes
Additional Information about
469 North Lake Drive
County
Neighborhood
Year Built
1978
Appliances
Cooktop
Dishwasher
Dryer
Microwave
Oven (Wall)
Refrigerator
Stainless Steel Appliance(s)
Washer
Architectural Style
Country/Rustic
Basement
Bath Finished
Daylight
Exterior Entry
Finished
Full
Interior Entry
Construction Materials
Wood Siding
Cooling
Ceiling Fan(s)
Central Air
Electric
Dining Room Features
Dining Rm/Living Rm Combo
Exterior Features
Fire Pit
Fireplace Features
Basement
Family Room
Flooring
Hardwood
Tile
Vinyl
Heating
Central
Home Warranty
No
Interior Features
Beamed Ceilings
Master On Main Level
Separate Shower
Soaking Tub
Split Bedroom Plan
Tile Bath
Vaulted Ceiling(s)
Kitchen Features
Kitchen Island
Solid Surface Counters
Laundry Features
Laundry Closet
Levels
Three Or More
Financing Available
1031 Exchange
Cash
Conventional
VA Loan
Other Structures
Workshop
Patio and Porch Features
Deck
Patio
Porch
Selling Status
Resale
Rooms
Den
Game Room
Great Room
Security Features
Gated Community
Sewer Type
Septic Tank
Listing Conditions
Corporate Relocation
Total Finished Area
2,494
Total Fire Places
2
Utilities
Cable Available
Electricity Available
High Speed Internet
Phone Available
Water Available
Water Source
Shared Well
Finished Basement
Yes
Master on the Main
Yes
Hot Tub
Yes
Land Information
Lot Size
.5 to 1 Acre
Lot Features
Level
Private
Sloped
Lot Size Estimated
0.53
View
Lake
Water Front Features
Creek,Lake Access
Lake Front
Yes
Garages and Parking Information
Parking Features
Garage
Off Street
Tax Information
Taxes
$3,107
Tax Year
2025
Tax ID Number
3109B 031
Show more
listed by real estate agent and re/max town & country