Back

357 Goldmine Trail

Ellijay, GA 30536

Abigail Segovia
call for more info
770-912-1212
Ask a Question
Send to a Friend
Schedule a Showing
Request More Info
Smart Mortgage Options
Dalton Carter
Lender
Lic. 1566538
Office:
Direct: 678-425-4140
AP Mortgage
340 Jesse Jewell Parkway
Suite 500A
Gainesville, GA 30501
Apply for a Loan
For Sale
MLS Number 10819441
3 Bedrooms
4 Bathrooms
1 Half Baths
3,830 Square Feet *estimated
Summary of 357 Goldmine Trail
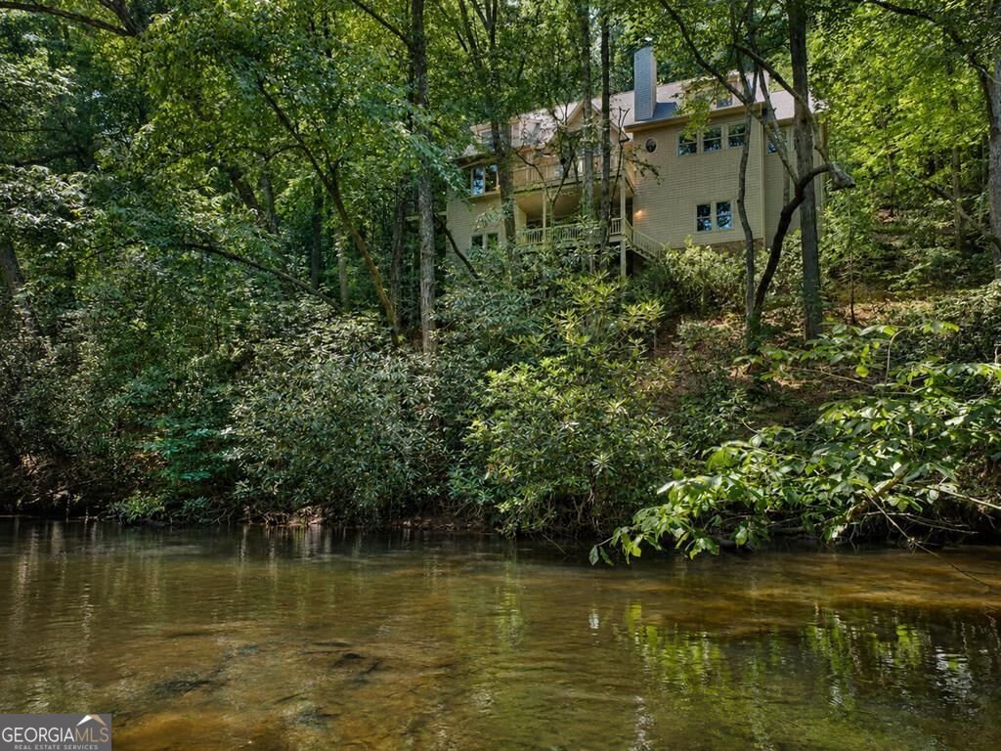
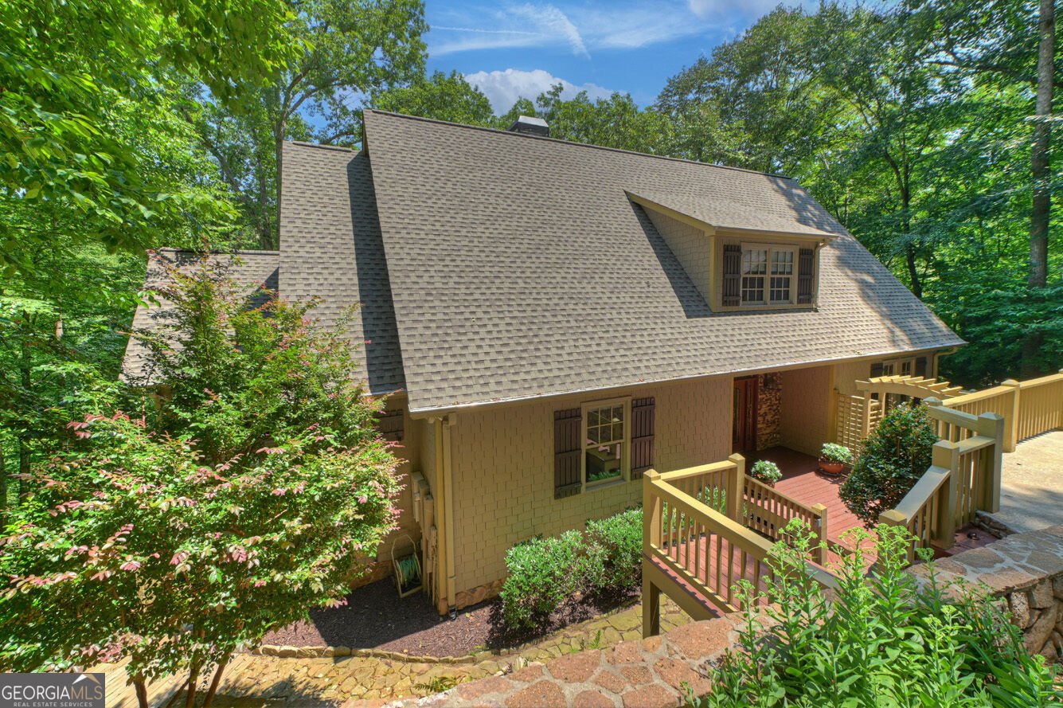
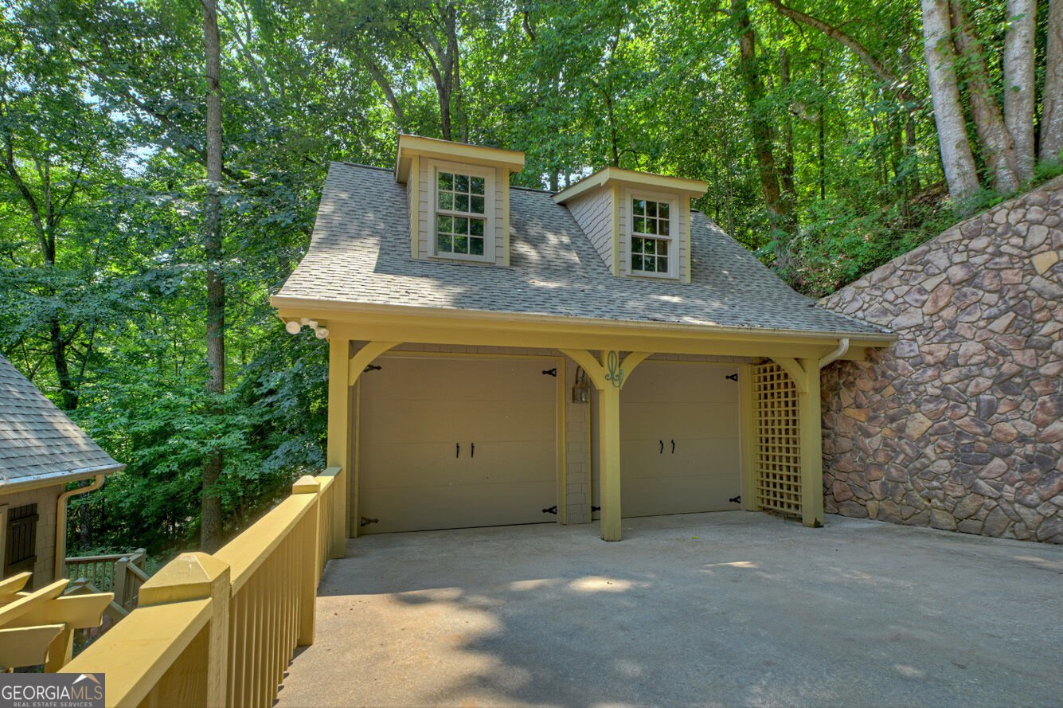
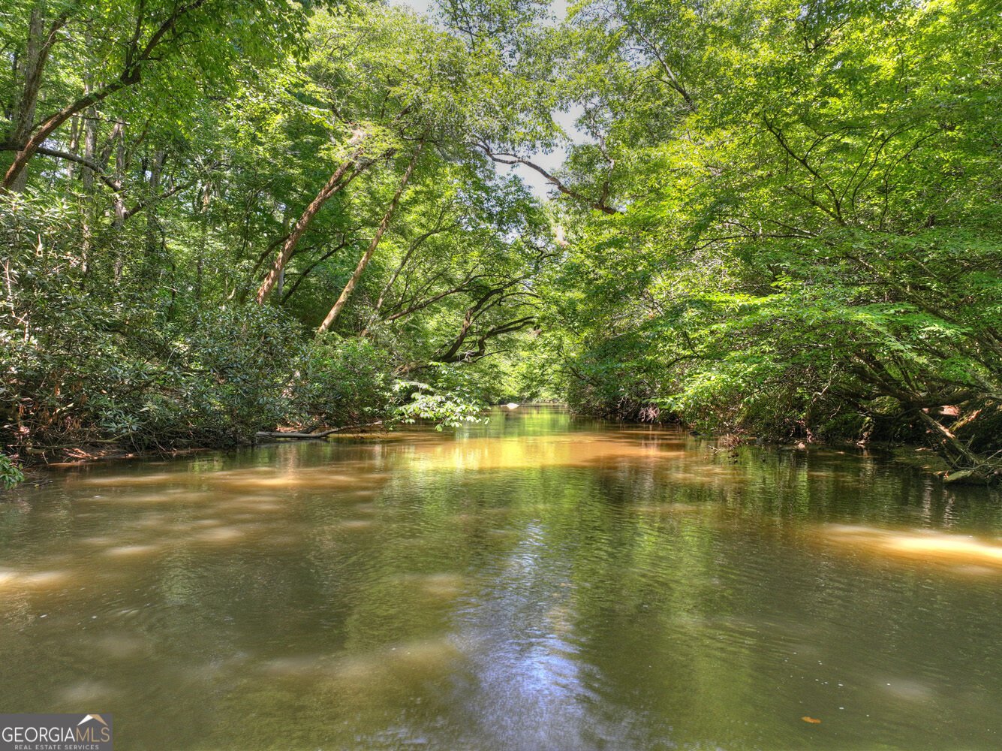
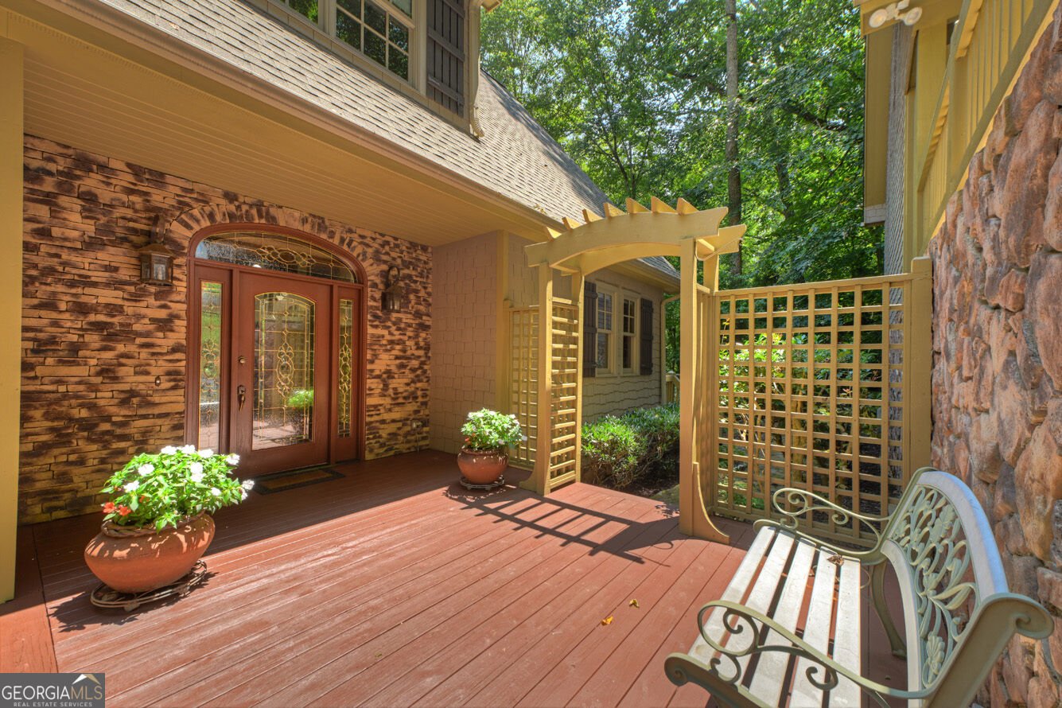
Experience exceptional RIVERFRONT living in this beautifully crafted custom home, ideally situated on the popular Cartecay River. Offered fully furnished, the property also includes a detached two-car garage. The inviting great room features a dramatic wall of windows, a gas-log fireplace, and doors opening to an open porch overlooking the river. The well-appointed kitchen showcases an oversized island, exotic granite countertops, a built-in desk, and an adjoining dining area with charming window seats. Just beyond, a screened porch with a hot tub creates year-round relaxation. Custom trimwork throughout adds warmth, character, and craftsmanship. A spacious laundry room that also serves as a mudroom, along with a convenient half bath, completes the main living area. The enormous main-level primary suite is a private retreat, featuring its own sitting area, fantastic river views, a generously sized bath, and a walk-in closet. Upstairs, two private en-suite bedrooms each feature custom window seating, while an enclosed loft provides an ideal home office or flexible bonus space. The terrace level offers a finished family room and full bath, plus substantial unfinished space that could easily accommodate two additional bedrooms and another bath. Additional highlights include fiber internet, gated security, and a whole-home water filtration system. The fantastic river lot provides easy stepped access to the water, allowing you to fully enjoy the property's exceptional setting. The Lucky 8 community further enhances the riverfront lifestyle with a scenic walking path along the riverbank, five miles of hiking trails, and catch-and-release fishing for trophy-sized trout. Located just 15 minutes from town, the home is also convenient to area vineyards, orchards, and additional hiking trails-offering the ideal retreat without sacrificing accessibility. An adjacent 1.28-acre lot is available for an additional cost. No short-term rentals in this community.
Welcome to 357 Goldmine Trail in Lucky 8, where this thoughtfully designed 3-bed, 4-bath home is ready for its next chapter. Inside, the home offers 3,830 square feet of finished living space, giving plenty of room for everyday living and easy entertaining. A bright, open kitchen offers generous workspace, storage, and a direct view into the main gathering spaces. A central family room and dining area provide a welcoming place to unwind, gather, and enjoy time together. Step outside to approximately 1.24 acres, creating a comfortable setting for outdoor living and weekend gatherings. Practical parking available for multiple vehicles makes everyday living easier for households with multiple vehicles. Residents of Lucky 8 enjoy a blend of neighborhood charm and easy access to everyday conveniences. Recently listed and already on many buyers radar, this home is a fresh opportunity. At $950,000, this home is well positioned for buyers seeking value in Ellijay.
Show more
357 Goldmine Trail - Map & Directions
view in Google Maps
Facts & features
School District Information
High School
Middle School
Elementary School
Additional Information about
Lucky 8
Association
Yes
Association Fee
$980
Association Fee Includes
Other
Private Roads
Community Features
Gated
Gated Community
Yes
Additional Information about
357 Goldmine Trail
County
Neighborhood
Year Built
2001
Appliances
Cooktop
Dishwasher
Dryer
Microwave
Other
Oven (Wall)
Refrigerator
Washer
Architectural Style
Craftsman
Traditional
Basement
Finished
Full
Partial
Construction Materials
Concrete
Other
Stone
Cooling
Ceiling Fan(s)
Central Air
Electric
Fireplace Features
Gas Log
Flooring
Carpet
Hardwood
Tile
Heating
Central
Propane
Home Warranty
No
Interior Features
Master On Main Level
Other
Kitchen Features
Breakfast Room
Pantry
Laundry Features
In Mud Room,Other
Levels
Two
Patio and Porch Features
Deck
Porch
Screened
Selling Status
Resale
Roof
Composition
Rooms
Den
Foyer
Great Room
Laundry
Other
Sewer Type
Septic Tank
Total Finished Area
3,830
Total Fire Places
1
Utilities
Electricity Available
High Speed Internet
Water Source
Private,Well
Finished Basement
Yes
Master on the Main
Yes
Land Information
Lot Size
1 to 2 Acres
Lot Features
Other
Sloped
Steep Slope
Lot Size Estimated
1.24
View
River
Garages and Parking Information
Parking Total
2
Parking Features
Detached
Garage
Detached Garage
Yes
Tax Information
Taxes
$5,956
Tax Year
2025
Tax ID Number
3125L 003
Show more
listed by real estate agent and re/max town & country