Back

8140 Habersham Waters Road

Sandy Springs, GA 30350

Abigail Segovia
call for more info
770-912-1212
Ask a Question
Send to a Friend
Schedule a Showing
Request More Info
More Homes In
Rivergate
325 Riverhall Court, Sandy Springs
Smart Mortgage Options
Dalton Carter
Lender
Lic. 1566538
Office:
Direct: 678-425-4140
AP Mortgage
340 Jesse Jewell Parkway
Suite 500A
Gainesville, GA 30501
Apply for a Loan
For Sale
MLS Number 10818736
5 Bedrooms
4 Bathrooms
1 Half Baths
5,913 Square Feet *estimated
Summary of 8140 Habersham Waters Road
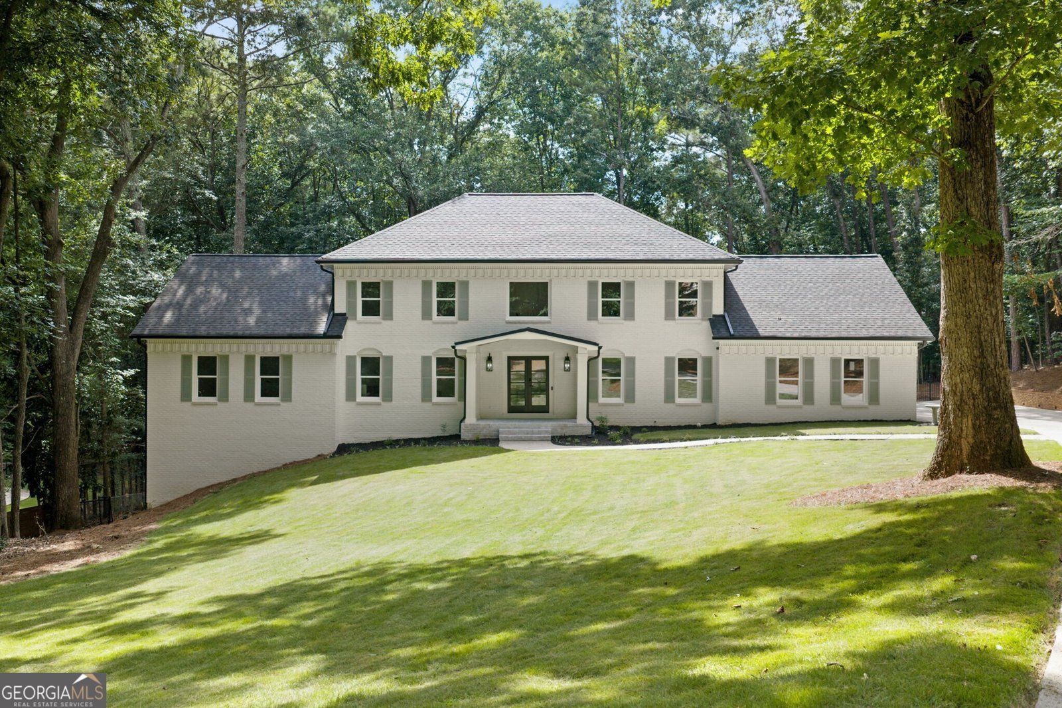
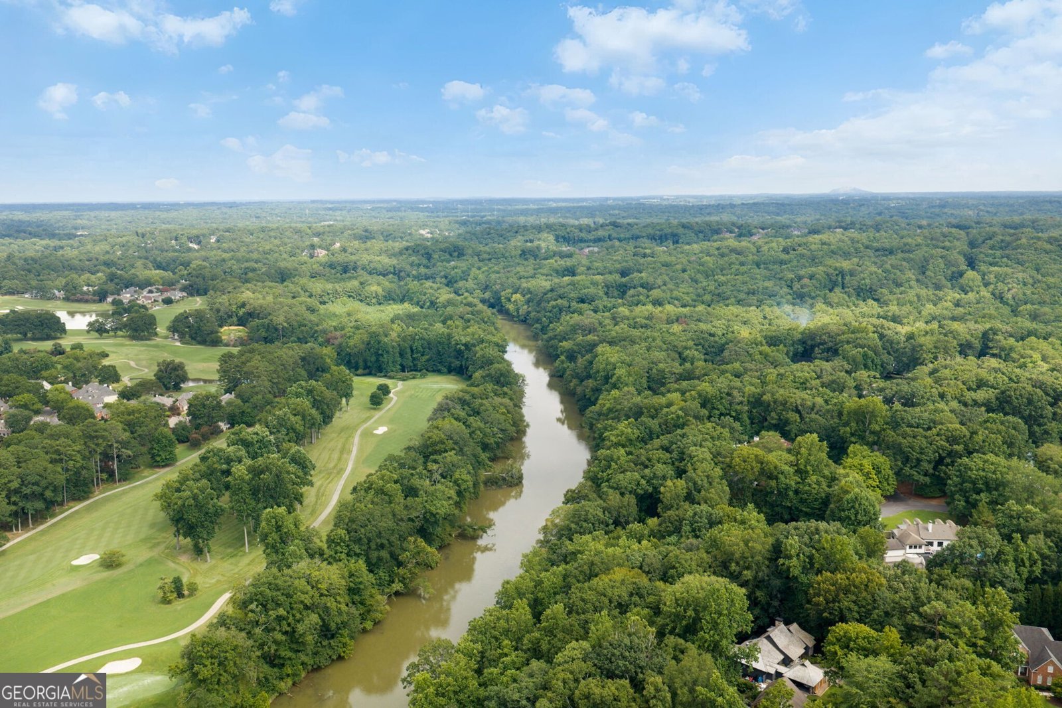
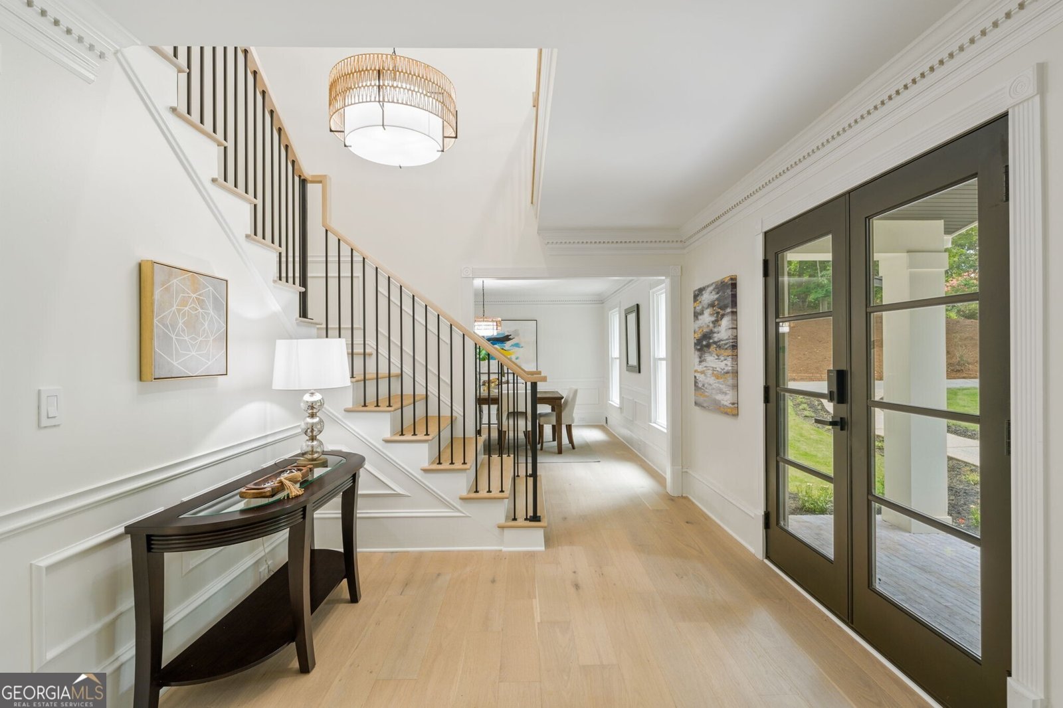
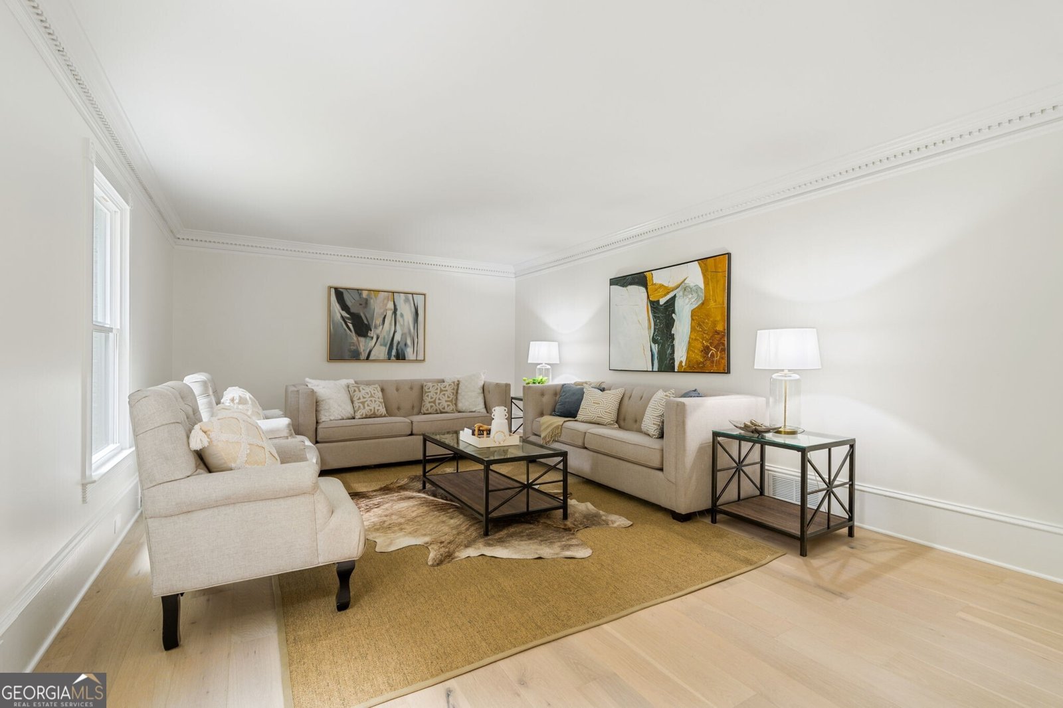
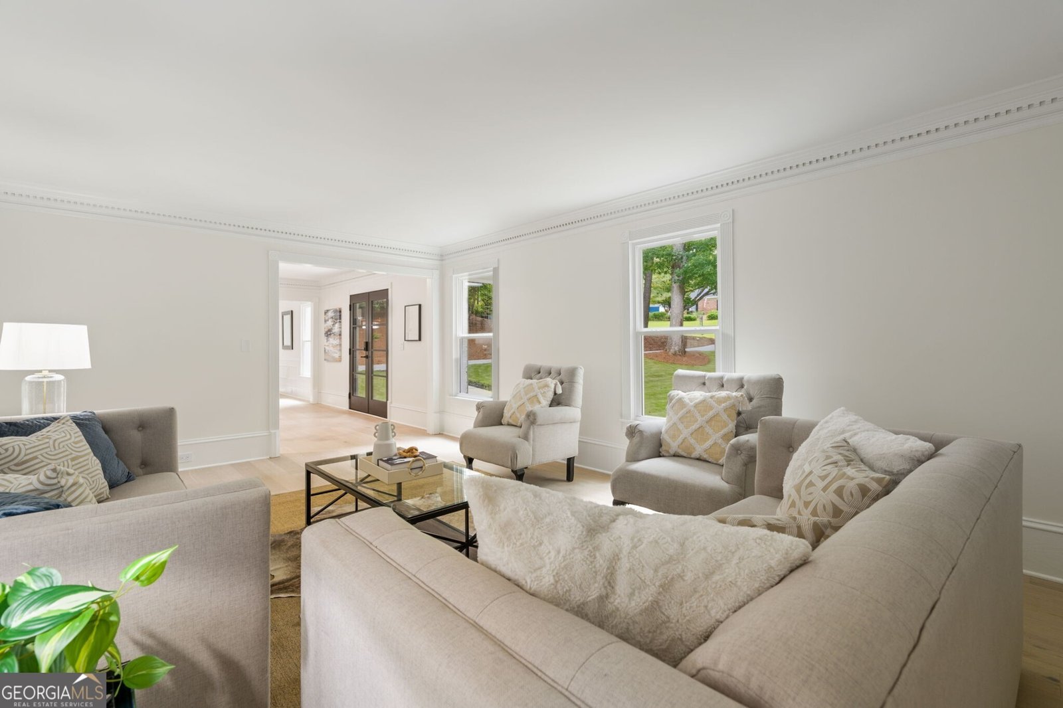
Once upon a time, there was a home that refused to be ordinary. Privately tucked away on 1.08 manicured acres, this resort-inspired Sandy Springs estate was created for the buyer who believes a home should do more than simply exist beautifully. It should make everyday living feel extraordinary. Custom in its details, captivating in its setting, and unforgettable in its presence, this retreat tells a story of luxury at every turn. This is not the home for those who crave predictable finishes, cramped spaces, or ordinary updates. But if you dream of elevated design, multi-generational living options, spa-level comfort, intelligent technology, and a location that delivers peace without sacrificing convenience, welcome home. At the heart of the home, the newly transformed kitchen feels worthy of its own chapter with sleek pearl custom cabinetry, quartz countertops, a dramatic waterfall island with discreet inset electric, dual faucets, a curated coffee corner, and state-of-the-art finishes and appliances. Every great story deserves a grand primary retreat, but this one decided to write in two. The main-level primary suite offers everyday ease with handcrafted Zellige Moroccan terracotta tile, dual vanities, and finishes that feel grounded, rich, and serene. Upstairs, the second primary suite becomes a private spa chapter with lighted soap niches, glowing undermount tub lighting, phone-controlled music-synced mood lighting, a towel warmer, and a smart bidet toilet. The home continues to unfold with spaces that feel both beautiful and useful, including a sun-drenched main-level flex room perfect for an office, playroom, creative studio, lounge, or quiet retreat. The secondary bathrooms have been thoughtfully updated to delight, carrying the same polished feel throughout the home. Downstairs, the terrace level expands the story even further with a true in-law or teen suite complete with kitchenette, full bathroom, craft room, sitting area or media room, all with peaceful views of the newly curated outdoor oasis. And while this home is undeniably beautiful, it is also brilliantly intelligent. Wi-Fi slide switches, smart recessed lighting, smart faucets, a voice-activated vent hood, retractable outlet and phone charger in the kitchen island, synchronized primary suite lighting, a smart front door, updated irrigation, and thoughtful technology are woven seamlessly into daily life. Outside, the property becomes its own private happily-ever-after with new Trex decking rebuilt from the studs in, crisp Allen block walls, mature surroundings, privacy galore, and 1.08 acres of breathing room. Morning coffee, evening wine, weekend gatherings, and peaceful views all come standard. Other enviable features include new windows, new roof, new full-vision garage doors, new polyaspartic garage flooring, upgraded fixtures, designer faucets, new ceiling fans, new hardware, custom paint, all-new exterior doors, fresh exterior paint, and so much more. From the roof above to the floors below, every chapter of this home has been rewritten with care, craft, and unmistakable style. And the freedom? That is part of the magic. The HOA is voluntary, so you keep the beauty of the neighborhood and skip the unnecessary hassle, all just seconds to the Chattahoochee River and minutes from shopping, dining, entertainment, and GA-400. Pool is possible! This is a 6-figure, no-shortcuts transformation created by owners who cared deeply, noticed everything, and treated this home like the prized possession it is. This is not the home that checks the boxes. It is the one that steals the plot, changes the ending, and turns happily ever after into an address!!!
Welcome home to this spacious 5-bed, 4-bath residence nestled in Rivergate in Sandy Springs, GA. Inside, the home offers 5,913 square feet of finished living space, giving plenty of room for everyday living and easy entertaining. A bright, open kitchen offers generous workspace, storage, and a direct view into the main gathering spaces. The main living areas are filled with natural light and provide an easy flow for hosting friends or enjoying quiet evenings at home. Step outside to approximately 1.082 acres, creating a comfortable setting for outdoor living and weekend gatherings. The property includes parking available, offering convenience for residents and guests. Set within Rivergate in Sandy Springs, this home is close to schools, shopping, dining, and area attractions. With only a few days on the market, this property is a must see for buyers watching the area. With an asking price of $1,399,900, this property represents an appealing opportunity in the current market.
Show more
8140 Habersham Waters Road - Map & Directions
view in Google Maps
Facts & features
School District Information
High School
Middle School
Elementary School
Additional Information about
Rivergate
Association
No
Additional Information about
8140 Habersham Waters Road
County
Neighborhood
Year Built
1977
Appliances
Dishwasher
Disposal
Gas Water Heater
Microwave
Other
Oven/Range (Combo)
Smart Appliance(s)
Stainless Steel Appliance(s)
Architectural Style
Brick 4 Side
Traditional
Basement
Bath Finished
Daylight
Exterior Entry
Finished
Interior Entry
Construction Materials
Brick
Cooling
Central Air
Zoned
Dining Room Features
Seats 12+,Separate Room
Fireplace Features
Family Room
Flooring
Carpet
Hardwood
Heating
Natural Gas
Zoned
Home Warranty
No
Interior Features
Double Vanity
In-Law Floorplan
Master On Main Level
Other
Separate Shower
Tile Bath
Wet Bar
Kitchen Features
Breakfast Area
Breakfast Room
Kitchen Island
Pantry
Solid Surface Counters
Laundry Features
In Mud Room,Other
Levels
Three Or More
Financing Available
1031 Exchange
Cash
Conventional
VA Loan
Patio and Porch Features
Deck
Patio
Porch
Selling Status
Resale
Roof
Composition
Rooms
Bonus Room
Family Room
Foyer
Game Room
Other
Security Features
Smoke Detector(s)
Sewer Type
Septic Tank
Total Finished Area
5,913
Total Fire Places
1
Utilities
Cable Available
Electricity Available
High Speed Internet
Natural Gas Available
Phone Available
Water Available
Water Source
Public
Window Features
Double Pane Windows
Finished Basement
Yes
Master on the Main
Yes
Land Information
Lot Size
1 to 2 Acres
Lot Features
Level
Private
Lot Size Estimated
1.082
Garages and Parking Information
Parking Features
Attached
Garage
Kitchen Level
Side/Rear Entrance
Tax Information
Taxes
$8,822
Tax Year
2025
Tax ID Number
06 035100030223
Show more
listed by real estate agent winter paskins and atlanta communities