Back

3903 Village Lane

Roswell, GA 30075

Abigail Segovia
call for more info
770-912-1212
Ask a Question
Send to a Friend
Schedule a Showing
Request More Info
More Homes In
The Orchards Of Roswell
1404 Village Lane, Roswell
Smart Mortgage Options
Dalton Carter
Lender
Lic. 1566538
Office:
Direct: 678-425-4140
AP Mortgage
340 Jesse Jewell Parkway
Suite 500A
Gainesville, GA 30501
Apply for a Loan
For Sale
MLS Number 10886034
2 Bedrooms
2 Bathrooms
0 Half Baths
1,562 Square Feet *estimated
Summary of 3903 Village Lane
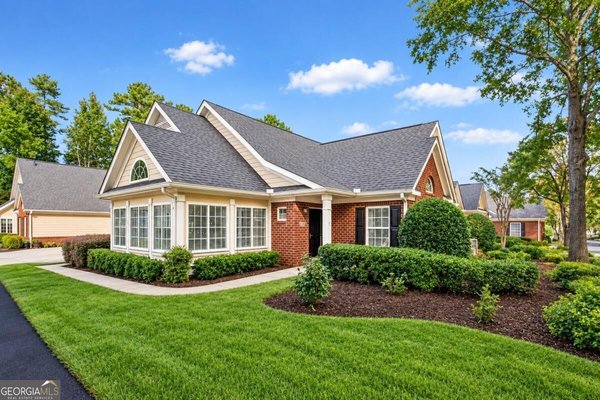
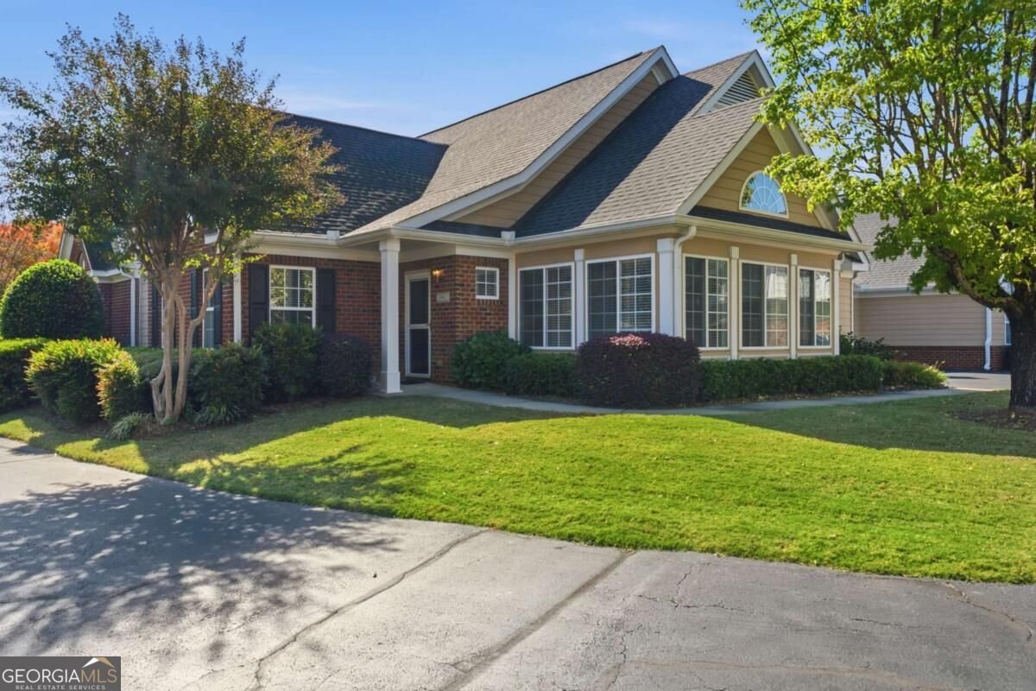
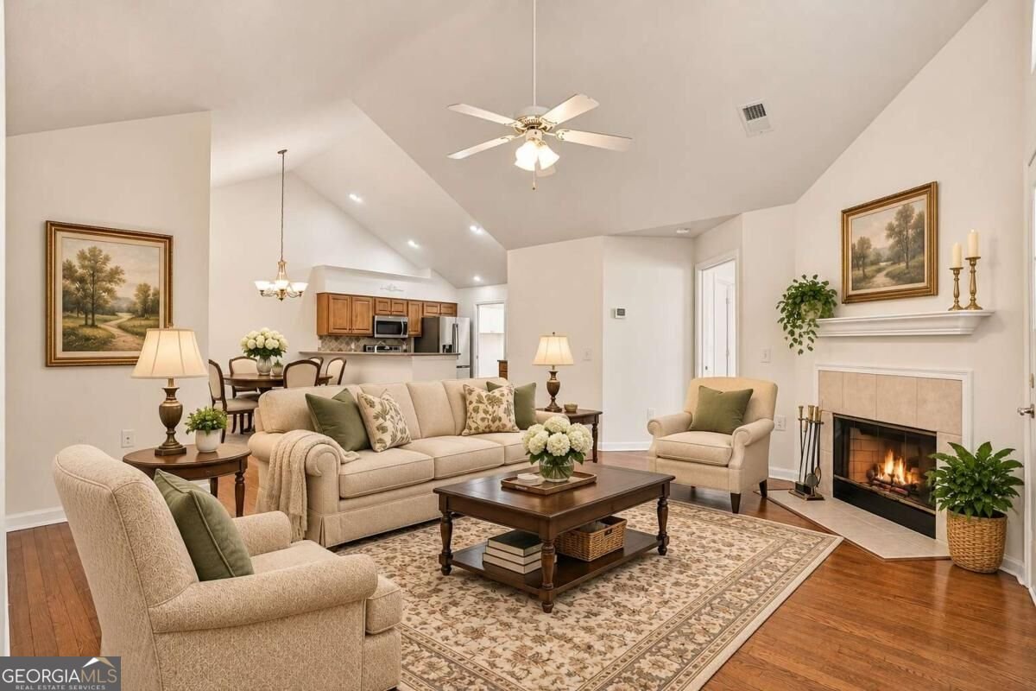
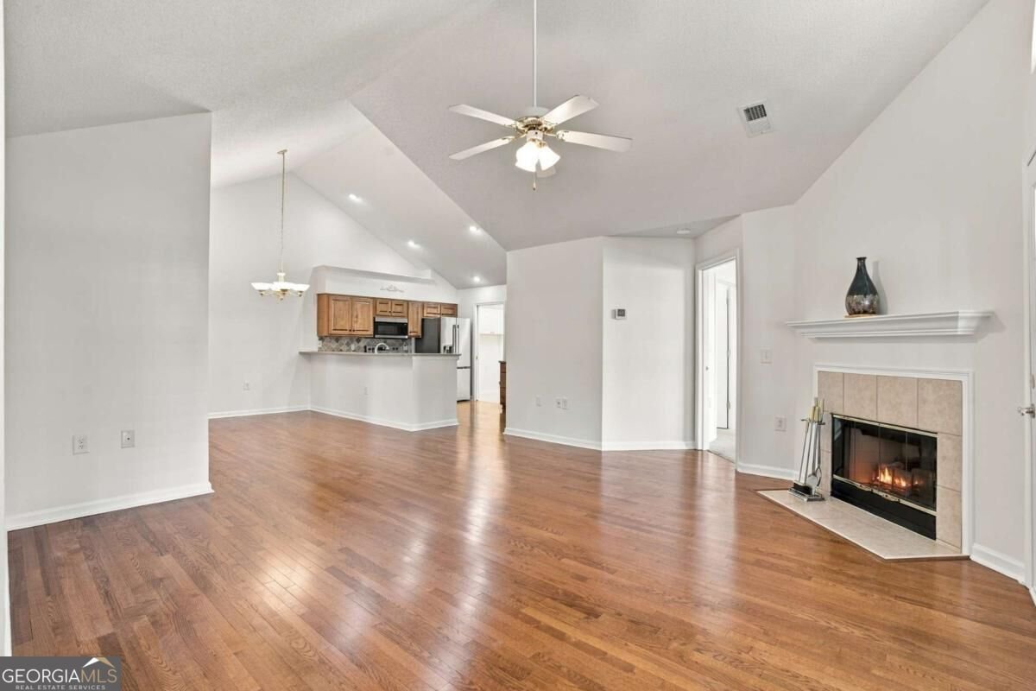
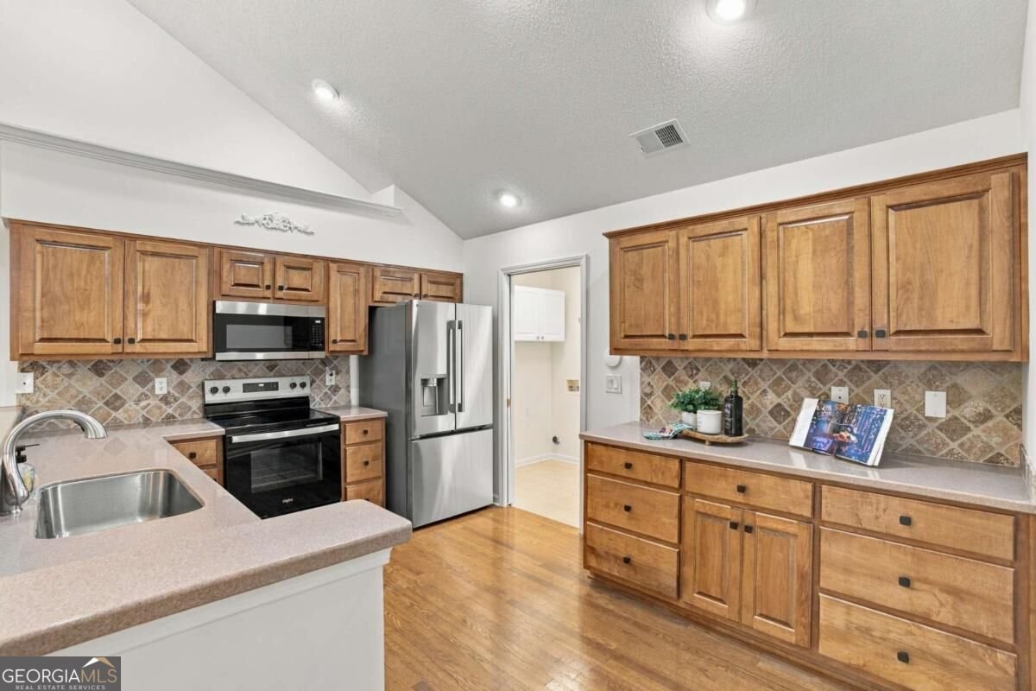
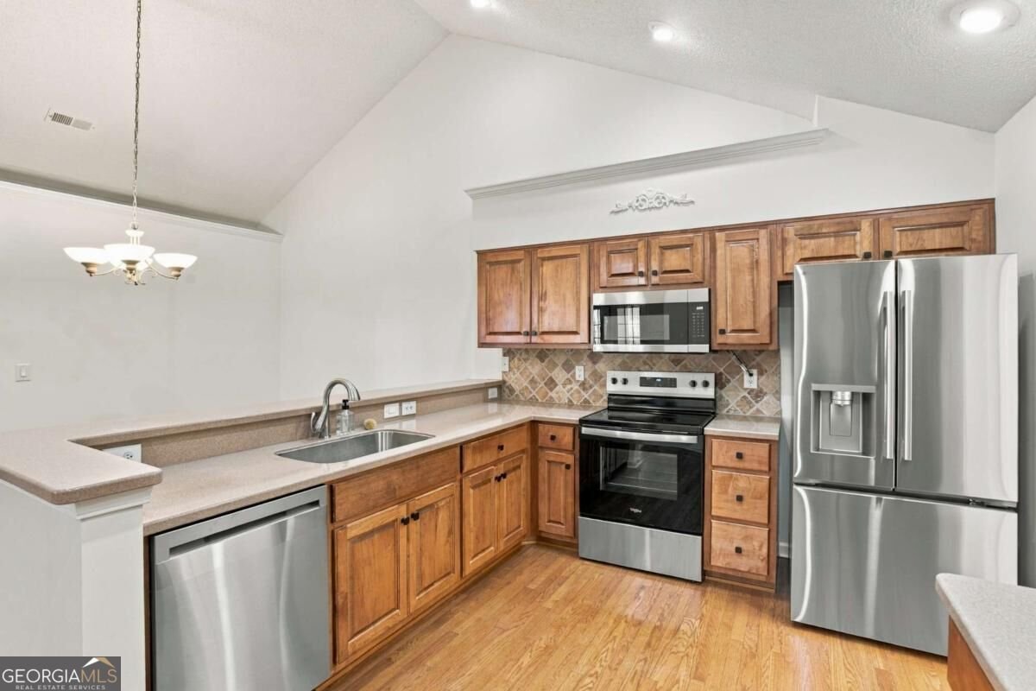
HERE'S YOUR HOME! Easy, ONE LEVEL living in the sought-after Orchards of Roswell, an active adult community offering the perfect combination of fun, convenience, and privacy. This beautiful condo is MOVE-IN READY! Step inside to gleaming hardwood floors throughout the main living areas and a light, bright kitchen featuring BRAND NEW stainless steel appliances, plenty of counter space, and generous cabinet storage. The oversized master bedroom features an updated ensuite bath and large walk-in closet. The spacious secondary bedroom also has its own private bath and walk-in closet. And don't forget the SUNROOM! Filled with natural light, it's the perfect spot for morning coffee, reading, mahjong, or an afternoon of puzzles with friends. A separate laundry/mudroom provides even more storage. Beyond your front door, enjoy a fantastic clubhouse, swimming pool, and a full calendar of activities. Get involved as much or as little as you like! All of this in a GREAT Roswell location convenient to shopping, restaurants, and entertainment. Low-maintenance living, wonderful amenities, and a home that's ready for you. Don't miss this one!
Welcome home to this spacious 2-bed, 2-bath residence nestled in The Orchards Of Roswell in Roswell, GA. With 1,562 square feet of finished living space, this floor plan offers generous gathering spaces as well as comfortable private retreats. The kitchen was planned for both everyday meals and special occasions, with plenty of room to cook, serve, and connect. A central family room and dining area provide a welcoming place to unwind, gather, and enjoy time together. The outdoor space includes approximately 0.036 acres, ideal for gardening, outdoor activities, or simply enjoying the seasons. The property includes parking available for multiple vehicles, offering convenience for residents and guests. The Orchards Of Roswell offers a well established community setting in Roswell with convenient access to local shopping, dining, and major routes. Just listed within the last few days, this home is already drawing attention. Currently offered at $480,000, this home delivers a strong combination of space, condition, and location.

▾ Show more
3903 Village Lane - Map & Directions
view in Google Maps
Facts & features
School District Information
High School
Middle School
Elementary School
Additional Information about
The Orchards Of Roswell
Association
Yes
Association Fee
$4,380
Initiation Fee
$730
Association Fee Includes
Maintenance Exterior
Maintenance Grounds
Pest Control
Reserve Fund
Swimming
Community Features
Clubhouse
Fitness Center
Gated
Pool
Retirement Community
Street Lights
Walk To Shopping
Neighborhood Pool
Yes
Gated Community
Yes
Additional Information about
3903 Village Lane
County
Year Built
2002
Appliances
Dishwasher
Disposal
Microwave
Refrigerator
Architectural Style
Brick 3 Side
Cluster
Foundation
Slab
Construction Materials
Brick
Cooling
Ceiling Fan(s)
Central Air
Dining Room Features
Seats 12+
Fireplace Features
Family Room
Gas Log
Gas Starter
Flooring
Carpet
Hardwood
Tile
Heating
Central
Forced Air
Home Warranty
No
Interior Features
Master On Main Level
Pulldown Attic Stairs
Roommate Plan
Vaulted Ceiling(s)
Walk-In Closet(s)
Kitchen Features
Breakfast Bar
Solid Surface Counters
Laundry Features
In Hall
Levels
One
Financing Available
Cash
Conventional
FHA
VA Loan
Selling Status
Resale
Roof
Composition
Rooms
Laundry
Sun Room
Security Features
Security System
Smoke Detector(s)
Sewer Type
Public Sewer
Total Finished Area
1,562
Total Fire Places
1
Utilities
Cable Available
Electricity Available
High Speed Internet
Natural Gas Available
Sewer Available
Underground Utilities
Water Available
Water Source
Public
Window Features
Double Pane Windows
Window Treatments
Master on the Main
Yes
Land Information
Lot Size
Less than .5 Acres
Lot Features
Level
Lot Size Estimated
0.036
Water Front Features
No Dock Or Boathouse
Garages and Parking Information
Parking Total
2
Parking Features
Garage
Garage Door Opener
Kitchen Level
Side/Rear Entrance
Tax Information
Taxes
$733
Tax Year
2025
Tax ID Number
12-1450-0182-145-1
▾ Show more
listed by real estate agent renee pruitt and the rezerve