Back

945 Club Chase Court

Roswell, GA 30076

Abigail Segovia
call for more info
770-912-1212
Ask a Question
Send to a Friend
Schedule a Showing
Request More Info
Smart Mortgage Options
Dalton Carter
Lender
Lic. 1566538
Office:
Direct: 678-425-4140
AP Mortgage
340 Jesse Jewell Parkway
Suite 500A
Gainesville, GA 30501
Apply for a Loan
For Sale
MLS Number 10884808
4 Bedrooms
3 Bathrooms
0 Half Baths
Square Footage Not Provided
Summary of 945 Club Chase Court
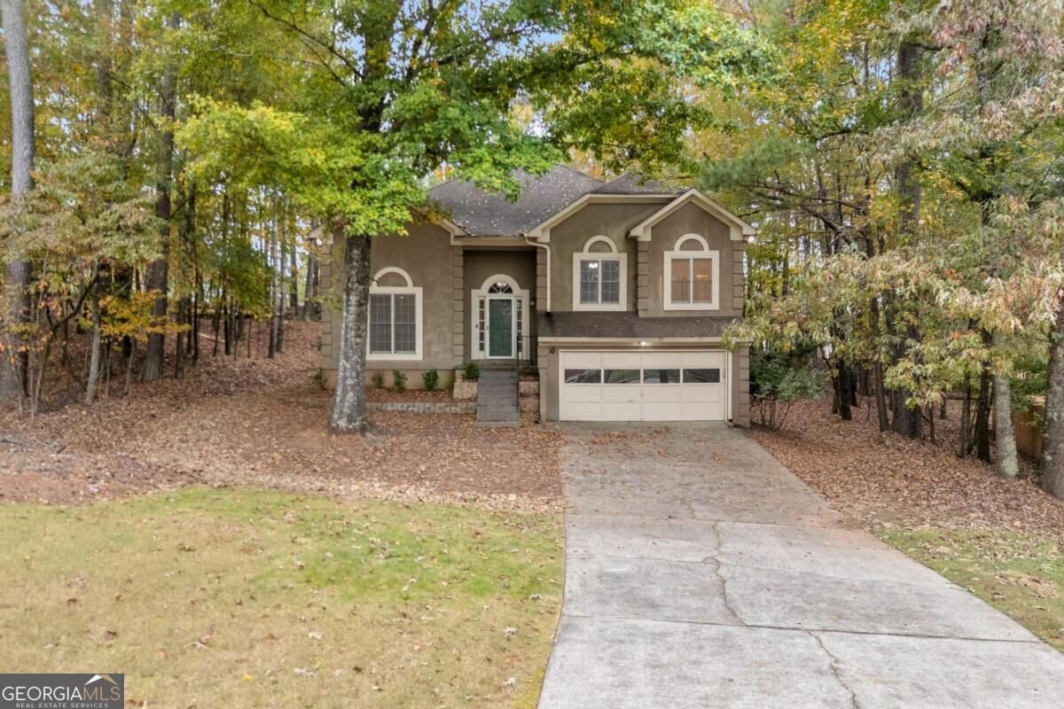
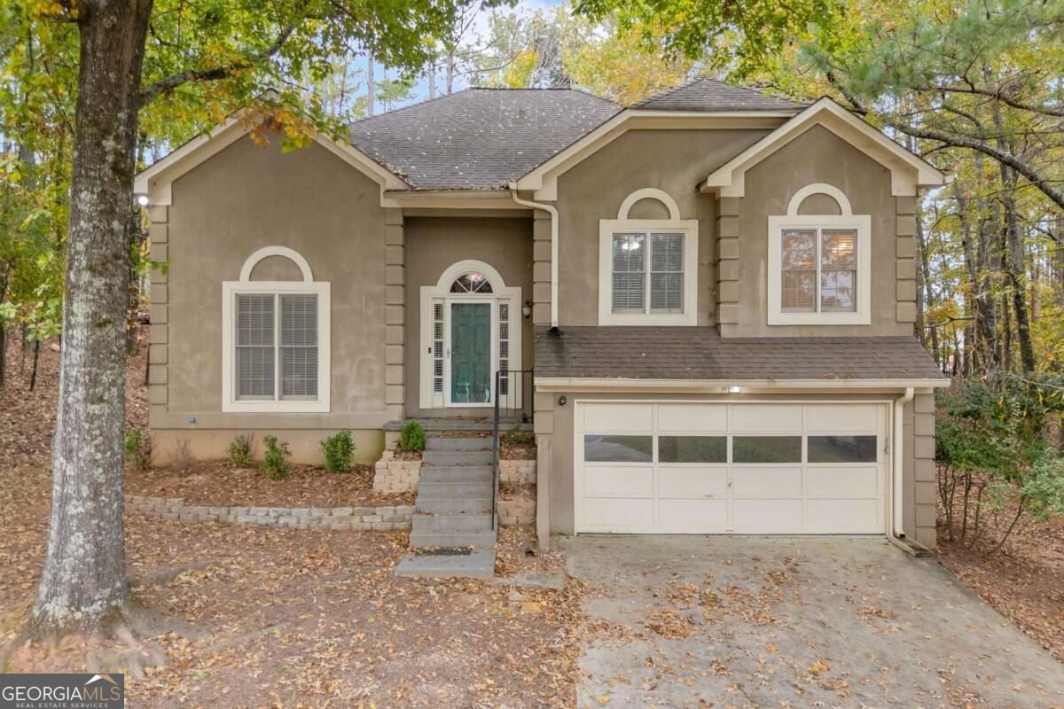
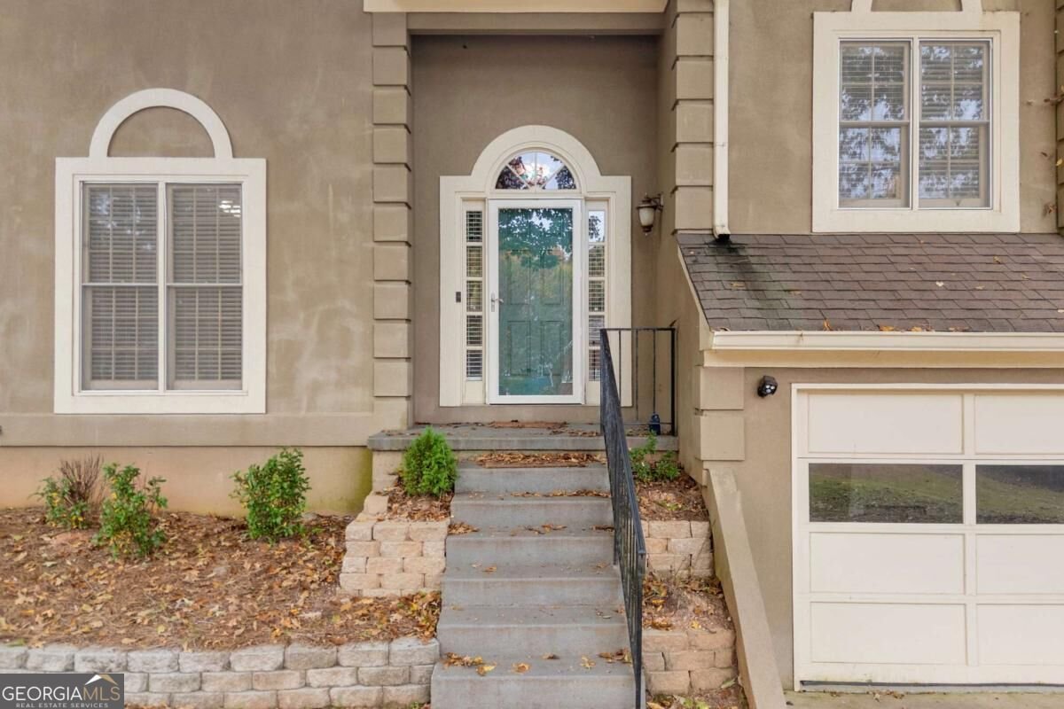
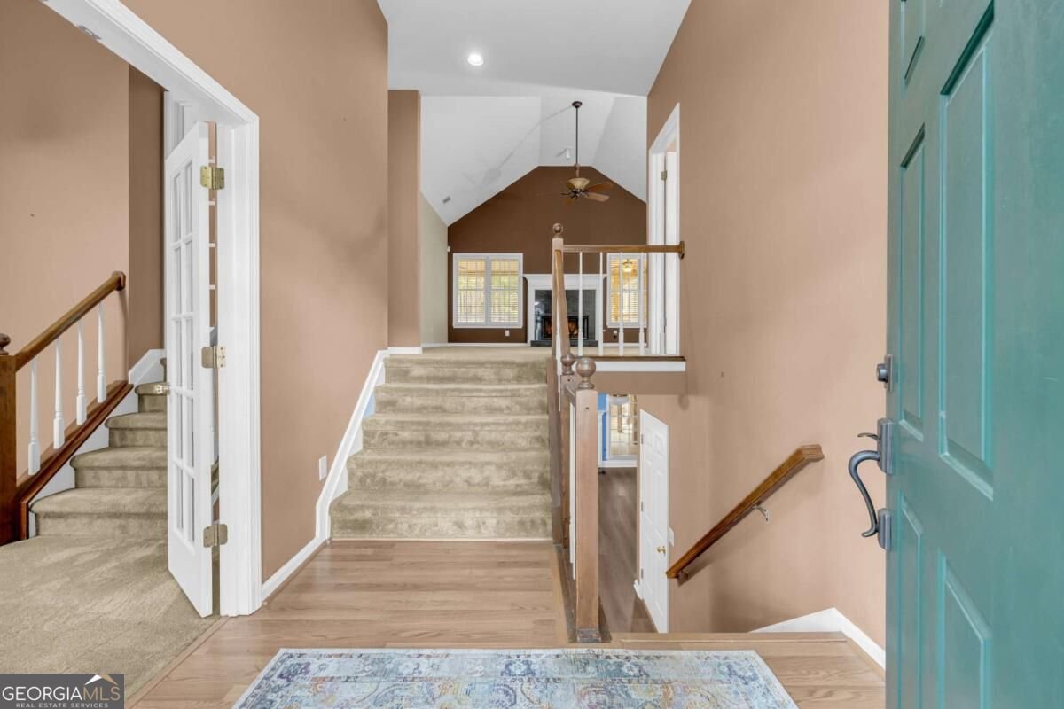
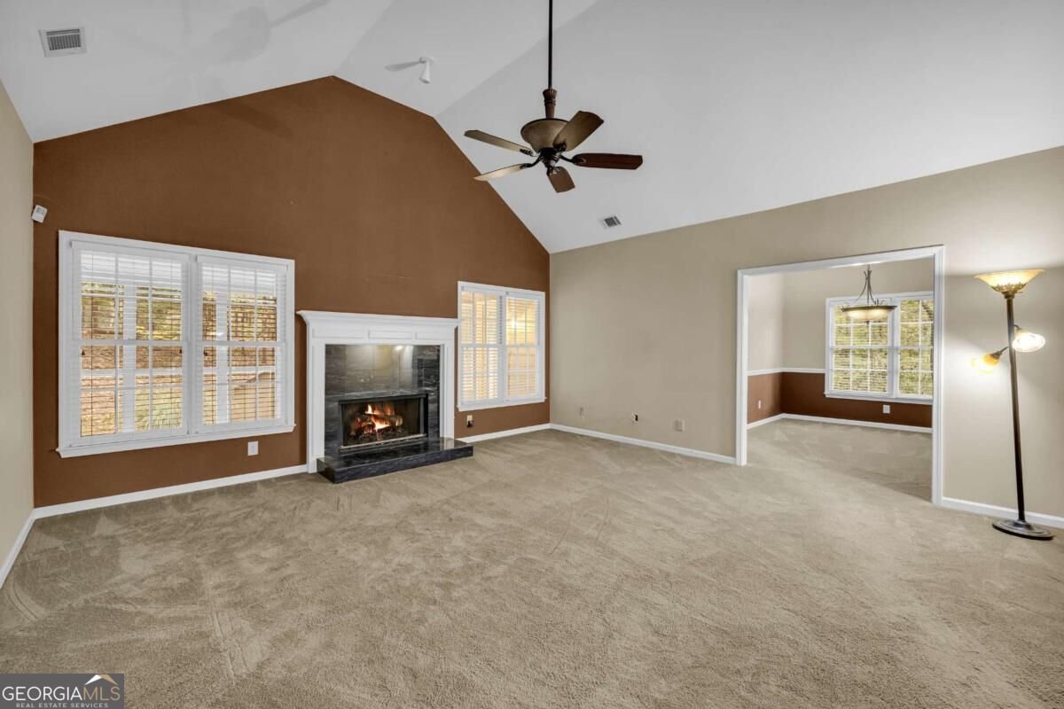
Tucked away on a quiet court in RoswellCOs River Terrace, this home pairs a long, usable driveway and a private, wooded lot with two spaces you will use all year: a four-season sunroom with vaulted ceiling and skylight, and a 26-ft screened porch overlooking a backyard where deer are regular visitors. The main level offers a vaulted living room with fireplace, formal dining room, granite kitchen with stainless appliances and breakfast nook, a home office, and an ownerCOs suite with tray ceiling, walk-in closet and a bath with double vanity, garden tub and separate shower. The lower level adds a family room with a second fireplace and built-ins, a bedroom, full bath, laundry and storage. Deck, covered patio, 2-car garage, HVAC 2022 and water heater 2024. Neighborhood pool. Right beside River Eves Elementary in the Centennial cluster, minutes to GA-400, Holcomb Bridge Road shopping, Canton Street dining and the Chattahoochee River.
Welcome to this beautifully maintained 4-bedroom, 3-bath home in the sought after River Terrace community of Roswell. Inside, the layout is designed for modern daily living with generous gathering spaces and private retreats. The kitchen functions as the heart of the home with ample counter space, storage, and a natural connection to the main living areas. A central family room and dining area provide a welcoming place to unwind, gather, and enjoy time together. The outdoor space includes approximately 0.267 acres, ideal for gardening, outdoor activities, or simply enjoying the seasons. The property includes parking available for multiple vehicles, offering convenience for residents and guests. Residents of River Terrace enjoy a blend of neighborhood charm and easy access to everyday conveniences. Just listed within the last few days, this home is already drawing attention. Currently offered at $489,900, this home delivers a strong combination of space, condition, and location.
▾ Show more
945 Club Chase Court - Map & Directions
view in Google Maps
Facts & features
School District Information
High School
Middle School
Elementary School
Additional Information about
River Terrace
Association
Yes
Association Fee
$964
Initiation Fee
$964
Association Fee Includes
Swimming
Tennis
Community Features
Pool
Tennis Court(s)
Walk To Schools
Neighborhood Tennis
Yes
Neighborhood Pool
Yes
Additional Information about
945 Club Chase Court
County
Neighborhood
Year Built
1991
Appliances
Dishwasher
Microwave
Architectural Style
Traditional
Basement
Bath Finished
Finished
Full
Construction Materials
Stucco
Cooling
Central Air
Electric
Dining Room Features
Seats 12+
Fireplace Features
Basement
Family Room
Flooring
Carpet
Hardwood
Heating
Forced Air
Natural Gas
Home Warranty
No
Interior Features
Bookcases
Master On Main Level
Roommate Plan
Tray Ceiling(s)
Walk-In Closet(s)
Kitchen Features
Breakfast Area
Breakfast Bar
Country Kitchen
Pantry
Solid Surface Counters
Laundry Features
In Basement
Levels
Multi/Split
Financing Available
Cash
Conventional
FHA
Patio and Porch Features
Deck
Patio
Screened
Selling Status
Resale
Roof
Composition
Rooms
Family Room
Foyer
Laundry
Office
Sun Room
Security Features
Smoke Detector(s)
Sewer Type
Public Sewer
Total Fire Places
2
Utilities
Cable Available
Electricity Available
High Speed Internet
Phone Available
Underground Utilities
Water Available
Water Source
Public
Window Features
Double Pane Windows
Finished Basement
Yes
Master on the Main
Yes
Land Information
Lot Size
Less than .5 Acres
Lot Features
Level
Private
Lot Size Estimated
0.267
Garages and Parking Information
Parking Total
2
Parking Features
Attached
Garage
Tax Information
Taxes
$3,003
Tax Year
2025
Tax ID Number
12-2563-0625-023-7
▾ Show more
listed by real estate agent jennifer k. lewis and pend realty, llc