Back

2515 The Fifth Fairway

Roswell, GA 30076

Abigail Segovia
call for more info
770-912-1212
Ask a Question
Send to a Friend
Schedule a Showing
Request More Info
More Homes In
Horseshoe Bend
8280 Riverbirch Drive, Roswell
2260 River Cliff Drive, Roswell
820 Glen Royal Drive, Roswell
Smart Mortgage Options
Dalton Carter
Lender
Lic. 1566538
Office:
Direct: 678-425-4140
AP Mortgage
340 Jesse Jewell Parkway
Suite 500A
Gainesville, GA 30501
Apply for a Loan
For Sale
MLS Number 10883449
4 Bedrooms
3 Bathrooms
1 Half Baths
3,993 Square Feet *estimated
Summary of 2515 The Fifth Fairway
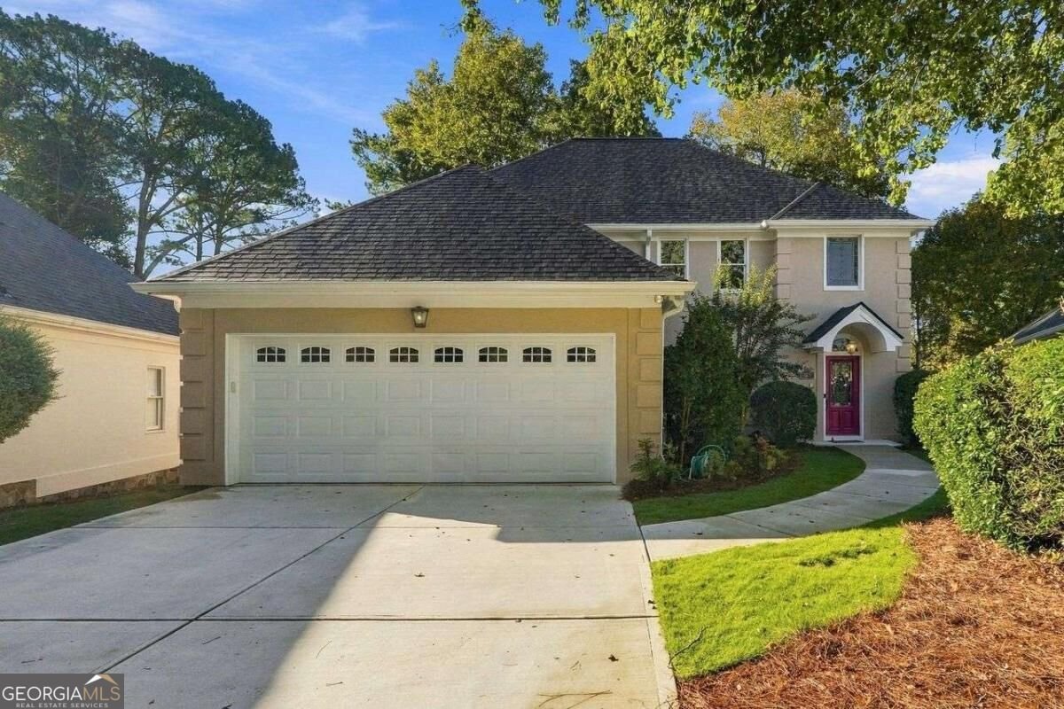
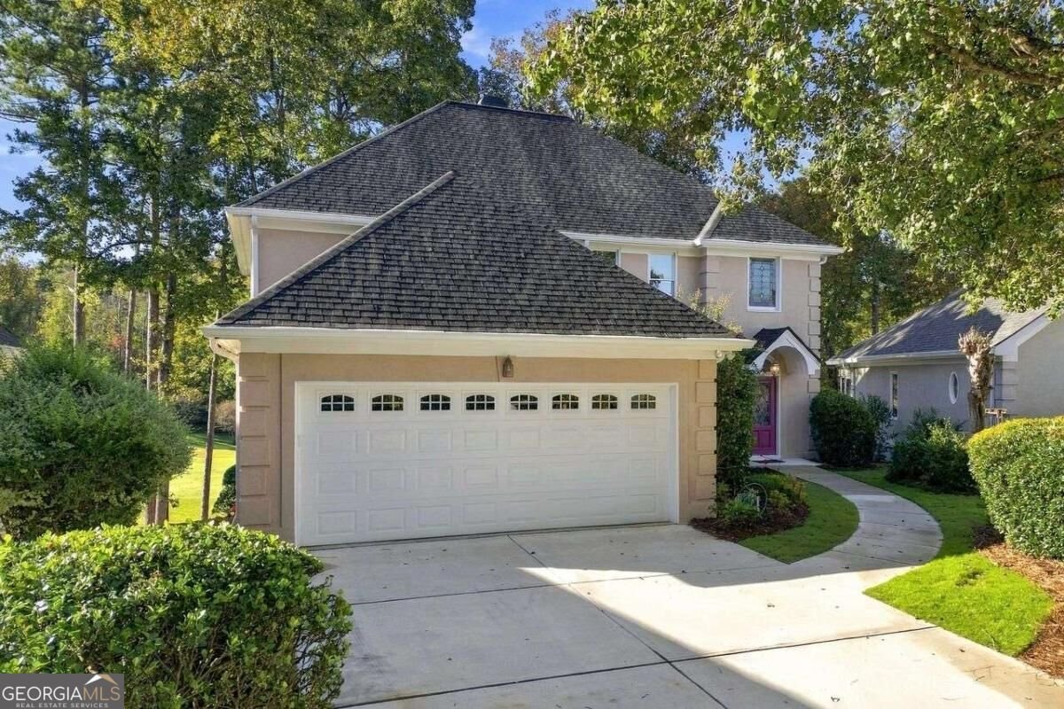
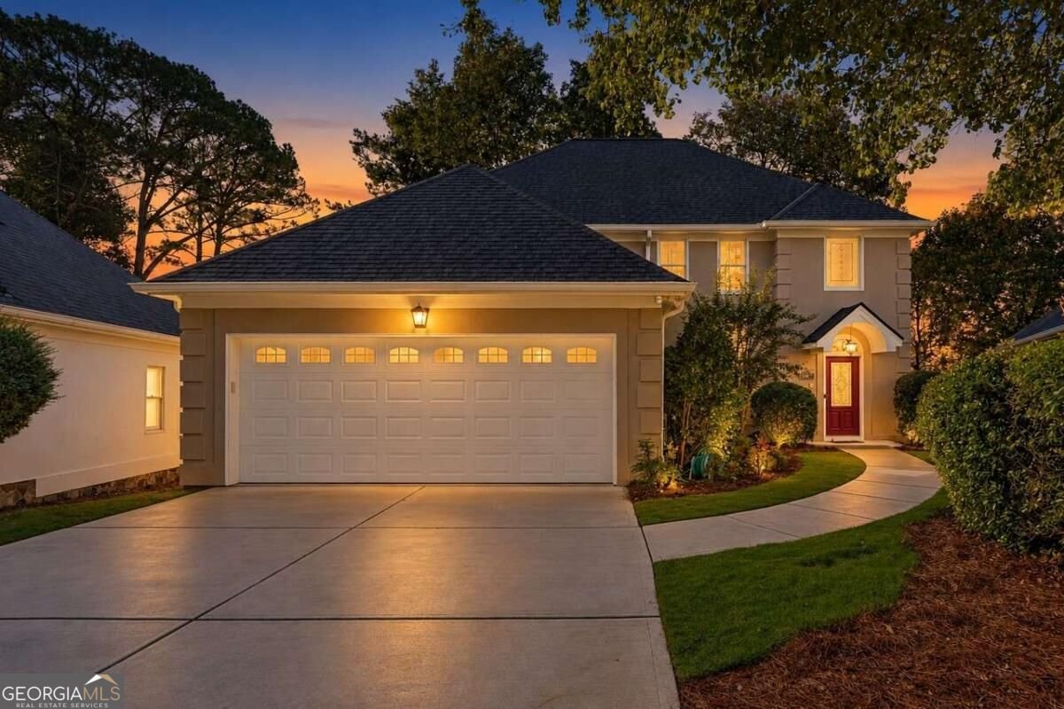
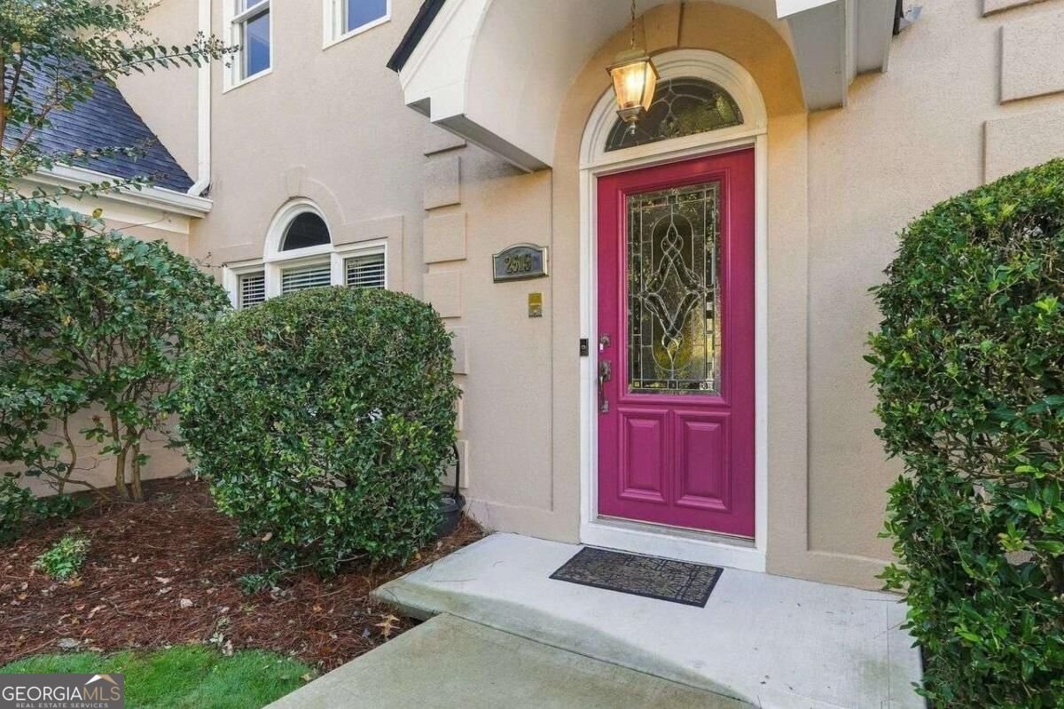
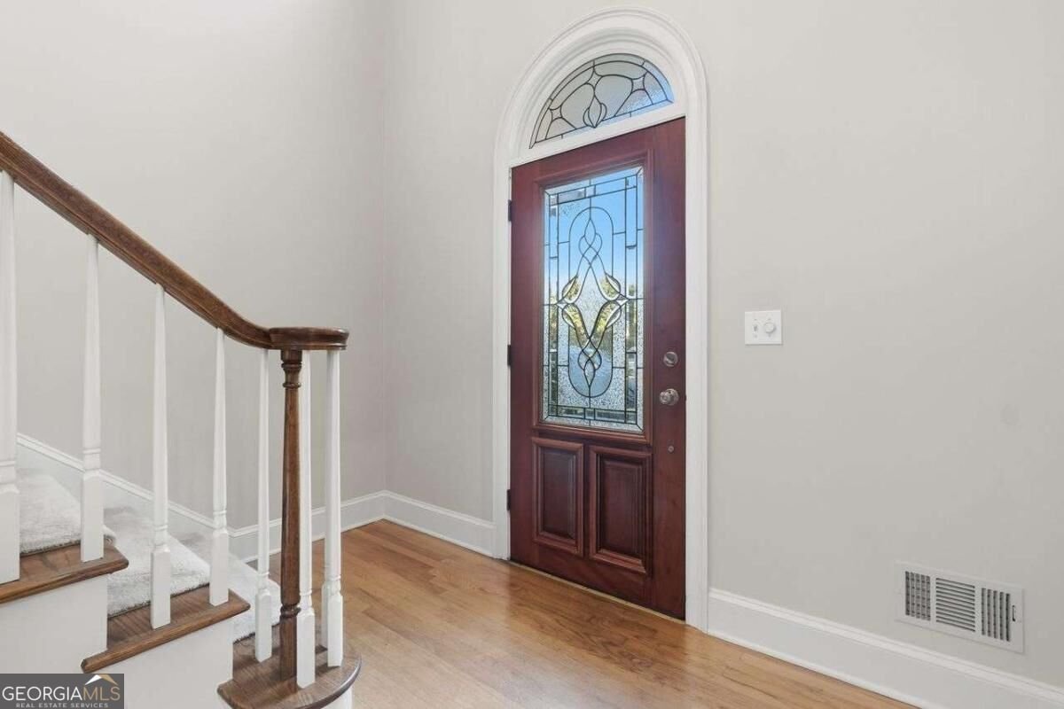
Perched along the emerald expanse of the fifth fairway, 2515 The Fifth Fairway offers a lifestyle defined by elegance and an unrivaled connection to the landscape. In fact, many say this home has the best golf course view of all the homes in Horseshoe Bend. We don't know. Come and see for yourself. Located within the storied Horseshoe Bend community in Roswell, this residence captures the very essence of sophisticated golf course living. From the moment you arrive, the beauty of the fairway serves as a breathtaking backdrop, creating an atmosphere of serenity that is increasingly rare to find. The home itself is a study in timeless style, designed to bridge the gap between grand entertaining and everyday comfort. Expansive windows frame the rolling greens, inviting the outdoors in and bathing the interiors in soft, natural light. Whether you're hosting a sunset gathering on the terrace or enjoying a quiet morning coffee while watching the mist rise off the course, the connection to the Fifth Fairway provides a sense of space and prestige that is truly captivating. Living in Horseshoe Bend means more than just a beautiful home; it's about a vibrant, active lifestyle. This sought-after community is anchored by its world-class amenities, including championship golf, a premier tennis center, a shimmering pool complex, and a private lake. Just beyond the neighborhood gates, the charm of Roswell awaits. You are moments away from shopping, entertainment, chef-driven dining and the eclectic boutiques of historic downtown Roswell and Canton Street, as well as the scenic beauty of the Chattahoochee River national recreation areas. This is a rare opportunity to secure a position on one of the most coveted stretches of the course. 2515 The Fifth Fairway isn't just an address - it's an invitation to live beautifully in the heart of Roswell, Georgia.
Discover this inviting 4-bedroom, 3-bath home located in the well established community of Horseshoe Bend. With 3,993 square feet of finished living space, this floor plan offers generous gathering spaces as well as comfortable private retreats. The kitchen was planned for both everyday meals and special occasions, with plenty of room to cook, serve, and connect. Open concept living and dining spaces create a comfortable setting for gatherings of all kinds. Outside, the property offers approximately 0.23 acres, giving ample room to relax, play, or plan future outdoor projects. The property includes parking available for multiple vehicles, offering convenience for residents and guests. Horseshoe Bend offers a well established community setting in Roswell with convenient access to local shopping, dining, and major routes. With only a few days on the market, this property is a must see for buyers watching the area. With an asking price of $849,000, this property represents an appealing opportunity in the current market.

▾ Show more
2515 The Fifth Fairway - Map & Directions
view in Google Maps
Facts & features
School District Information
High School
Middle School
Elementary School
Additional Information about
Horseshoe Bend
Association
Yes
Association Fee
$550
Association Fee Includes
Maintenance Grounds
Reserve Fund
Community Features
Clubhouse
Fitness Center
Golf
Lake
Pool
Shared Dock
Sidewalks
Walk To Public Transit
Walk To Shopping
Neighborhood Golf
Yes
Neighborhood Pool
Yes
Additional Information about
2515 The Fifth Fairway
County
Neighborhood
Year Built
1987
Appliances
Dishwasher
Disposal
Double Oven
Dryer
Gas Water Heater
Microwave
Refrigerator
Washer
Architectural Style
European
French Provincial
Traditional
Basement
Bath Finished
Daylight
Exterior Entry
Finished
Full
Interior Entry
Construction Materials
Stucco
Cooling
Attic Fan
Ceiling Fan(s)
Central Air
Electric
Zoned
Dining Room Features
Separate Room
Exterior Features
Gas Grill
Fireplace Features
Factory Built
Family Room
Gas Starter
Living Room
Master Bedroom
Flooring
Carpet
Hardwood
Heating
Central
Forced Air
Natural Gas
Home Warranty
No
Interior Features
Bookcases
Double Vanity
Wet Bar
Wine Cellar
Kitchen Features
Kitchen Island
Pantry
Solid Surface Counters
Walk-in Pantry
Levels
Three Or More
Financing Available
Cash
Conventional
FHA
VA Loan
Patio and Porch Features
Deck
Patio
Screened
Selling Status
Resale
Roof
Composition
Rooms
Family Room
Foyer
Game Room
Great Room
Laundry
Office
Security Features
Carbon Monoxide Detector(s)
Smoke Detector(s)
Sewer Type
Public Sewer
Total Finished Area
3,993
Total Fire Places
2
Utilities
Cable Available
Electricity Available
High Speed Internet
Natural Gas Available
Phone Available
Sewer Available
Underground Utilities
Water Available
Water Source
Public
Window Features
Storm Window(s)
On Golf Course
Yes
Finished Basement
Yes
Land Information
Lot Size
Less than .5 Acres
Lot Size Estimated
0.23
Lake Front
Yes
Garages and Parking Information
Parking Total
2
Parking Features
Attached
Garage
Garage Door Opener
Kitchen Level
Tax Information
Taxes
$3,280
Tax Year
2025
Tax ID Number
12 296507770203
▾ Show more
listed by real estate agent call agent and coldwell banker realty