Back

8580 Colony Club Drive

Johns Creek, GA 30022

Abigail Segovia
call for more info
770-912-1212
Ask a Question
Send to a Friend
Schedule a Showing
Request More Info
More Homes In
Rivermont
765 Wheeler Peak Way, Johns Creek
500 Mount Washington Lane, Johns Creek
20 Colony Ridge Place, Johns Creek
Smart Mortgage Options
Dalton Carter
Lender
Lic. 1566538
Office:
Direct: 678-425-4140
AP Mortgage
340 Jesse Jewell Parkway
Suite 500A
Gainesville, GA 30501
Apply for a Loan
For Sale
MLS Number 10884011
4 Bedrooms
2 Bathrooms
1 Half Baths
2,248 Square Feet *estimated
Summary of 8580 Colony Club Drive
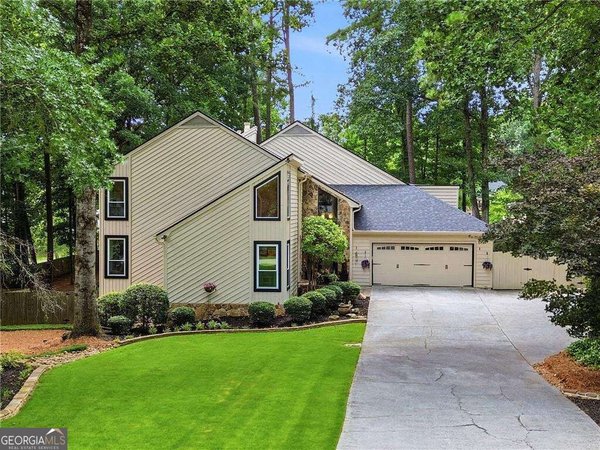
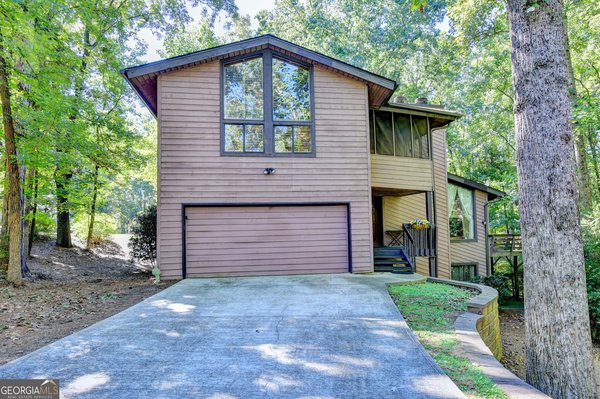
Looking for a unique postmodern contemporary that will be the envy of all your friends? Welcome to 8580 Colony Club Drive in Johns Creek, where great architecture, natural light, and a little personality come together in a home that's anything but ordinary. Situated on a peaceful corner lot in the established Rivermont community, this home has a fantastic floor plan with plenty of space to entertain or simply enjoy being home. Step through the front door and you'll immediately notice the natural light pouring in through the clerestory windows. The main level features a front living room with one of the coolest fireplaces we've seen, a formal dining room that flows into the kitchen, and a fabulous bonus room with a second fireplace. NEW CARPET and FRESH PAINT give it a refreshed feel throughout. The screened-in porch offers the perfect spot for morning coffee and evening conversations. The kitchen features stainless steel appliances, a gas range, refrigerator, dishwasher, and pantry.You'll also find a two-car garage with convenient laundry hookups and a spacious backyard with plenty of possibilities for gardening, entertaining, or simply enjoying the outdoors. All of this fabulous living under a BRAND NEW ROOF. And then there's Rivermont itself! Nestled near the Chattahoochee River, this established neighborhood dates back to the 1970s, when homes were built with a little more individuality. No two homes are quite alike, and that's part of what makes this community so special. With mature trees, interesting architecture, and access to community swim and tennis amenities, Rivermont offers more than just a collection of homes. It's a neighborhood where you can spend summer afternoons by the pool, enjoy a game of tennis, get to know your neighbors, and feel like you're part of something special. Convenient to Johns Creek, Alpharetta, Peachtree Corners and Roswell. Enjoy quick access to Rivermont Community Park, Neely Farm River Park, Rivermont Station, and The Forum.
Welcome home to this spacious 4-bed, 2-bath residence nestled in Rivermont in Johns Creek, GA. With 2,248 square feet of finished living space, this floor plan offers generous gathering spaces as well as comfortable private retreats. The kitchen functions as the heart of the home with ample counter space, storage, and a natural connection to the main living areas. The main living areas are filled with natural light and provide an easy flow for hosting friends or enjoying quiet evenings at home. Step outside to approximately 0.214 acres, creating a comfortable setting for outdoor living and weekend gatherings. The property includes parking available for multiple vehicles, offering convenience for residents and guests. Rivermont offers a well established community setting in Johns Creek with convenient access to local shopping, dining, and major routes. With an asking price of $499,000, this property represents an appealing opportunity in the current market.
▾ Show more
8580 Colony Club Drive - Map & Directions
view in Google Maps
Facts & features
School District Information
High School
Middle School
Elementary School
Additional Information about
Rivermont
Association
Yes
Association Fee
$515
Association Fee Includes
Maintenance Grounds
Swimming
Tennis
Community Features
Pool
Tennis Court(s)
Walk To Public Transit
Walk To Schools
Walk To Shopping
Neighborhood Tennis
Yes
Neighborhood Pool
Yes
Additional Information about
8580 Colony Club Drive
County
Neighborhood
Year Built
1983
Appliances
Dishwasher
Refrigerator
Architectural Style
Contemporary
Other
Foundation
Slab
Construction Materials
Wood Siding
Cooling
Central Air
Dining Room Features
Separate Room
Flooring
Carpet
Tile
Heating
Central
Home Warranty
No
Interior Features
Double Vanity
Vaulted Ceiling(s)
Laundry Features
In Garage
Levels
Two
Financing Available
Cash
Conventional
FHA
VA Loan
Selling Status
Resale
Rooms
Bonus Room
Security Features
Smoke Detector(s)
Sewer Type
Public Sewer
Total Finished Area
2,248
Total Fire Places
2
Utilities
Cable Available
Electricity Available
High Speed Internet
Natural Gas Available
Water Source
Public
Land Information
Lot Size
Less than .5 Acres
Lot Features
Corner Lot
Private
Sloped
Lot Size Estimated
0.214
Fencing
Back Yard
Garages and Parking Information
Parking Total
2
Parking Features
Garage
Tax Information
Taxes
$2,264
Tax Year
2025
Tax ID Number
12-3081-0877-031-6
▾ Show more
listed by real estate agent meg councilman and compass