Back

518 Cypress Pointe Street

Johns Creek, GA 30022

Abigail Segovia
call for more info
770-912-1212
Ask a Question
Send to a Friend
Schedule a Showing
Request More Info
More Homes In
Rivermont Village
915 Wentworth Court, Johns Creek
1315 Red Deer Way, Johns Creek
Smart Mortgage Options
Dalton Carter
Lender
Lic. 1566538
Office:
Direct: 678-425-4140
AP Mortgage
340 Jesse Jewell Parkway
Suite 500A
Gainesville, GA 30501
Apply for a Loan
For Sale
MLS Number 10883732
3 Bedrooms
2 Bathrooms
0 Half Baths
Square Footage Not Provided
Summary of 518 Cypress Pointe Street
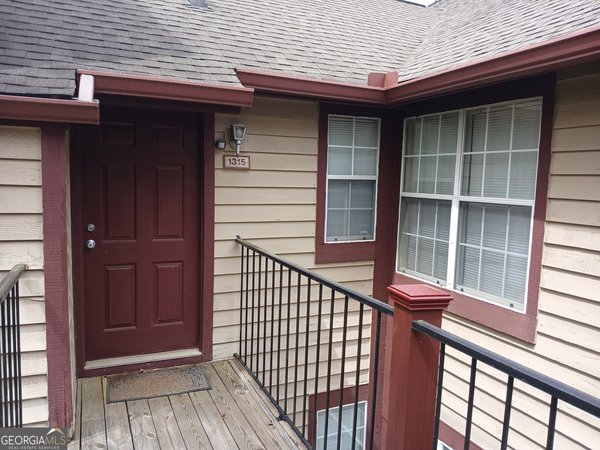
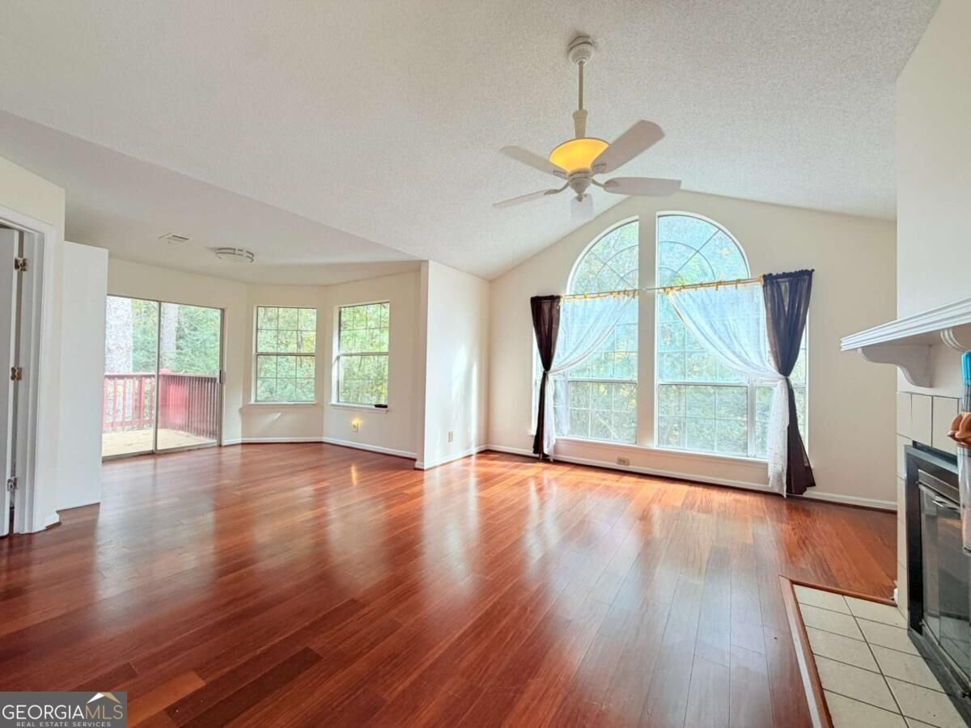
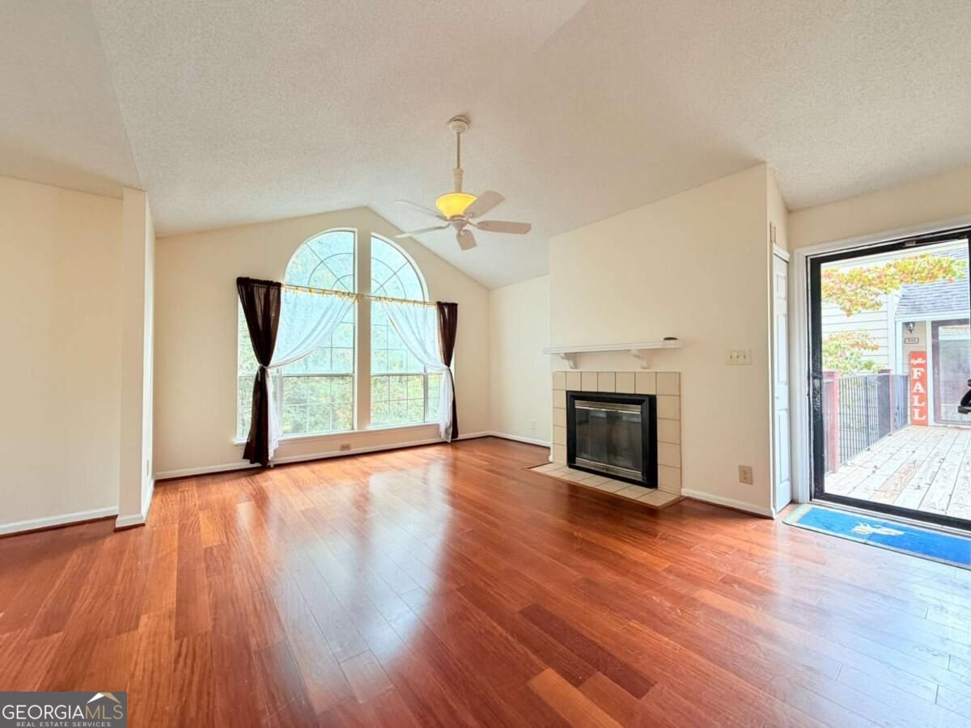
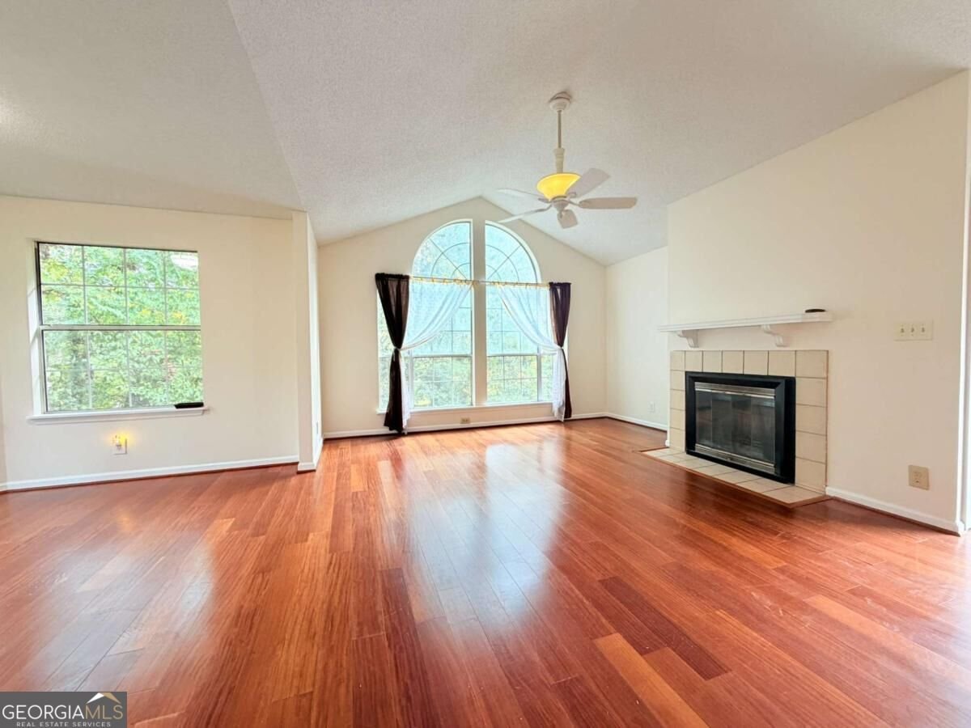
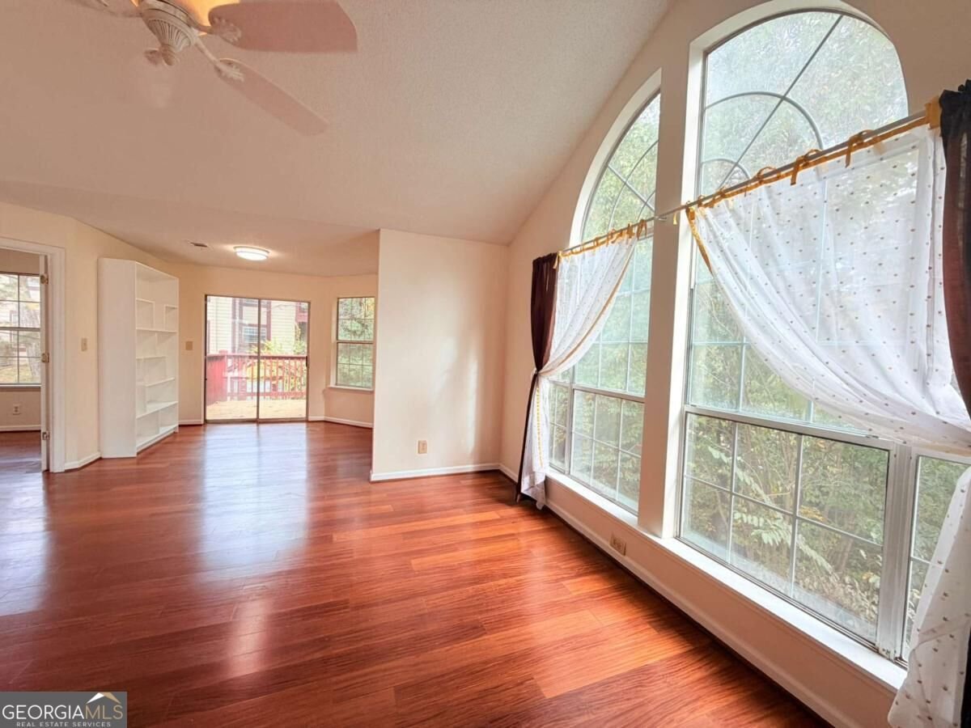
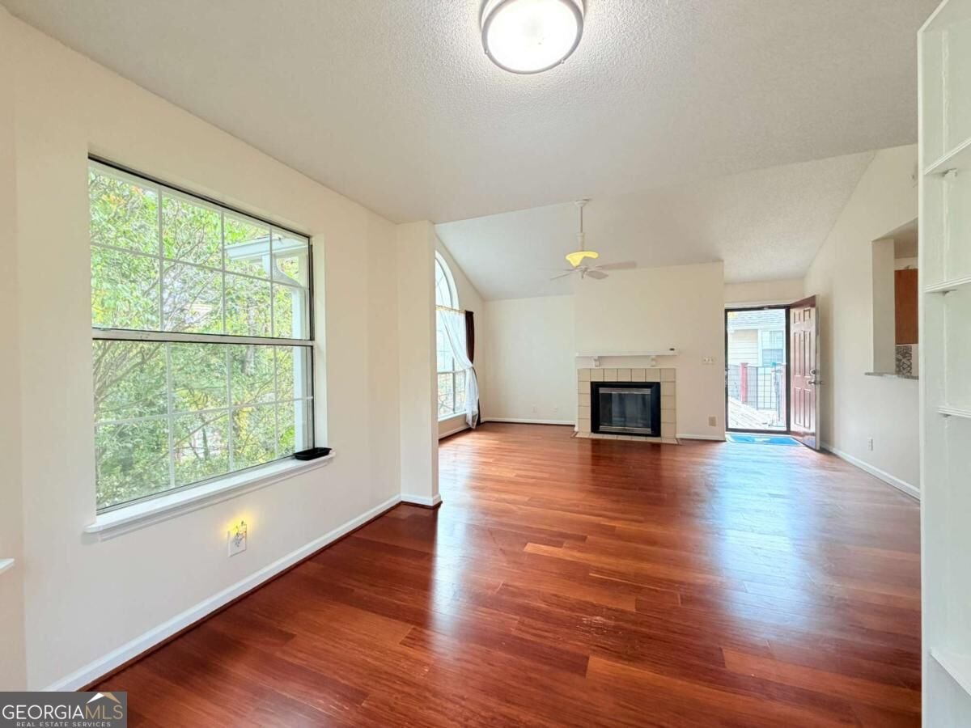
Welcome to this beautiful top-floor condominium in the highly desirable Rivermont Village community of Johns Creek! Offering the appeal of top-floor living, this light-filled 3-bedroom, 2-bath home features soaring vaulted ceilings and an impressive wall of windows that flood the interior with abundant natural light, creating a bright, open, and airy atmosphere. Freshly painted and thoughtfully designed, the open-concept floor plan seamlessly connects the spacious living room, dining area, and kitchen, making everyday living and entertaining effortless. Enjoy relaxing by the cozy fireplace, surrounded by peaceful, tree-lined views, or step through the French doors onto your private balcony for morning coffee or a quiet evening outdoors. The open kitchen flows naturally into the main living areas, while the spacious primary suite offers a comfortable private retreat with an ensuite bath and generous closet space. Two additional bedrooms provide flexibility for guests, a home office, or additional living needs. Enjoy the best of low-maintenance living in Rivermont Village, a unique community surrounded by mature trees and natural beauty. Residents enjoy an impressive array of amenities, including a swimming pool, tennis courts, fitness center, clubhouse, and an exclusive 27-acre riverfront park along the Chattahoochee River, featuring scenic trails, picnic areas, and a fishing dock. Conveniently located near GA-400, top-rated schools, golf courses, shopping, dining, Avalon, and downtown Alpharetta, this home offers an exceptional combination of lifestyle and location. Investor-friendly with no rental cap and no rental waiting list, offering excellent flexibility for both homeowners and investors seeking a long-term rental opportunity. Whether you're looking for a wonderful place to call home or a smart addition to your investment portfolio, this bright and inviting top-floor condo is an opportunity you won't want to miss!
Discover this inviting 3-bedroom, 2-bath home located in the well established community of Rivermont Village. Inside, the layout is designed for modern daily living with generous gathering spaces and private retreats. A bright, open kitchen offers generous workspace, storage, and a direct view into the main gathering spaces. A central family room and dining area provide a welcoming place to unwind, gather, and enjoy time together. Step outside to approximately 0.022 acres, creating a comfortable setting for outdoor living and weekend gatherings. With parking available for multiple vehicles, the home provides flexible options for families and visitors. Set within Rivermont Village in Johns Creek, this home is close to schools, shopping, dining, and area attractions. With only a few days on the market, this property is a must see for buyers watching the area. Currently offered at $235,000, this home delivers a strong combination of space, condition, and location.
▾ Show more
518 Cypress Pointe Street - Map & Directions
view in Google Maps
Facts & features
School District Information
High School
Middle School
Elementary School
Additional Information about
Rivermont Village
Association
Yes
Association Fee
$5,400
Association Fee Includes
Maintenance Exterior
Sewer
Swimming
Trash
Water
Community Features
Clubhouse
Fitness Center
Pool
Walk To Schools
Walk To Shopping
Neighborhood Pool
Yes
Additional Information about
518 Cypress Pointe Street
County
Neighborhood
Year Built
1985
Appliances
Dishwasher
Disposal
Dryer
Electric Water Heater
Microwave
Refrigerator
Washer
Foundation
Slab
Construction Materials
Other
Cooling
Central Air
Electric
Exterior Features
Balcony
Fireplace Features
Factory Built
Family Room
Flooring
Hardwood
Heating
Central
Forced Air
Home Warranty
No
Interior Features
Master On Main Level
Vaulted Ceiling(s)
Kitchen Features
Breakfast Bar
Laundry Features
In Kitchen,Laundry Closet
Levels
One
Selling Status
Resale
Roof
Composition
Rooms
Great Room
Other
Security Features
Smoke Detector(s)
Sewer Type
Public Sewer
Listing Conditions
As Is,Investor Owned
Total Fire Places
1
Utilities
Electricity Available
Natural Gas Available
Sewer Available
Water Available
Water Source
Public
Window Features
Double Pane Windows
Master on the Main
Yes
Land Information
Lot Size
Less than .5 Acres
Lot Size Estimated
0.022
View
River
Garages and Parking Information
Parking Total
2
Parking Features
Assigned
Tax Information
Taxes
$2,352
Tax Year
2026
Tax ID Number
12-3222-0887-100-7
▾ Show more
listed by real estate agent katherine how and virtual properties realty.com