Back

3915 Merriweather Woods

Johns Creek, GA 30022

Abigail Segovia
call for more info
770-912-1212
Ask a Question
Send to a Friend
Schedule a Showing
Request More Info
More Homes In
Country Club Of The South
9005 Old Southwick Pass, Johns Creek
0 Old Southwick Pass, Johns Creek
Smart Mortgage Options
Dalton Carter
Lender
Lic. 1566538
Office:
Direct: 678-425-4140
AP Mortgage
340 Jesse Jewell Parkway
Suite 500A
Gainesville, GA 30501
Apply for a Loan
For Sale
MLS Number 10819419
5 Bedrooms
5 Bathrooms
3 Half Baths
8,312 Square Feet *estimated
Summary of 3915 Merriweather Woods
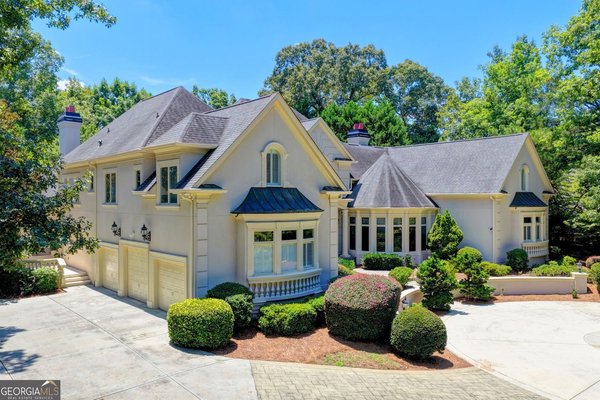
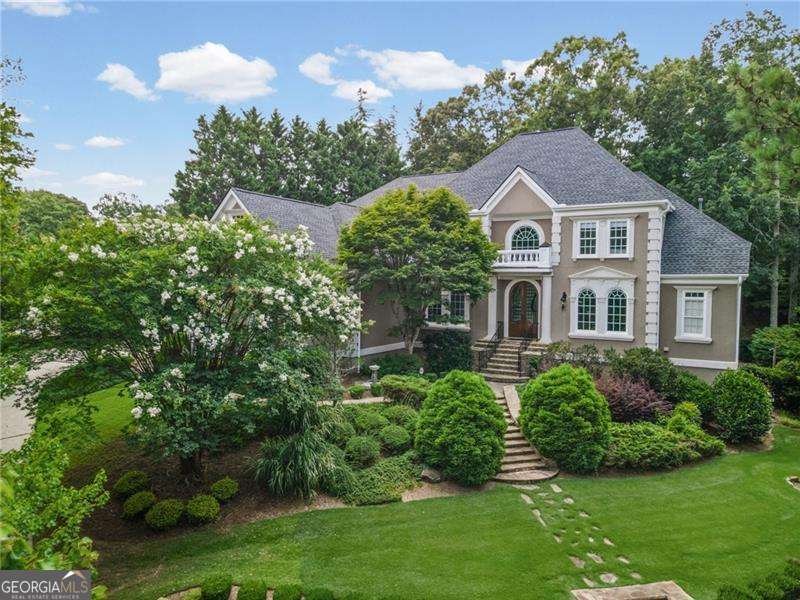
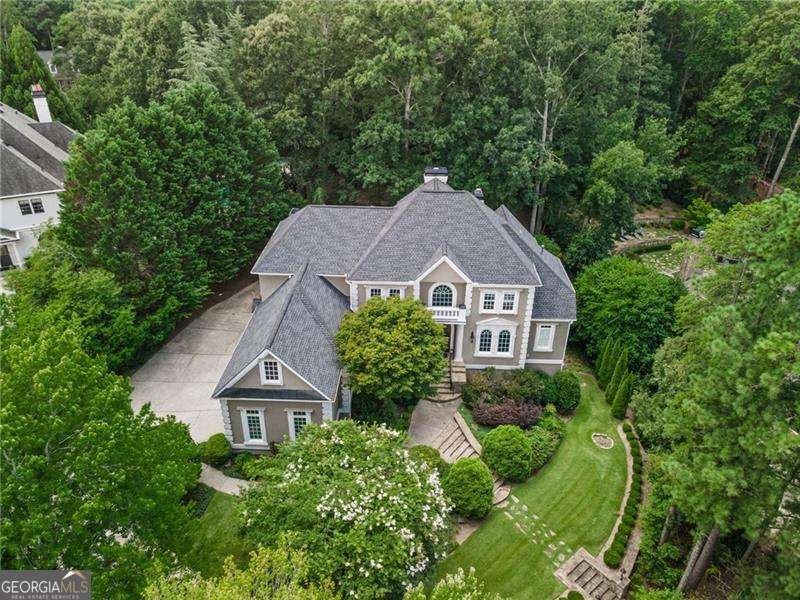
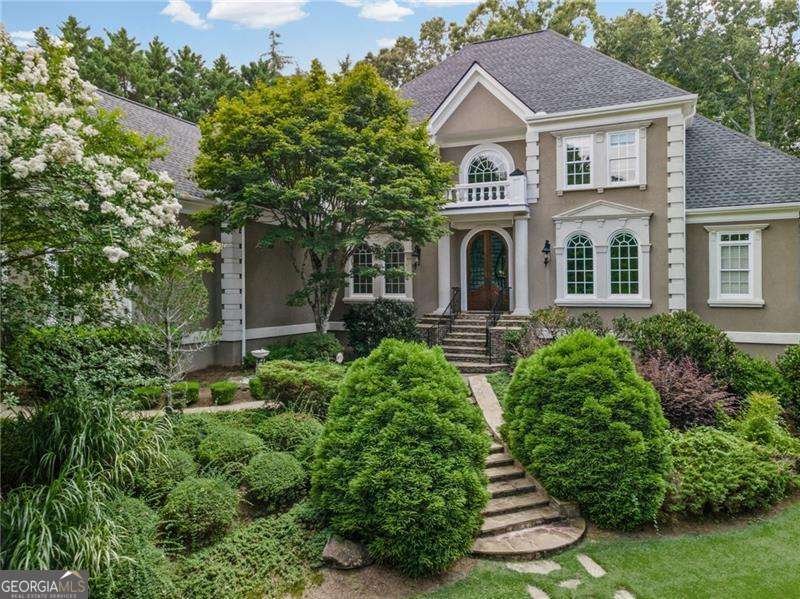
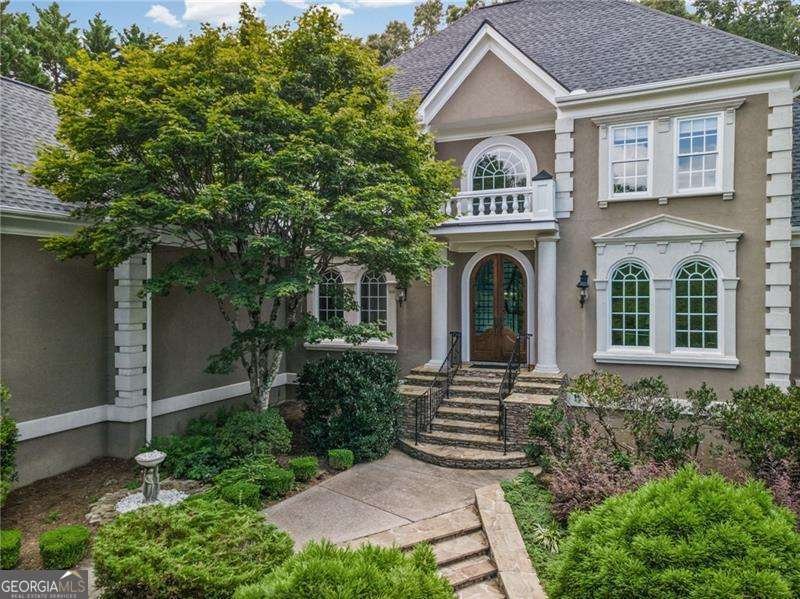
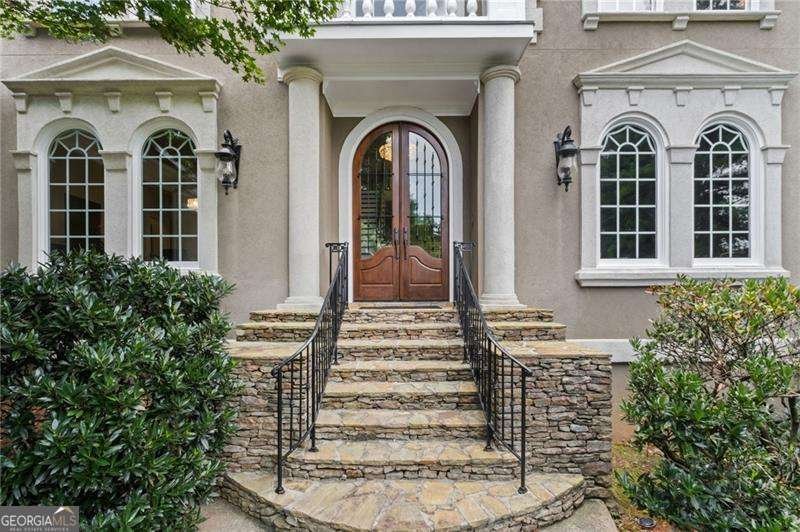
Experience refined luxury in the prestigious Country Club of the South, where timeless elegance and exceptional craftsmanship create a home designed for both grand entertaining and everyday living. This beautifully appointed residence offers a sought-after primary suite on the main level, a fully finished terrace level, and sophisticated finishes throughout. A dramatic two-story foyer welcomes you inside, where soaring 10-foot ceilings on both the main and upper levels, exquisite millwork, and rich architectural details set the tone. Just off the foyer, a distinguished home office showcases judge's paneling, custom built-in bookcases, and an ideal space for working from home, while the elegant formal dining room is filled with natural light and enhanced by extensive trim work. At the heart of the home, the open-concept chef's kitchen is designed to impress, featuring a large center island with breakfast bar seating, stainless steel appliances, recessed lighting, abundant cabinetry, and an oversized walk-in pantry with floor-to-ceiling shelving. A thoughtfully designed beverage bar with glass-front cabinetry adds both style and convenience, while the adjoining keeping room offers a warm gathering space centered around a cozy fireplace. The luxurious main-level owner's retreat is a true sanctuary, offering an expansive sitting area, designer trey ceiling, custom built-ins, and a private fireplace. The spa-inspired bath features a soaking tub framed by a stunning custom glass window, an oversized walk-in glass shower, dual vanities, and an impressive custom walk-in closet with exceptional storage. Spacious secondary bedrooms provide comfort, privacy, and generous closet space, easily accommodating family and guests. The finished terrace level is an entertainer's dream, complete with a state-of-the-art 3D media room featuring a 101-inch screen and 5.1-channel surround sound, a private fitness room, and expansive flex space perfect for game nights, gatherings, or additional living areas. Four fireplaces throughout the home create warmth and ambiance, while the three-car garage offers ample storage and convenience. Step outside to your own professionally designed backyard oasis, where stacked stone landscaping, lush mature greenery, and multiple outdoor living spaces create the perfect setting for relaxing or entertaining. Whether hosting unforgettable summer parties or enjoying a quiet evening outdoors, this resort-inspired retreat delivers exceptional privacy and beauty. Thoughtfully updated with a newer roof, newer flooring, and two newer HVAC systems, this remarkable home combines timeless elegance with today's modern comforts. Located within one of Johns Creek's most prestigious gated golf communities, Country Club of the South offers an unparalleled lifestyle of luxury, privacy, and world-class amenities. This is more than a home-it's an extraordinary place to live.
Discover this inviting 5-bedroom, 5-bath home located in the well established community of Country Club Of The South. Thoughtfully planned, the interior provides 8,312 square feet of finished living space with an open, livable feel from room to room. The kitchen functions as the heart of the home with ample counter space, storage, and a natural connection to the main living areas. A central family room and dining area provide a welcoming place to unwind, gather, and enjoy time together. The outdoor space includes approximately 0.672 acres, ideal for gardening, outdoor activities, or simply enjoying the seasons. With parking available for multiple vehicles, the home provides flexible options for families and visitors. Residents of Country Club Of The South enjoy a blend of neighborhood charm and easy access to everyday conveniences. Recently listed and already on many buyers radar, this home is a fresh opportunity. Currently offered at $1,800,000, this home delivers a strong combination of space, condition, and location.

Show more
3915 Merriweather Woods - Map & Directions
view in Google Maps
Facts & features
School District Information
High School
Middle School
Elementary School
Additional Information about
Country Club Of The South
Association
Yes
Association Fee
$3,800
Initiation Fee
$4,000
Association Fee Includes
Reserve Fund
Security
Swimming
Tennis
Community Features
Clubhouse
Gated
Playground
Pool
Tennis Court(s)
Walk To Schools
Walk To Shopping
Neighborhood Tennis
Yes
Neighborhood Pool
Yes
Gated Community
Yes
Additional Information about
3915 Merriweather Woods
County
Year Built
1994
Appliances
Cooktop
Dishwasher
Disposal
Double Oven
Gas Water Heater
Microwave
Oven (Wall)
Refrigerator
Stainless Steel Appliance(s)
Architectural Style
European
Traditional
Basement
Bath Finished
Daylight
Exterior Entry
Finished
Full
Interior Entry
Construction Materials
Stucco
Cooling
Ceiling Fan(s)
Central Air
Zoned
Dining Room Features
Seats 12+,Separate Room
Exterior Features
Fire Pit,Gas Grill,Other
Fireplace Features
Basement
Family Room
Living Room
Master Bedroom
Flooring
Carpet
Hardwood
Other
Heating
Forced Air
Natural Gas
Home Warranty
No
Interior Features
Bookcases
Central Vacuum
Double Vanity
High Ceilings
Rear Stairs
Separate Shower
Soaking Tub
Walk-In Closet(s)
Wet Bar
Wine Cellar
Kitchen Features
Breakfast Area
Breakfast Bar
Breakfast Room
Kitchen Island
Pantry
Solid Surface Counters
Laundry Features
Upper Level
Levels
Two
Other Equipment
Home Theater
Other Structures
Outdoor Kitchen
Patio and Porch Features
Deck
Patio
Selling Status
Resale
Roof
Composition
Rooms
Exercise Room
Family Room
Foyer
Keeping Room
Laundry
Media Room
Office
Other
Security Features
Gated Community
Security System
Sewer Type
Public Sewer
Total Finished Area
8,312
Total Fire Places
4
Utilities
Cable Available
Electricity Available
Natural Gas Available
Phone Available
Sewer Connected
Water Available
Water Source
Public
Window Features
Double Pane Windows
Private Pool
Yes
Finished Basement
Yes
Land Information
Lot Size
.5 to 1 Acre
Lot Features
Private
Lot Size Estimated
0.672
Fencing
Back Yard
Garages and Parking Information
Parking Total
6
Parking Features
Attached
Garage
Garage Door Opener
Kitchen Level
Side/Rear Entrance
Tax Information
Taxes
$11,953
Tax Year
2025
Tax ID Number
11-0212-0062-078-2
Show more
listed by real estate agent showingtime and ansley re | christie's int'l re