Back

11160 Brookhollow Trail

Johns Creek, GA 30022

Abigail Segovia
call for more info
770-912-1212
Ask a Question
Send to a Friend
Schedule a Showing
Request More Info
Smart Mortgage Options
Dalton Carter
Lender
Lic. 1566538
Office:
Direct: 678-425-4140
AP Mortgage
340 Jesse Jewell Parkway
Suite 500A
Gainesville, GA 30501
Apply for a Loan
For Sale
MLS Number 10818639
4 Bedrooms
2 Bathrooms
1 Half Baths
2,240 Square Feet *estimated
Summary of 11160 Brookhollow Trail
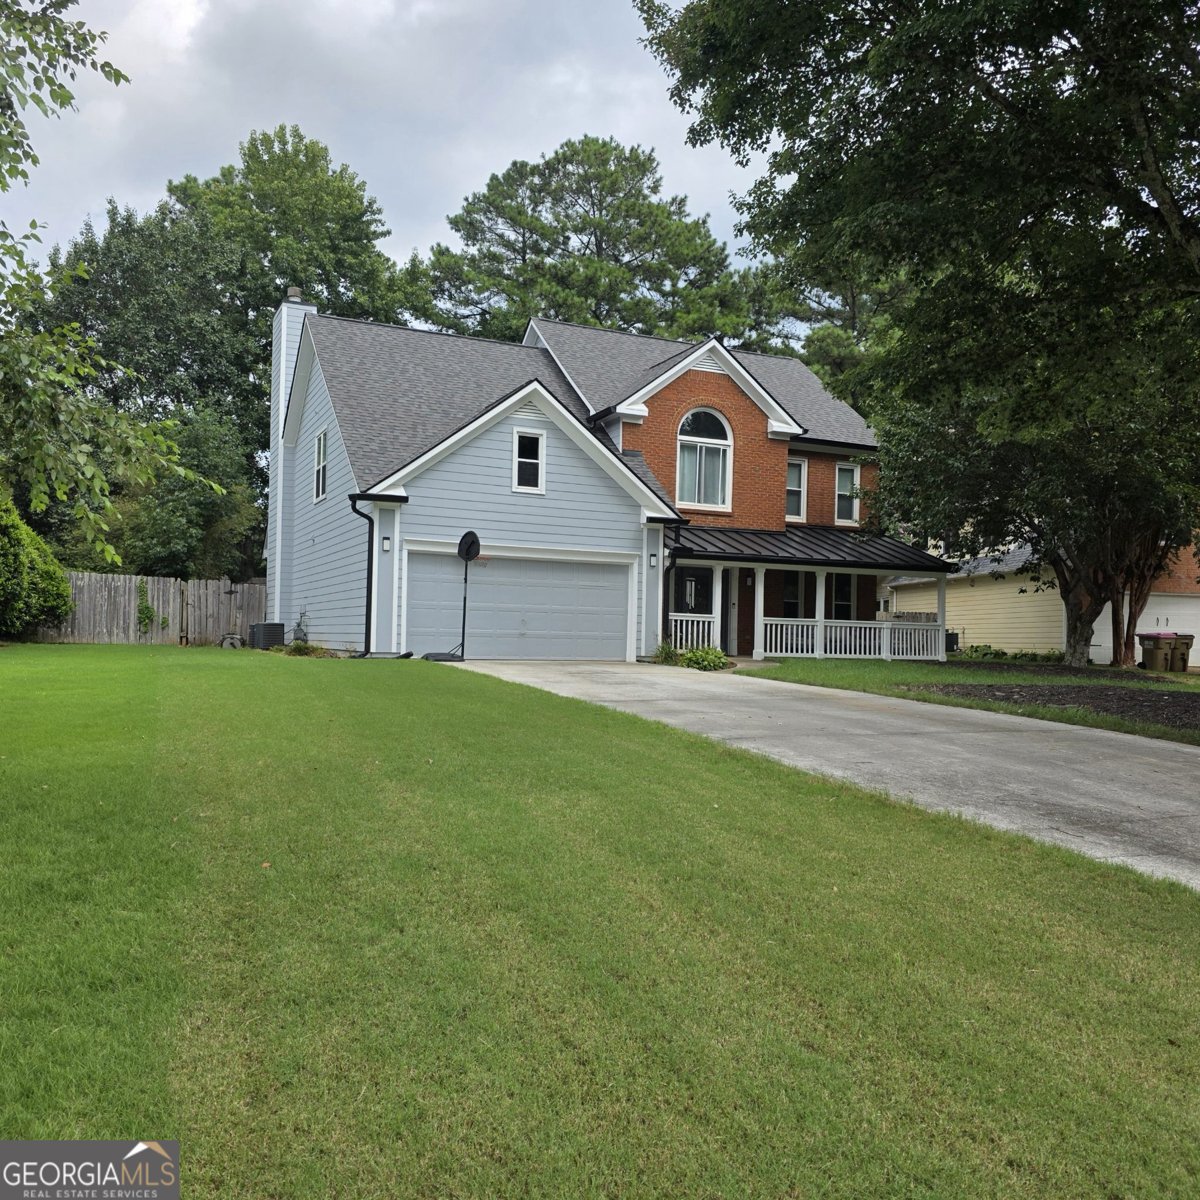
There's something special about a home that's been truly cared for-and this one shows it in every detail. This 4-bedroom, 21/2-bath home offers 2,240 square feet of comfortable, well-thought-out living space. Step up to the freshly painted front porch and door, and you'll immediately feel the difference. In 2025 the entire exterior was renewed with new siding, fascia, soffits, and upgraded 6-inch gutters, giving the home a clean, polished look that stands out. A brand-new roof was installed in 2024, both HVAC systems were replaced in 2022, and the water heater was updated in 2021-so your major systems are already taken care of. Out back, a fenced yard gives you a private, ready-to-enjoy outdoor space. Inside, the updates continue with the same quiet attention to quality. The kitchen has been elevated with beautiful new countertops and a reverse-osmosis system under the sink. The half bath on the main level was completely remodeled in 2024. Every toilet has been replaced for a fresh, refined feel throughout. A whole-house saltwater purification system ensures the water is exceptionally clean and soft-one of those everyday luxuries you'll appreciate the moment you move in. And then there's a quiet surprise: a converted attic space that now works beautifully as a playroom, art/hobby room, or simply extra storage-whatever fits your life. Beyond the front door, this Johns Creek location makes daily life feel easy and enjoyable. You're in a welcoming swim-and-tennis community with its own pool, tennis courts, and playground right here in Brookhollow. Just minutes away are peaceful spots like Ocee Park and the trails at Autrey Mill Nature Preserve, plus easy access to the Chattahoochee River for walks or time outdoors. Great local restaurants, shopping, and the lively energy of Avalon and the Johns Creek Town Center are all close by when you want a night out or a weekend adventure. This is the kind of home that feels ready for you from day one-updated, comfortable, and set in a place that makes it easy to enjoy everything North Fulton has to offer.
Welcome to 11160 Brookhollow Trail in Brookhollow, where this thoughtfully designed 4-bed, 2-bath home is ready for its next chapter. With 2,240 square feet of finished living space, this floor plan offers generous gathering spaces as well as comfortable private retreats. A bright, open kitchen offers generous workspace, storage, and a direct view into the main gathering spaces. Open concept living and dining spaces create a comfortable setting for gatherings of all kinds. Outside, the property offers approximately 0.252 acres, giving ample room to relax, play, or plan future outdoor projects. Practical parking available makes everyday living easier for households with multiple vehicles. Set within Brookhollow in Johns Creek, this home is close to schools, shopping, dining, and area attractions. Currently offered at $595,000, this home delivers a strong combination of space, condition, and location.
Show more
11160 Brookhollow Trail - Map & Directions
view in Google Maps
Facts & features
School District Information
High School
Middle School
Elementary School
Additional Information about
Brookhollow
Association
Yes
Association Fee Includes
Maintenance Grounds
Reserve Fund
Swimming
Tennis
Community Features
Clubhouse
Playground
Pool
Tennis Court(s)
Neighborhood Tennis
Yes
Neighborhood Pool
Yes
Additional Information about
11160 Brookhollow Trail
County
Neighborhood
Year Built
1992
Appliances
Dishwasher
Disposal
Gas Water Heater
Microwave
Oven/Range (Combo)
Refrigerator
Stainless Steel Appliance(s)
Water Softener
Architectural Style
Traditional
Foundation
Slab
Construction Materials
Concrete
Cooling
Ceiling Fan(s)
Central Air
Electric
Dining Room Features
Seats 12+,Separate Room
Flooring
Carpet
Vinyl
Heating
Dual
Electric
Home Warranty
No
Interior Features
Attic Expandable
Bookcases
Double Vanity
High Ceilings
Pulldown Attic Stairs
Soaking Tub
Tile Bath
Vaulted Ceiling(s)
Walk-In Closet(s)
Kitchen Features
Breakfast Area
Breakfast Bar
Pantry
Solid Surface Counters
Walk-in Pantry
Laundry Features
Common Area,Laundry Closet
Levels
Two
Selling Status
Resale
Roof
Composition
Rooms
Family Room
Laundry
Office
Sewer Type
Public Sewer
Total Finished Area
2,240
Utilities
Electricity Available
High Speed Internet
Natural Gas Available
Sewer Connected
Underground Utilities
Water Available
Water Source
Public
Window Features
Double Pane Windows
Skylight(s)
Land Information
Lot Size
Less than .5 Acres
Lot Features
Cul-De-Sac
Lot Size Estimated
0.252
Garages and Parking Information
Parking Features
Garage
Garage Door Opener
Off Street
Parking Pad
Tax Information
Taxes
$6,958
Tax Year
25
Tax ID Number
11 036201560712
Show more
listed by real estate agent curtis szynkowski and self property advisors