Back

7699 Baron Road

Fairburn, GA 30213

Abigail Segovia
call for more info
770-912-1212
Ask a Question
Send to a Friend
Schedule a Showing
Request More Info
More Homes In
Renaissance At South Park
5667 Radford Loop, Fairburn
7687 Cabrini Place, Fairburn
7556 Rutgers Circle, Fairburn
Smart Mortgage Options
Dalton Carter
Lender
Lic. 1566538
Office:
Direct: 678-425-4140
AP Mortgage
340 Jesse Jewell Parkway
Suite 500A
Gainesville, GA 30501
Apply for a Loan
For Sale
MLS Number 10819272
4 Bedrooms
2 Bathrooms
1 Half Baths
Square Footage Not Provided
Summary of 7699 Baron Road
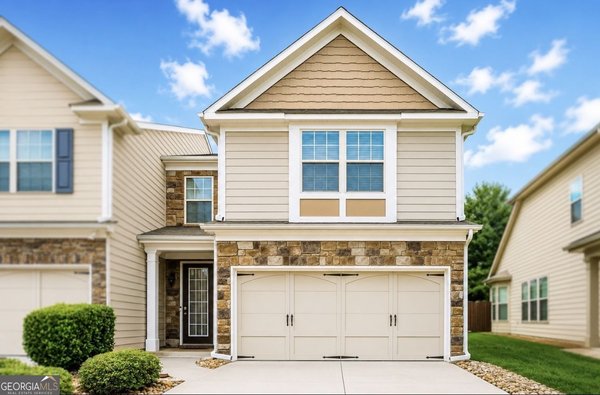
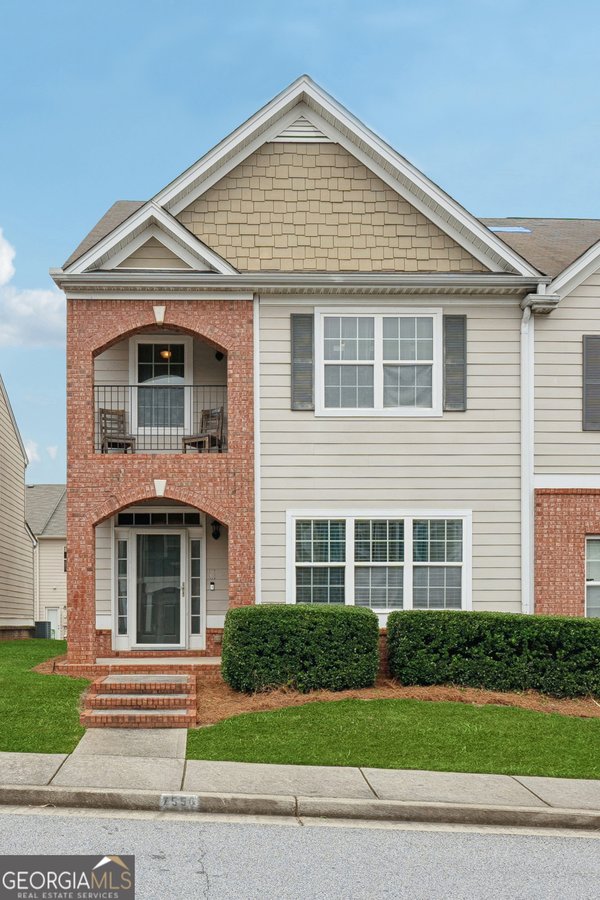
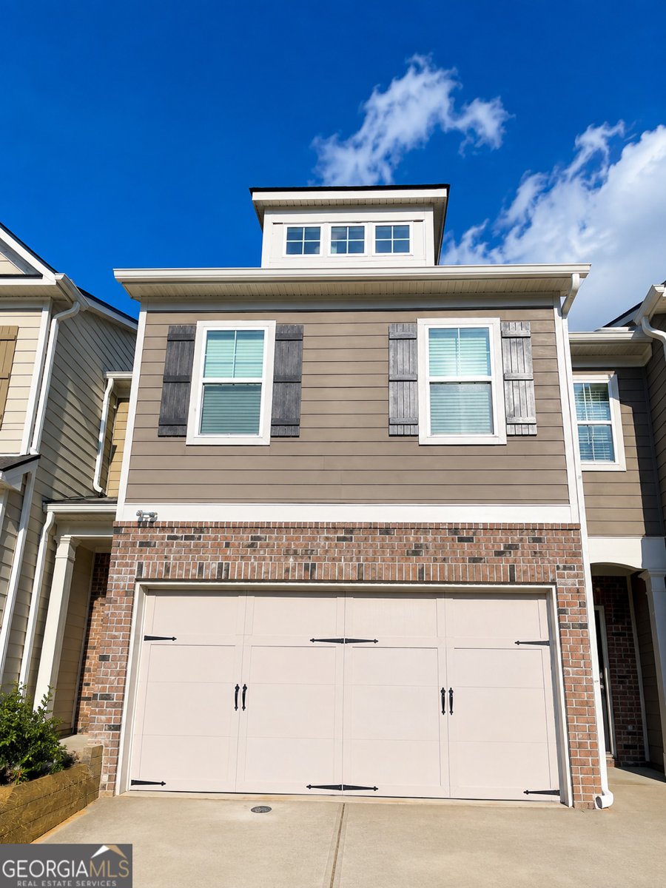
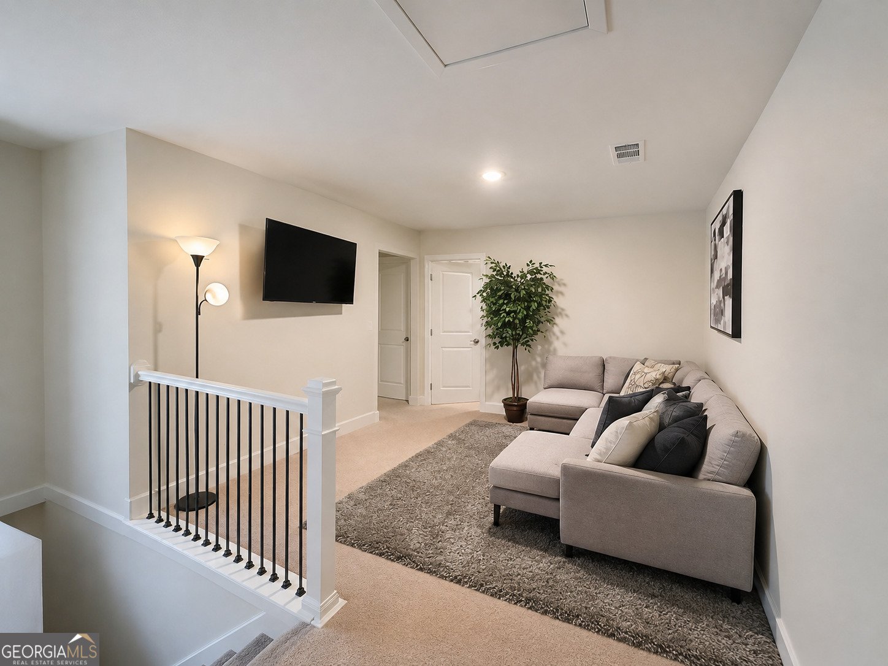
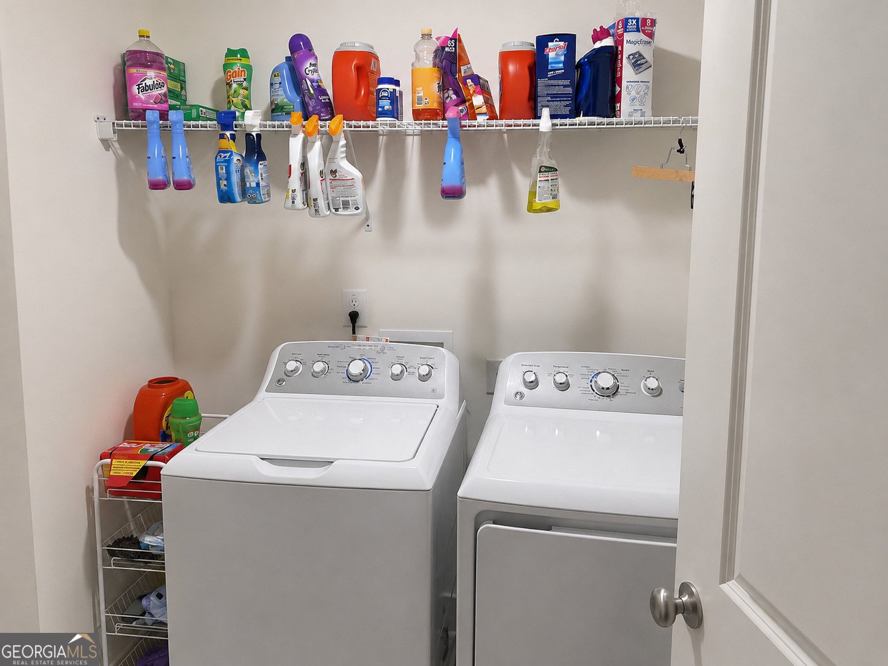
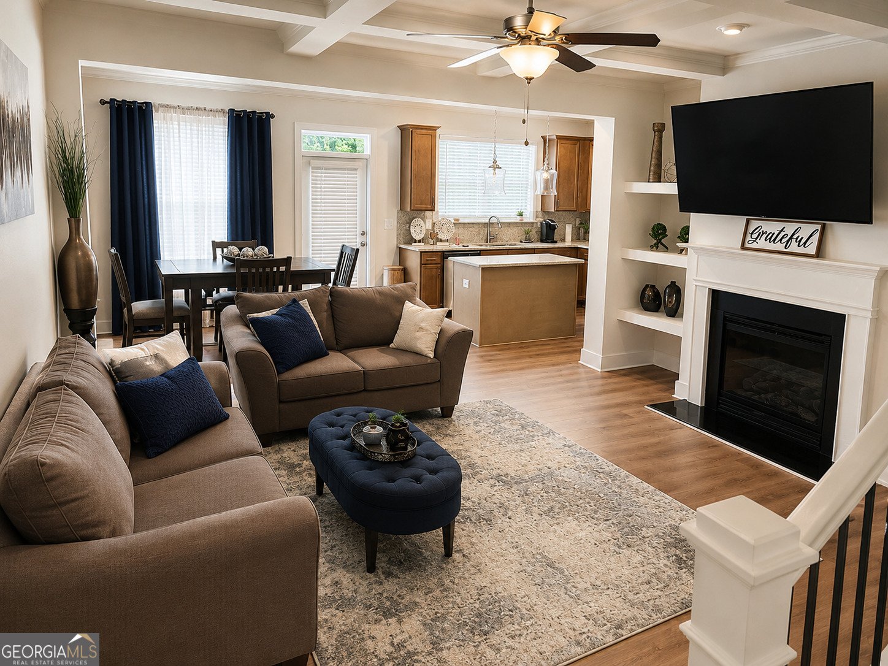
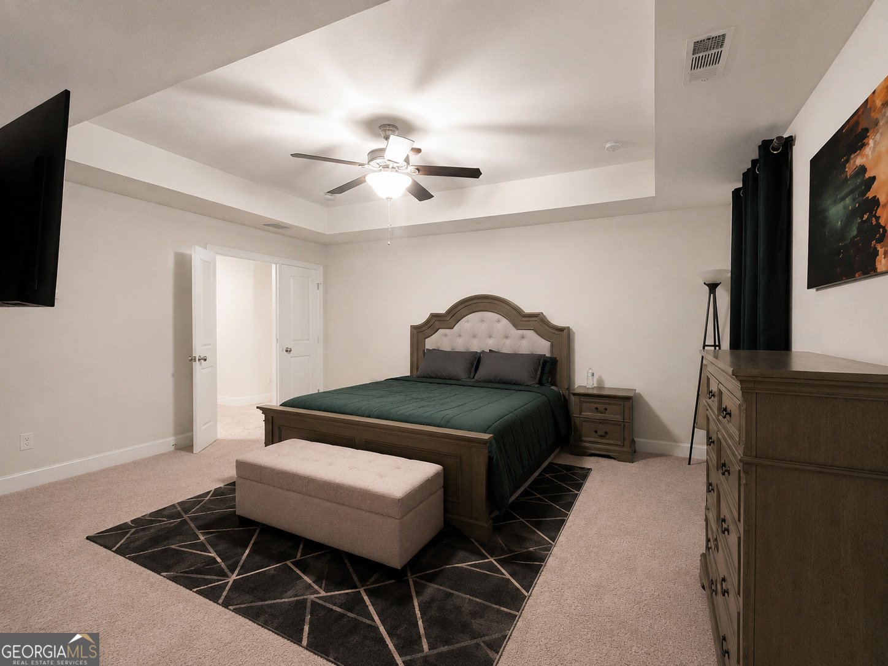
Welcome to Renaissance at South Park! This beautifully maintained, move-in-ready townhome offers three finished levels of thoughtfully designed living space, including a professionally finished basement that provides exceptional flexibility for today's lifestyle. The open-concept main level features elegant, coffered ceilings, a spacious family room with a cozy fireplace, and a gourmet kitchen complete with granite countertops, stainless steel appliances, a tile backsplash, a large center island, pantry, and abundant cabinetry-perfect for everyday living and entertaining. Upstairs, the spacious owner's suite includes French doors, a spa-inspired bath with dual vanities, a soaking tub, separate shower, and a large walk-in closet. Two additional bedrooms and a conveniently located upstairs laundry room complete the upper level. The finished lower level offers versatile space ideal for a media room, recreation room, home office, fitness room, playroom, or guest retreat. Enjoy outdoor living on the private deck and patio, along with the convenience of a two-car garage. Residents of Renaissance at South Park enjoy access to community amenities including a clubhouse, swimming pool, tennis courts, sidewalks, and beautifully maintained common areas. Ideally located just minutes from I-85, Hartsfield-Jackson Atlanta International Airport, shopping, dining, schools, and entertainment, this home offers comfort, convenience, and exceptional value. Owner is a licensed Georgia real estate agent.
Discover this inviting 4-bedroom, 2-bath home located in the well established community of Renaissance At South Park. From the first step inside, the flow of this home feels both practical and welcoming. The kitchen was planned for both everyday meals and special occasions, with plenty of room to cook, serve, and connect. The main living areas are filled with natural light and provide an easy flow for hosting friends or enjoying quiet evenings at home. Step outside to approximately 0.027 acres, creating a comfortable setting for outdoor living and weekend gatherings. The property includes parking available, offering convenience for residents and guests. Residents of Renaissance At South Park enjoy a blend of neighborhood charm and easy access to everyday conveniences. Recently listed and already on many buyers radar, this home is a fresh opportunity. With an asking price of $369,999, this property represents an appealing opportunity in the current market.
Show more
7699 Baron Road - Map & Directions
view in Google Maps
Facts & features
School District Information
High School
Middle School
Elementary School
Additional Information about
Renaissance At South Park
Association
Yes
Association Fee Includes
Maintenance Grounds
Management Fee
Reserve Fund
Security
Swimming
Tennis
Trash
Community Features
Clubhouse
Pool
Sidewalks
Street Lights
Tennis Court(s)
Walk To Public Transit
Neighborhood Tennis
Yes
Neighborhood Pool
Yes
Additional Information about
7699 Baron Road
County
Year Built
2023
Appliances
Convection Oven
Dishwasher
Dryer
Microwave
Refrigerator
Stainless Steel Appliance(s)
Washer
Architectural Style
Brick Front
Basement
Bath/Stubbed
Daylight
Exterior Entry
Finished
Full
Interior Entry
Construction Materials
Concrete
Cooling
Central Air
Fireplace Features
Living Room
Flooring
Carpet
Laminate
Heating
Central
Home Warranty
Yes
Interior Features
Bookcases
Double Vanity
High Ceilings
Pulldown Attic Stairs
Separate Shower
Soaking Tub
Tile Bath
Tray Ceiling(s)
Vaulted Ceiling(s)
Walk-In Closet(s)
Laundry Features
Upper Level
Levels
Three Or More
Financing Available
Cash
Conventional
FHA
VA Loan
Patio and Porch Features
Deck
Patio
Porch
Selling Status
Resale
Roof
Composition
Rooms
Den
Family Room
Game Room
Laundry
Loft
Media Room
Other
Sewer Type
Public Sewer
Listing Conditions
Agent Owned
Utilities
Cable Available
Electricity Available
High Speed Internet
Phone Available
Underground Utilities
Water Available
Water Source
Public
Finished Basement
Yes
Land Information
Lot Size
Less than .5 Acres
Lot Features
City Lot
Level
Private
Zero Lot Line
Lot Size Estimated
0.027
Fencing
Back Yard
Fenced
Garages and Parking Information
Parking Features
Garage
Garage Door Opener
Parking Pad
Tax Information
Taxes
$4,471
Tax Year
25
Tax ID Number
09F070300333646
Show more
listed by real estate agent bostic latoya and irene billingslea associates realty