Back

1063 Johnsons Grove

Atlanta, GA 30318

Abigail Segovia
call for more info
770-912-1212
Ask a Question
Send to a Friend
Schedule a Showing
Request More Info
More Homes In
West Highlands
895 Samples Lane, Atlanta
963 Westmoreland Circle, Atlanta
1970 Drew Drive, Atlanta
Smart Mortgage Options
Dalton Carter
Lender
Lic. 1566538
Office:
Direct: 678-425-4140
AP Mortgage
340 Jesse Jewell Parkway
Suite 500A
Gainesville, GA 30501
Apply for a Loan
For Sale
MLS Number 10849581
4 Bedrooms
2 Bathrooms
1 Half Baths
2,186 Square Feet *estimated
Summary of 1063 Johnsons Grove
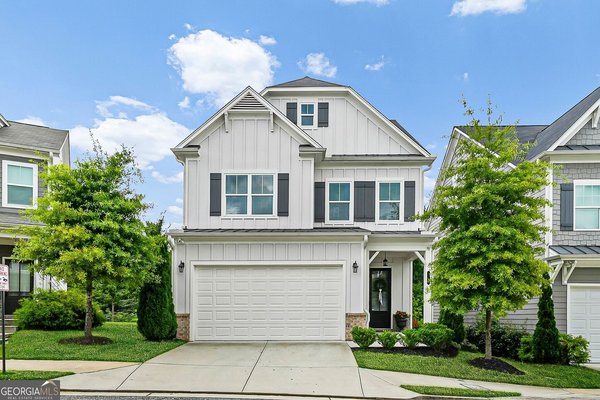
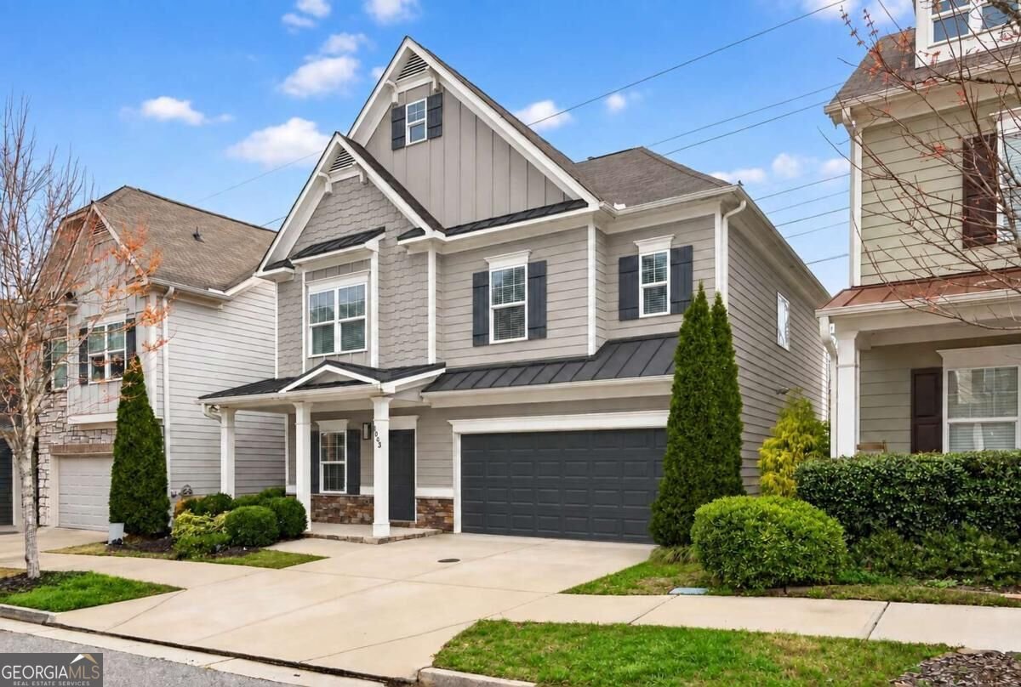
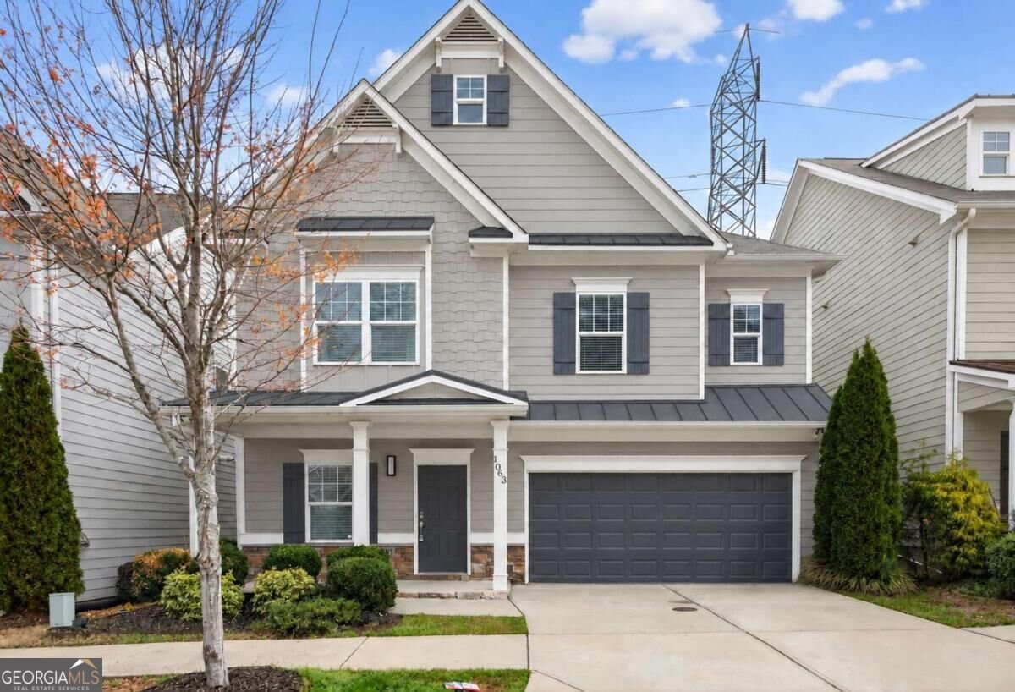
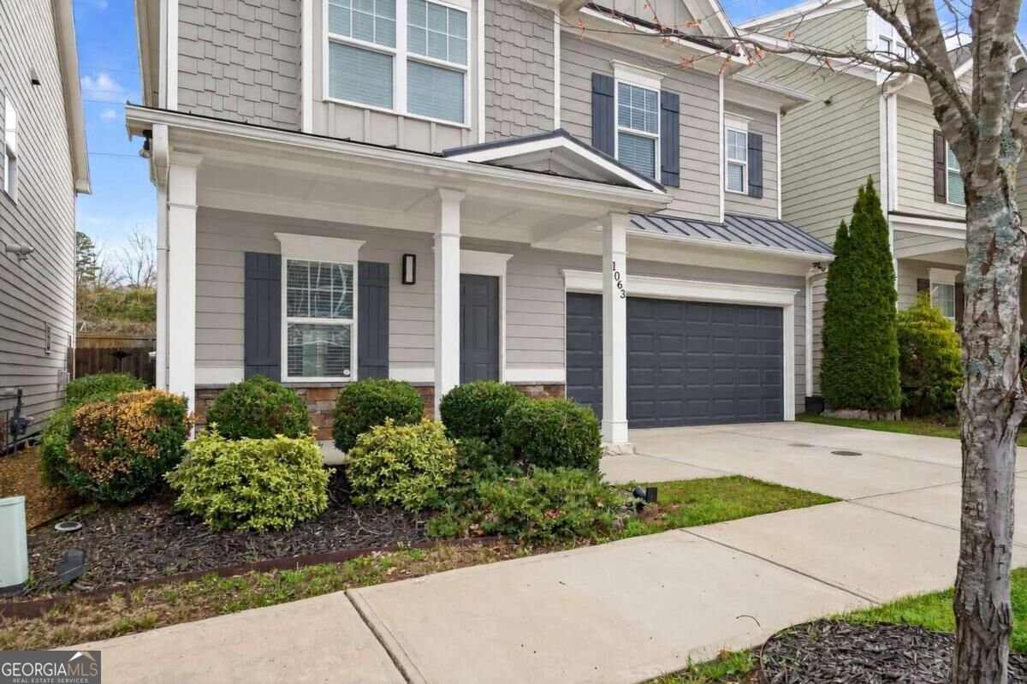
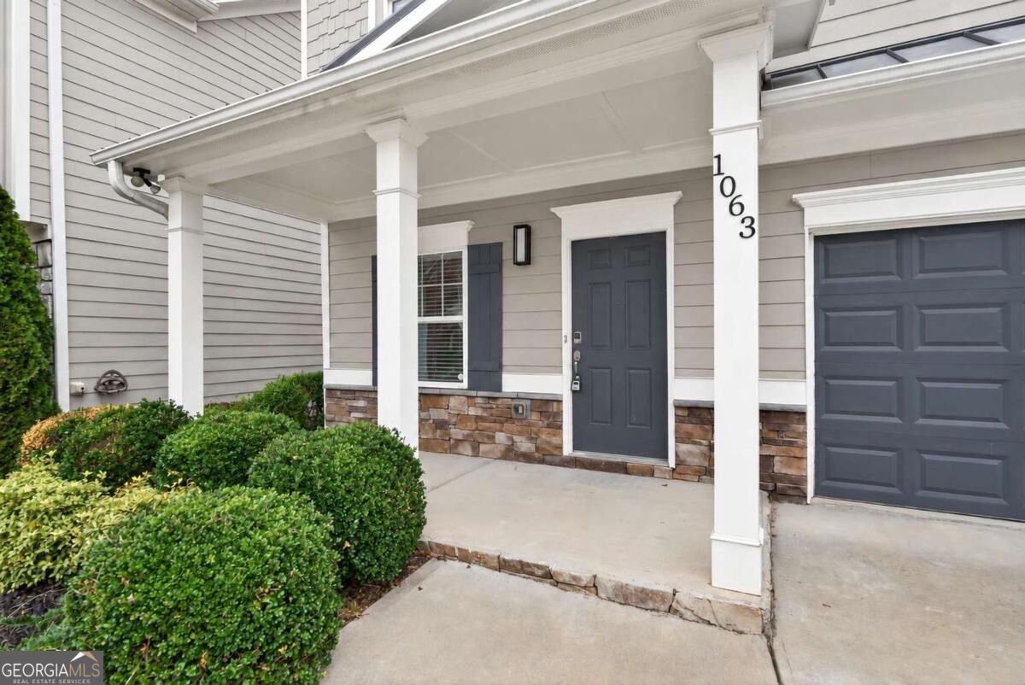
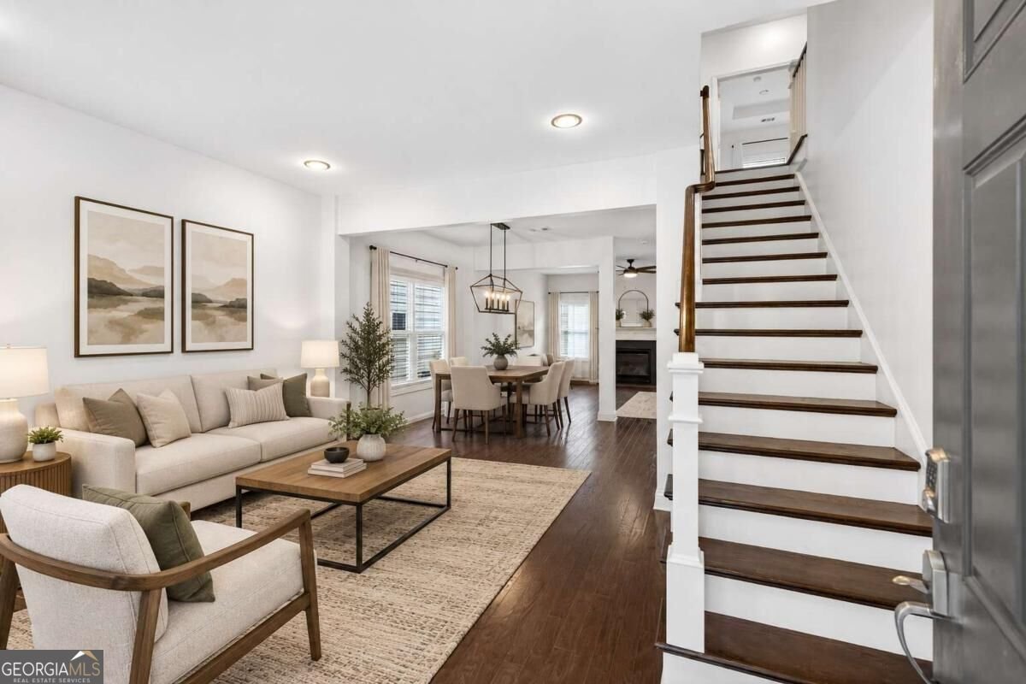
Welcome to 1063 Johnson Grove, a beautifully designed 4-bedroom, 2.5-bath home in highly desirable West Highlands offering approximately 2,200 square feet of stylish, functional living space. The open-concept main level offers exceptional flow for entertaining, seamlessly connecting the spacious living and dining areas with a bright, inviting kitchen featuring white cabinetry, granite countertops, stainless-steel appliances and a large granite center island that naturally becomes the gathering spot for family and friends. The fireside family room adds warmth and character, while the thoughtful layout makes everyday living feel effortless. Upstairs, you'll appreciate the large bedrooms, including a generous owner's suite designed as a comfortable retreat, plus three additional spacious bedrooms offering plenty of flexibility for guests, a home office, fitness space or additional living needs. Step outside to enjoy the fully fenced rear yard and covered private patio, creating a private extension of the home that is perfect for outdoor dining, relaxing, entertaining or pets. One of the biggest draws is the location-just steps from Shirley Franklin Park and the Proctor Creek Greenway, giving you easy access to miles of trails, greenspace and outdoor recreation. West Highlands also offers a true neighborhood lifestyle with a resort-style community pool, dog park and playground, along with sidewalks and inviting community spaces. Convenient to The Works, Westside Provisions District, Midtown, Downtown and Georgia Tech, 1063 Johnson Grove combines space, style, outdoor living and one of the Upper Westside's most desirable community settings.
Welcome home to this spacious 4-bed, 2-bath residence nestled in West Highlands in Atlanta, GA. Inside, the home offers 2,186 square feet of finished living space, giving plenty of room for everyday living and easy entertaining. A bright, open kitchen offers generous workspace, storage, and a direct view into the main gathering spaces. The main living areas are filled with natural light and provide an easy flow for hosting friends or enjoying quiet evenings at home. Outside, the property offers approximately 0.078 acres, giving ample room to relax, play, or plan future outdoor projects. The property includes parking available for multiple vehicles, offering convenience for residents and guests. Set within West Highlands in Atlanta, this home is close to schools, shopping, dining, and area attractions. Just listed within the last few days, this home is already drawing attention. Currently offered at $525,000, this home delivers a strong combination of space, condition, and location.
Show more
1063 Johnsons Grove - Map & Directions
view in Google Maps
Facts & features
School District Information
High School
Middle School
Elementary School
Additional Information about
West Highlands
Association
Yes
Association Fee
$1,500
Association Fee Includes
Maintenance Grounds
Reserve Fund
Security
Swimming
Community Features
Park
Playground
Pool
Sidewalks
Street Lights
Walk To Public Transit
Walk To Schools
Walk To Shopping
Neighborhood Pool
Yes
Additional Information about
1063 Johnsons Grove
County
Neighborhood
Year Built
2017
Appliances
Dishwasher
Disposal
Dryer
Microwave
Refrigerator
Washer
Architectural Style
Craftsman
Foundation
Slab
Construction Materials
Other
Cooling
Central Air
Zoned
Fireplace Features
Gas Log
Gas Starter
Living Room
Flooring
Carpet
Hardwood
Tile
Heating
Central
Forced Air
Natural Gas
Zoned
Home Warranty
No
Interior Features
Double Vanity
High Ceilings
Pulldown Attic Stairs
Walk-In Closet(s)
Kitchen Features
Kitchen Island
Solid Surface Counters
Walk-in Pantry
Laundry Features
In Hall,Upper Level
Levels
Two
Selling Status
Resale
Roof
Composition
Rooms
Laundry
Other
Security Features
Carbon Monoxide Detector(s)
Smoke Detector(s)
Sewer Type
Public Sewer
Total Finished Area
2,186
Total Fire Places
1
Utilities
Cable Available
Electricity Available
Natural Gas Available
Phone Available
Sewer Available
Underground Utilities
Water Available
Water Source
Public
Window Features
Double Pane Windows
Land Information
Lot Size
Less than .5 Acres
Lot Features
Level
Private
Lot Size Estimated
0.078
Fencing
Back Yard
Fenced
Wood
Garages and Parking Information
Parking Total
2
Parking Features
Attached
Garage
Garage Door Opener
Kitchen Level
Tax Information
Taxes
$10,129
Tax Year
2025
Tax ID Number
17-0226-LL-053-2
Show more
listed by real estate agent ken liberty and keller williams realty buckhead