Back

644 Wells Street

Atlanta, GA 30310

Abigail Segovia
call for more info
770-912-1212
Ask a Question
Send to a Friend
Schedule a Showing
Request More Info
More Homes In
Storage Depot Lofts
644 Wells Street, Atlanta
Smart Mortgage Options
Dalton Carter
Lender
Lic. 1566538
Office:
Direct: 678-425-4140
AP Mortgage
340 Jesse Jewell Parkway
Suite 500A
Gainesville, GA 30501
Apply for a Loan
For Sale
MLS Number 10845524
2 Bedrooms
2 Bathrooms
0 Half Baths
1,891 Square Feet *estimated
Summary of 644 Wells Street
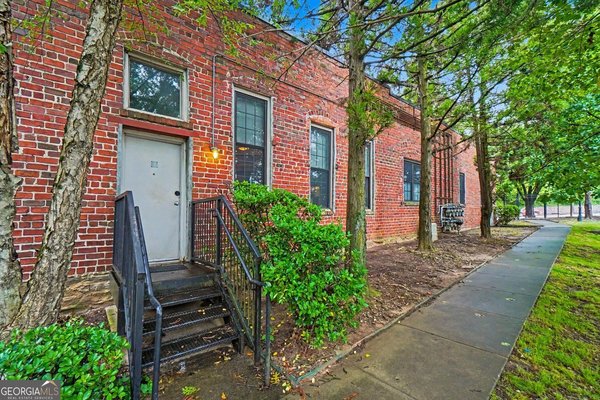
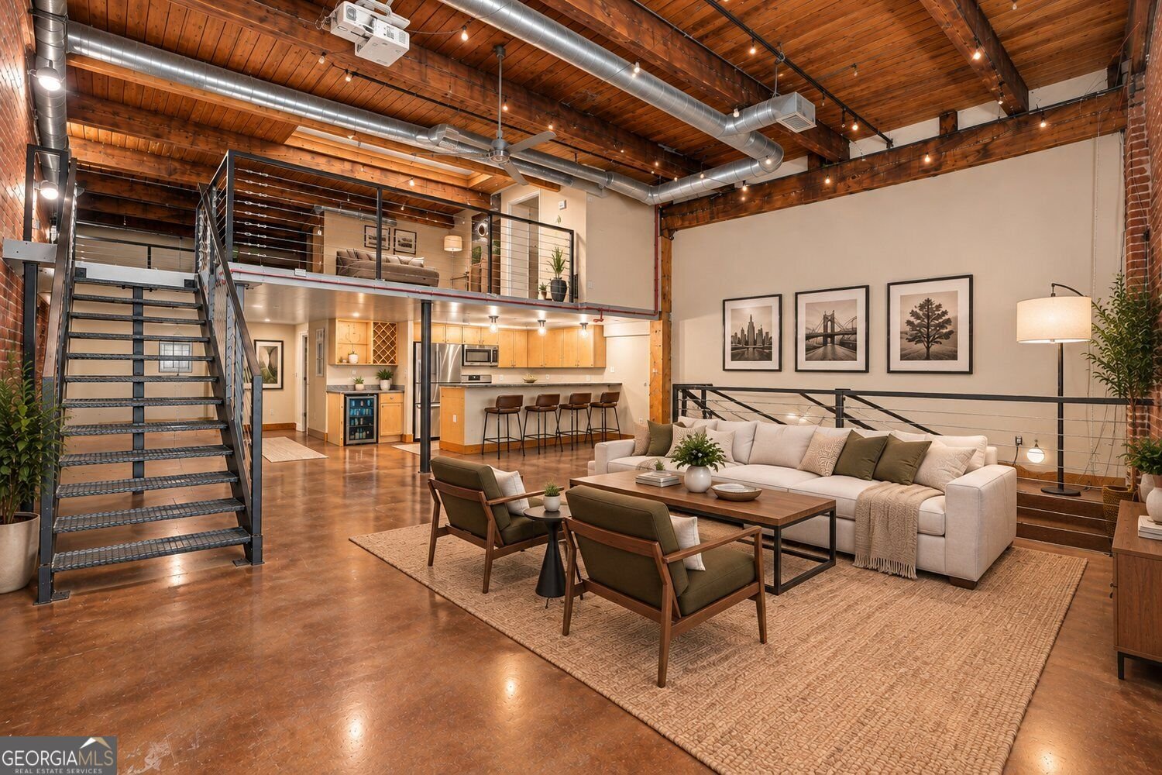
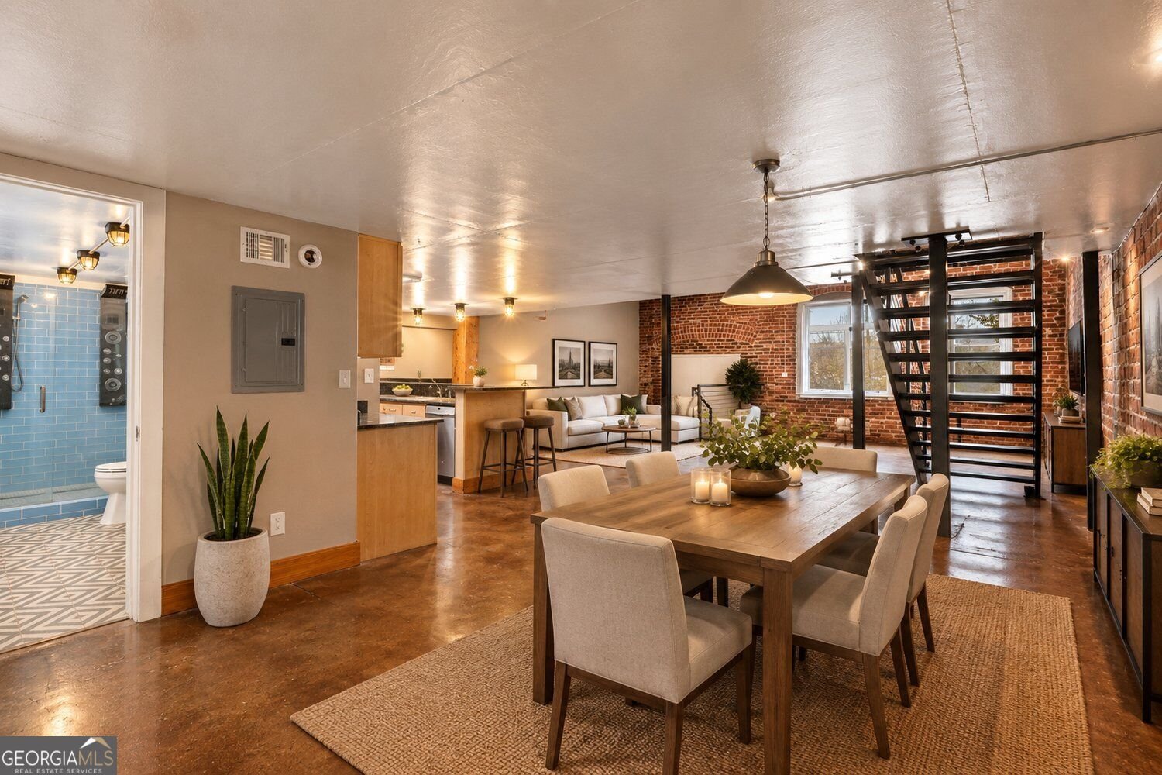
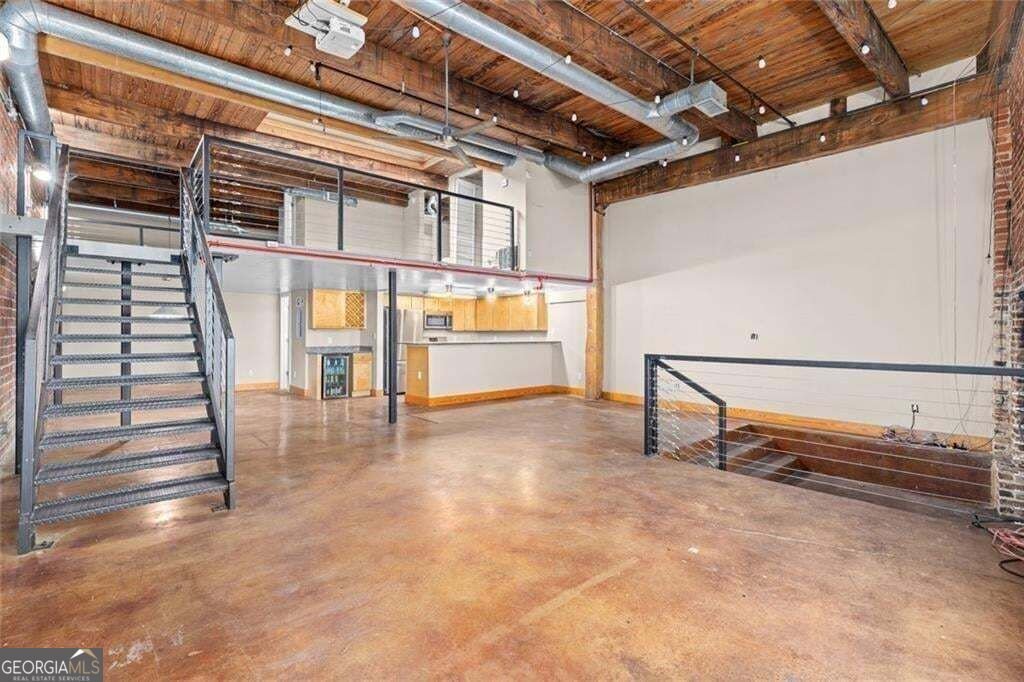
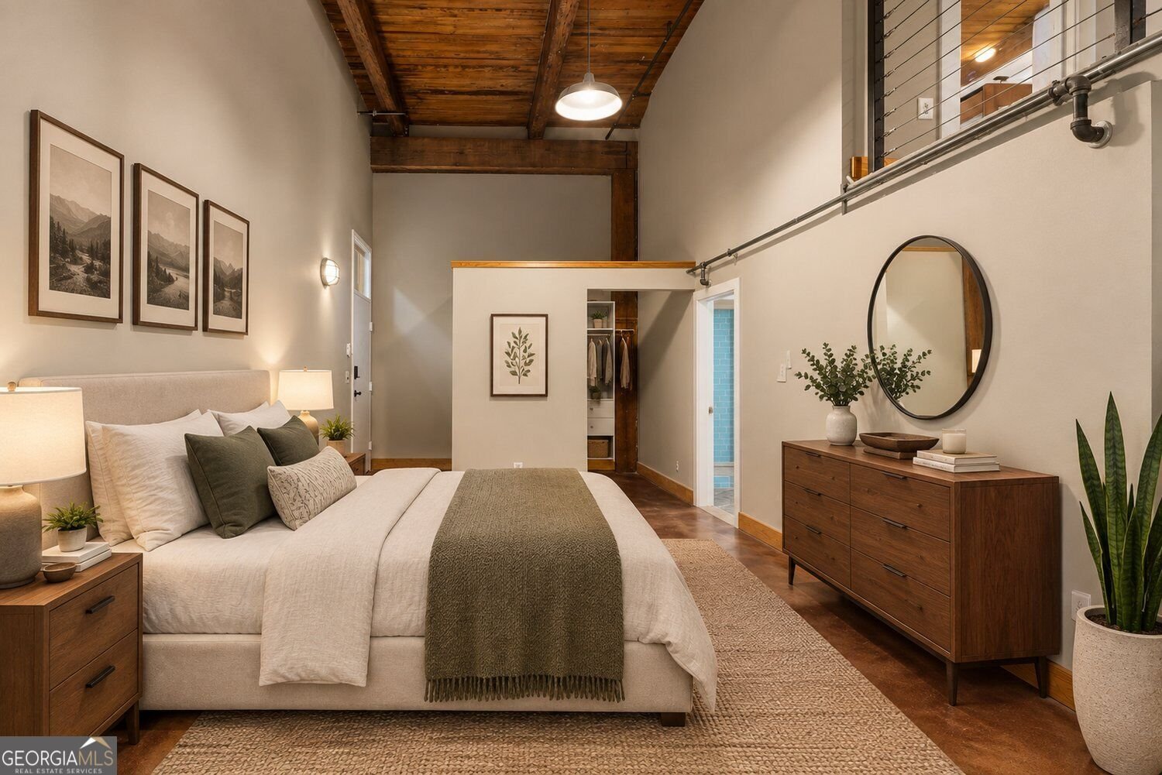
Storage Depot Lofts. 644 Wells St. This is the only unit in the community offering both an interior and a private exterior entrance, and at 1,891 square feet, it's also the largest and best-priced unit currently on the market in the building. The private exterior entrance opens directly to a detached garage with EV charging, a standout feature, since garage access elsewhere in the community isn't as direct, within a fully gated, secure community. The community roof is scheduled to be replaced soon, and the seller has already paid the associated assessment in full, so the next owner takes on no roof-related special assessment cost.Inside, this two-bedroom, two-bath loft showcases exposed beams, soaring ceilings, and true industrial character alongside thoughtful modern updates, including newly renovated bathrooms, newer appliances, updated HVAC, new casement windows, a dry bar with wine fridge, and a newer water heater. The open layout is ideal for everyday living and entertaining, with two oversized bedroom suites each offering a private en-suite bath. The exterior entrance leads to an attached deck and greenspace, extending the living space outdoors. Additional highlights include audio wiring and a projector setup, plus a full appliance package including washer and dryer. Residents also enjoy a fitness center and a rooftop community deck with panoramic downtown Atlanta views. This unit is not eligible for conventional (Fannie Mae/Freddie Mac) financing; FHA approval may be possible and buyer/lender should verify current project approval status, and cash or portfolio/non-warrantable financing are also options. Inquire with agent for details. Located in one of Atlanta's most connected and rapidly evolving neighborhoods, the property is walkable to West End MARTA, Adair Park, The Met, and a growing lineup of restaurants, coffee shops, artist studios, and makers markets, urban loft living at its best.
Welcome home to this spacious 2-bed, 2-bath residence nestled in Storage Depot Lofts in Atlanta, GA. Inside, the home offers 1,891 square feet of finished living space, giving plenty of room for everyday living and easy entertaining. The kitchen was planned for both everyday meals and special occasions, with plenty of room to cook, serve, and connect. A central family room and dining area provide a welcoming place to unwind, gather, and enjoy time together. The outdoor space includes approximately 0.043 acres, ideal for gardening, outdoor activities, or simply enjoying the seasons. Practical parking available for multiple vehicles makes everyday living easier for households with multiple vehicles. Residents of Storage Depot Lofts enjoy a blend of neighborhood charm and easy access to everyday conveniences. This home has been available for approximately 5 days and continues to attract interest. Currently offered at $315,000, this home delivers a strong combination of space, condition, and location.
Show more
644 Wells Street - Map & Directions
view in Google Maps
Facts & features
School District Information
High School
Middle School
Elementary School
Additional Information about
Storage Depot Lofts
Association
Yes
Association Fee Includes
Maintenance Exterior
Insurance
Maintenance Grounds
Pest Control
Community Features
Fitness Center
Gated
Street Lights
Walk To Public Transit
Walk To Shopping
Gated Community
Yes
Additional Information about
644 Wells Street
County
Neighborhood
Year Built
1901
Appliances
Dishwasher
Refrigerator
Oven/Range (Combo)
Washer
Dryer
Architectural Style
Brick 4 Side
Foundation
Slab
Construction Materials
Stone
Cooling
Central Air
Exterior Features
Balcony
Flooring
Tile
Heating
Central
Home Warranty
No
Interior Features
Beamed Ceilings
Master On Main Level
Walk-In Closet(s)
Laundry Features
Upper Level
Levels
Two
Financing Available
Other
FHA
Other Structures
Other
Selling Status
Resale
Roof
Composition
Rooms
Bonus Room
Den
Family Room
Sewer Type
Public Sewer
Showing Info
Public Sewer
Listing Conditions
Other
Total Finished Area
1,891
Utilities
Electricity Available
High Speed Internet
Phone Available
Sewer Available
Water Source
Public
Master on the Main
Yes
Land Information
Lot Size
Less than .5 Acres
Lot Size Estimated
0.043
Fencing
Fenced
Garages and Parking Information
Parking Total
2
Parking Features
Assigned
Garage
Tax Information
Taxes
Unknown
Tax Year
2026
Tax ID Number
14 010800090912
Show more
listed by real estate agent david garrison and bolst