Back

3481 Dacite Court

Atlanta, GA 30349

Abigail Segovia
call for more info
770-912-1212
Ask a Question
Send to a Friend
Schedule a Showing
Request More Info
Smart Mortgage Options
Dalton Carter
Lender
Lic. 1566538
Office:
Direct: 678-425-4140
AP Mortgage
340 Jesse Jewell Parkway
Suite 500A
Gainesville, GA 30501
Apply for a Loan
For Sale
MLS Number 10816990
3 Bedrooms
2 Bathrooms
0 Half Baths
1,614 Square Feet *estimated
Summary of 3481 Dacite Court
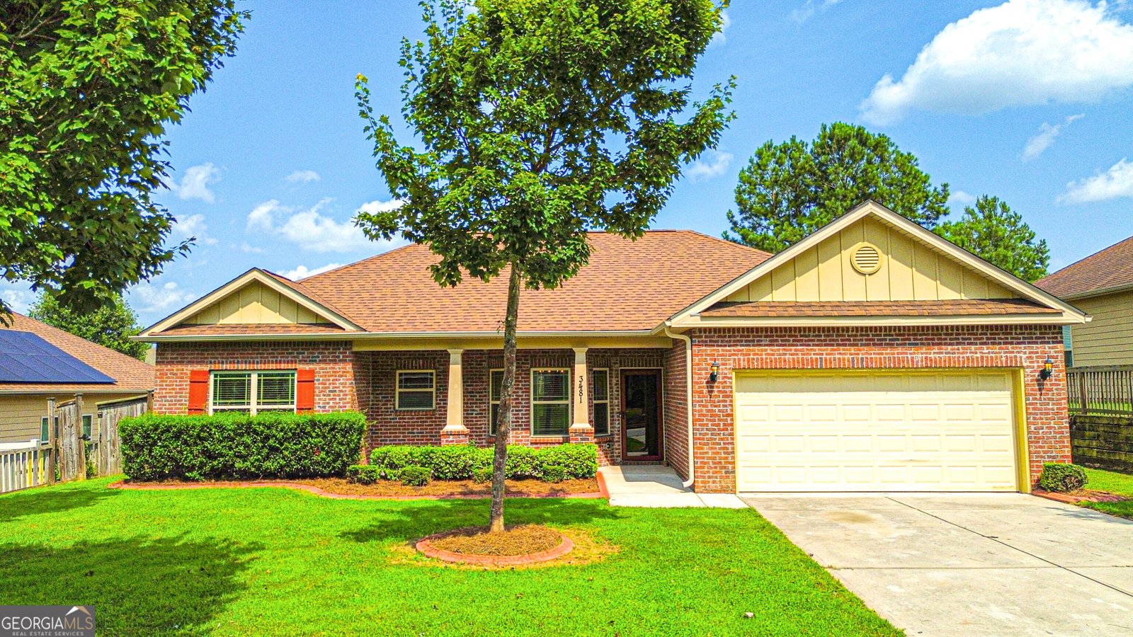
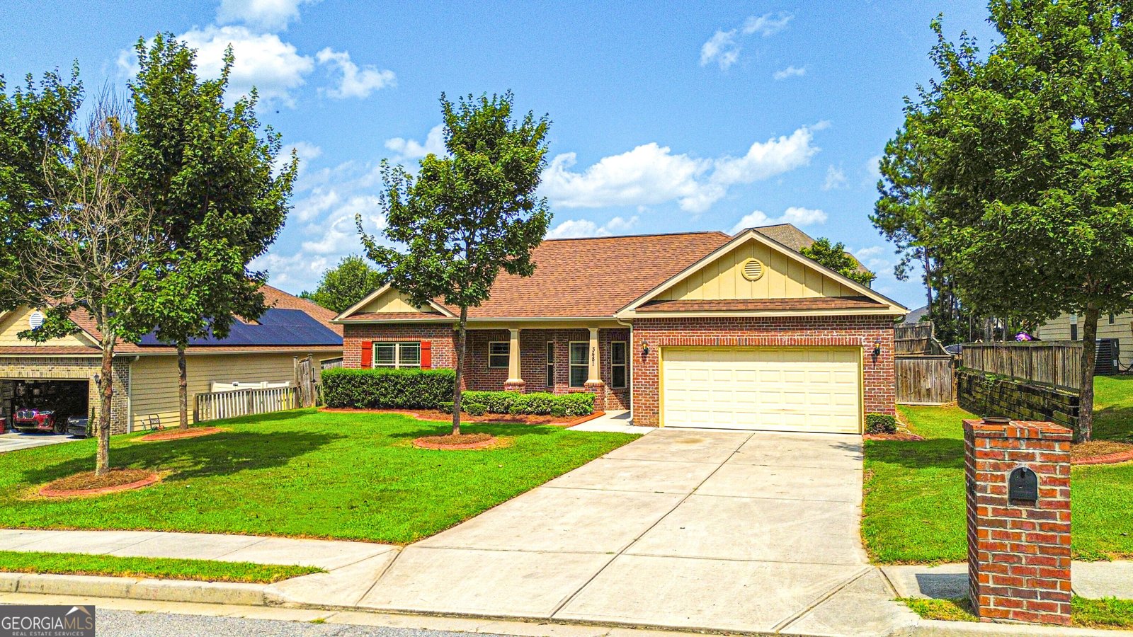
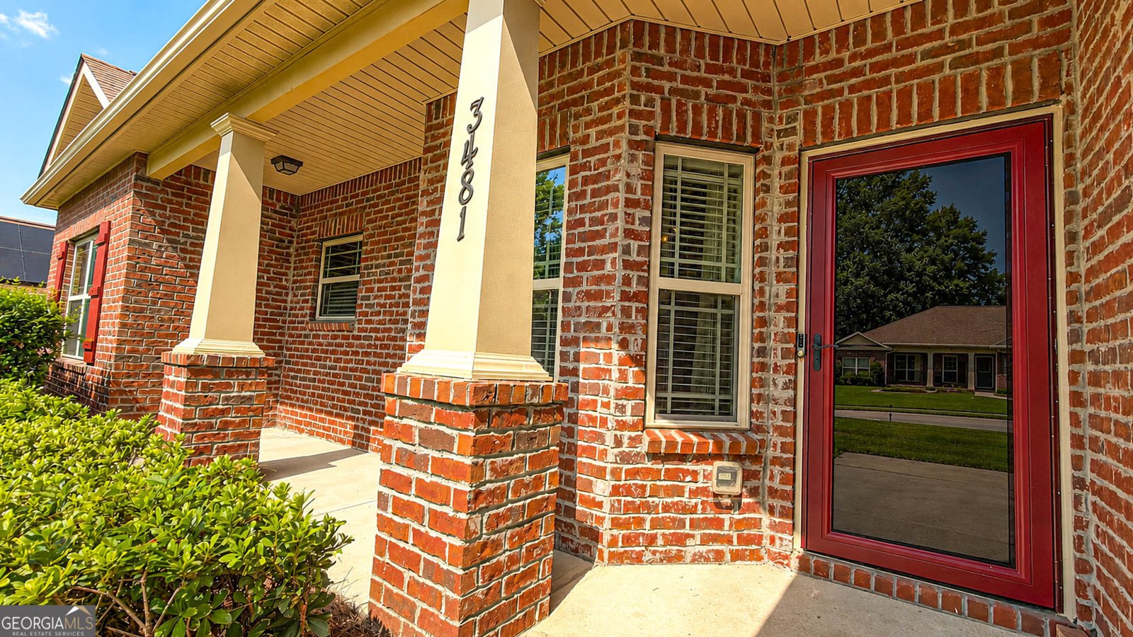
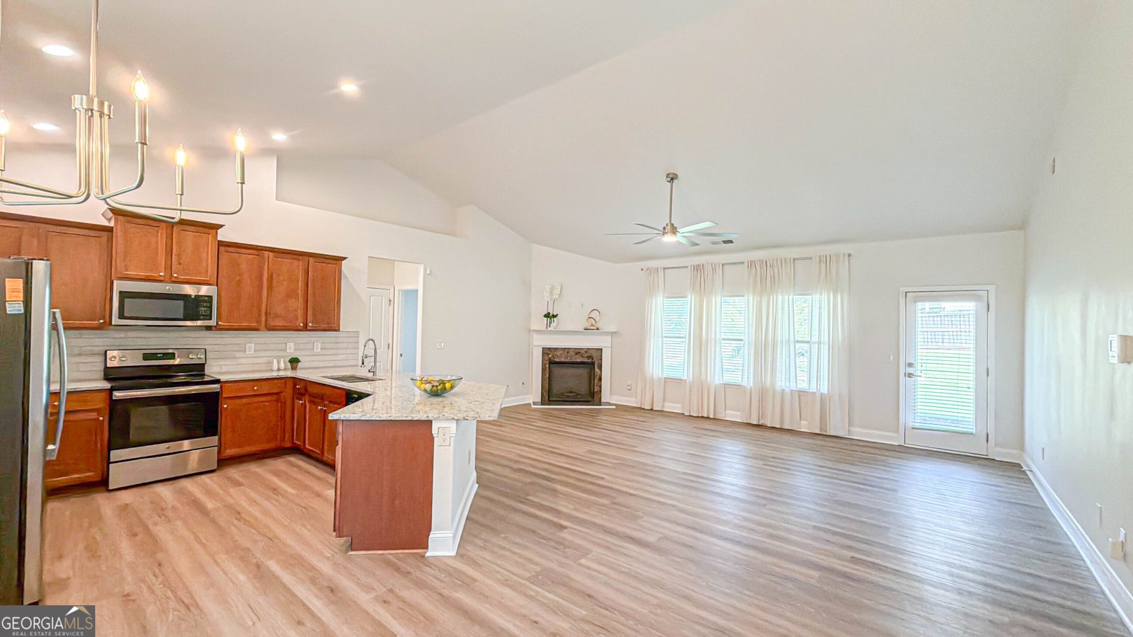
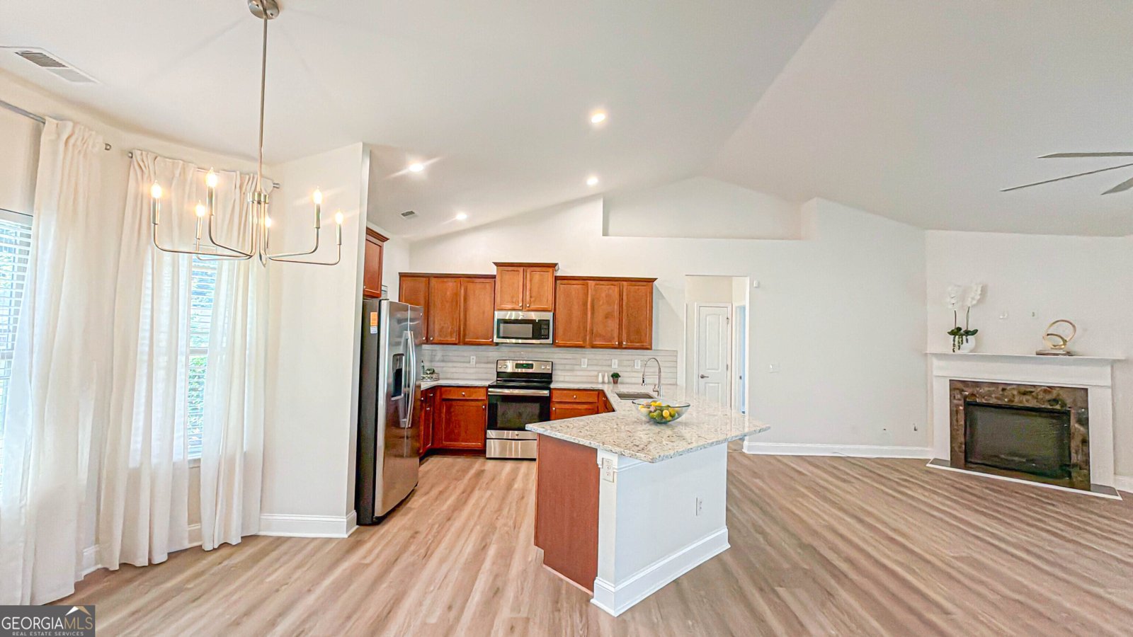
Welcome home to this beautifully maintained brick-front ranch nestled in an established neighborhood where mature landscaping, manicured lawns, and timeless curb appeal create an inviting first impression. Conveniently located just minutes from I-285, I-85, and Camp Creek Parkway, you'll enjoy effortless access to downtown Atlanta, shopping, dining, and entertainment-all while being only 10 miles from Hartsfield-Jackson Atlanta International Airport. Step inside to discover a bright, open-concept floor plan featuring soaring vaulted ceilings, abundant natural light, luxury vinyl plank flooring throughout the entire home, and a spacious great room centered around a cozy fireplace. The modern kitchen is designed for both everyday living and entertaining, boasting granite countertops, a large center island with seating, stainless steel appliances, subway tile backsplash and abundant cabinetry. The adjoining breakfast area offers charming bay windows overlooking the front landscape. The spacious primary suite provides a private retreat, while the thoughtfully designed split-bedroom layout offers comfort and flexibility for family, guests, or a home office. Outside, the fully fenced backyard provides plenty of room to relax, entertain, or garden. A dedicated greenhouse pad is ready for gardening enthusiasts, while the detached outbuilding offers additional storage, workshop space, or hobby possibilities. Whether you're commuting, traveling frequently, or simply looking for convenience, you'll appreciate being just minutes from: * Camp Creek Marketplace * Hartsfield-Jackson International Airport * Interstate 285 & Interstate 85 * Restaurants, shopping, grocery stores, and entertainment * Parks, recreation, and major employment centers This home combines the charm of an established community with modern finishes and an unbeatable location-offering the perfect blend of comfort, convenience, and lifestyle. Don't miss your opportunity to own this move-in ready home in one of South Atlanta's most convenient locations-where comfort, accessibility, and everyday convenience come together beautifully.
Discover this inviting 3-bedroom, 2-bath home located in the well established community of Flat Shoals Estates. Thoughtfully planned, the interior provides 1,614 square feet of finished living space with an open, livable feel from room to room. A bright, open kitchen offers generous workspace, storage, and a direct view into the main gathering spaces. The main living areas are filled with natural light and provide an easy flow for hosting friends or enjoying quiet evenings at home. Outside, the property offers approximately 0.255 acres, giving ample room to relax, play, or plan future outdoor projects. With parking available for multiple vehicles, the home provides flexible options for families and visitors. Flat Shoals Estates offers a well established community setting in Atlanta with convenient access to local shopping, dining, and major routes. On the market for about 5 days, this home offers an excellent opportunity in Atlanta. With an asking price of $349,000, this property represents an appealing opportunity in the current market.

Show more
3481 Dacite Court - Map & Directions
view in Google Maps
Facts & features
School District Information
High School
Middle School
Elementary School
Additional Information about
Flat Shoals Estates
Association
Yes
Association Fee
$300
Initiation Fee
$400
Association Fee Includes
Management Fee
Reserve Fund
Community Features
Walk To Public Transit
Additional Information about
3481 Dacite Court
County
Neighborhood
Year Built
2017
Appliances
Dishwasher
Microwave
Oven/Range (Combo)
Refrigerator
Stainless Steel Appliance(s)
Architectural Style
Brick Front
Brick/Frame
Ranch
Foundation
Slab
Construction Materials
Brick
Wood Siding
Cooling
Ceiling Fan(s)
Central Air
Electric
Fireplace Features
Factory Built
Family Room
Flooring
Laminate
Tile
Vinyl
Heating
Central
Electric
Home Warranty
No
Interior Features
Double Vanity
High Ceilings
Master On Main Level
Roommate Plan
Split Bedroom Plan
Tray Ceiling(s)
Walk-In Closet(s)
Kitchen Features
Breakfast Area
Breakfast Bar
Solid Surface Counters
Laundry Features
In Mud Room
Levels
One
Other Structures
Outbuilding
Patio and Porch Features
Patio
Porch
Selling Status
Resale
Roof
Composition
Rooms
Family Room
Laundry
Sewer Type
Public Sewer
Listing Conditions
Agent Owned,Real Estate Owned
Total Finished Area
1,614
Total Fire Places
1
Utilities
Cable Available
Electricity Available
High Speed Internet
Sewer Connected
Underground Utilities
Water Source
Public
Master on the Main
Yes
Land Information
Lot Size
Less than .5 Acres
Lot Features
Cul-De-Sac
Level
Lot Size Estimated
0.255
Garages and Parking Information
Parking Total
2
Parking Features
Attached
Garage
Kitchen Level
Tax Information
Taxes
$2,388
Tax Year
2025
Tax ID Number
13 0129 LL1370
Show more
listed by real estate agent ming richardson and maximum one realtor partners