Back

4080 Conway Valley Road

Atlanta, GA 30327

Abigail Segovia
call for more info
770-912-1212
Ask a Question
Send to a Friend
Schedule a Showing
Request More Info
More Homes In
Buckhead
470 Paces Ferry Road, Atlanta
4065 Beechwood Drive, Atlanta
3835 Paces Ferry Road, Atlanta
Smart Mortgage Options
Dalton Carter
Lender
Lic. 1566538
Office:
Direct: 678-425-4140
AP Mortgage
340 Jesse Jewell Parkway
Suite 500A
Gainesville, GA 30501
Apply for a Loan
For Sale
MLS Number 10883995
7 Bedrooms
8 Bathrooms
2 Half Baths
11,950 Square Feet *estimated
Summary of 4080 Conway Valley Road
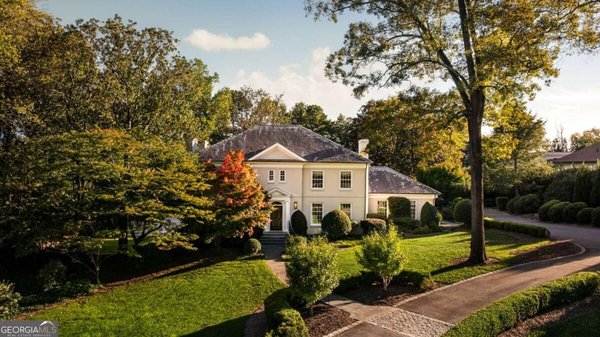
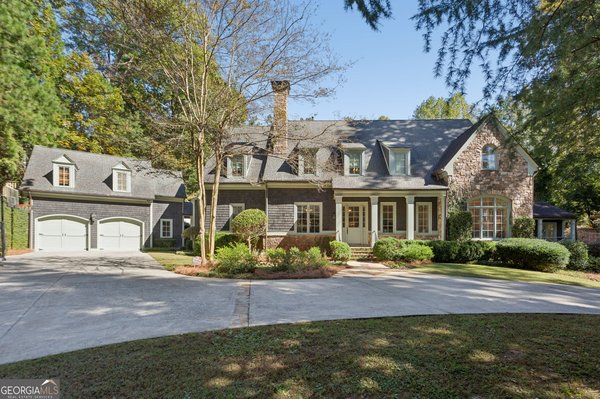
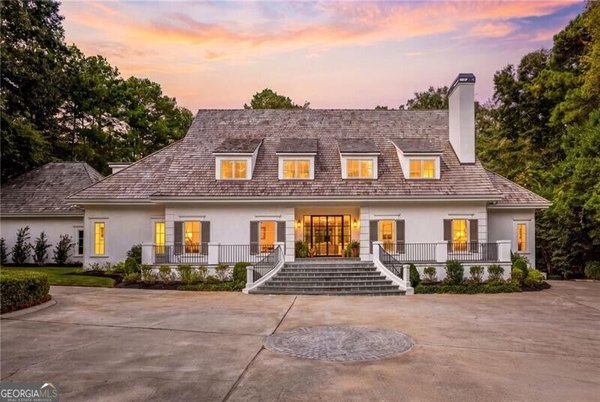
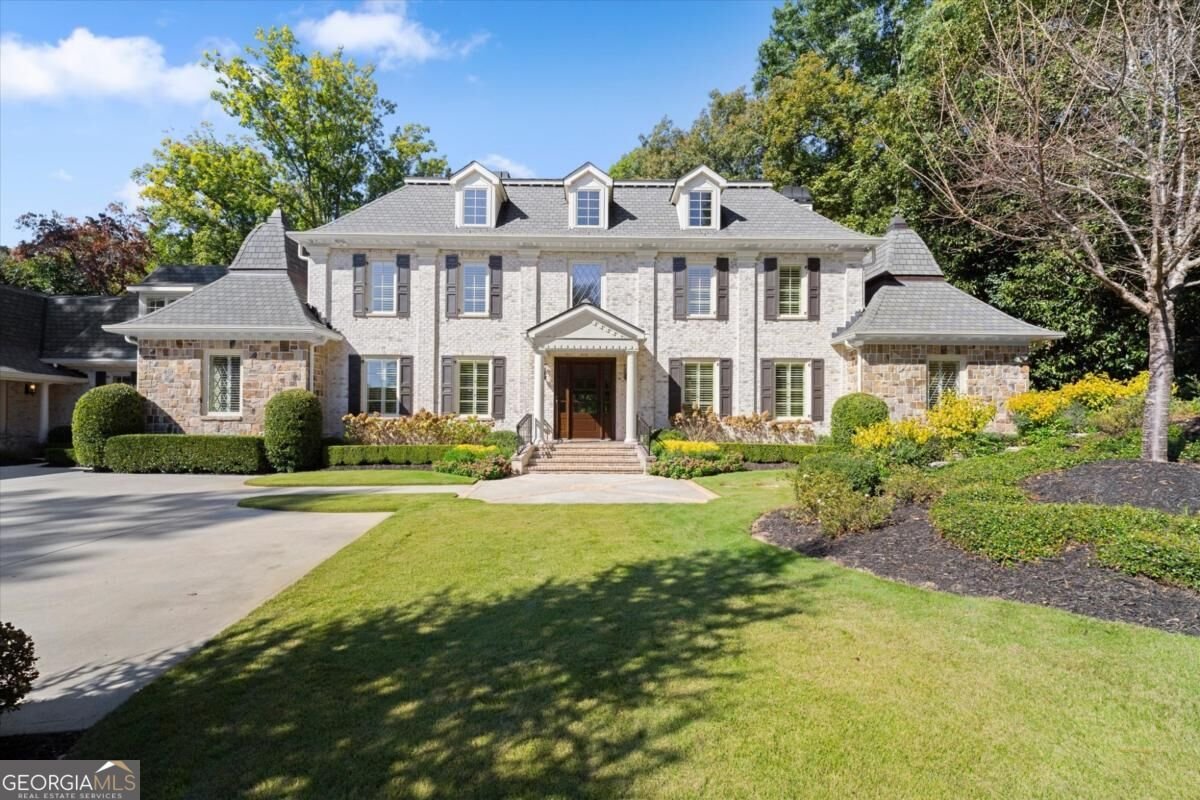
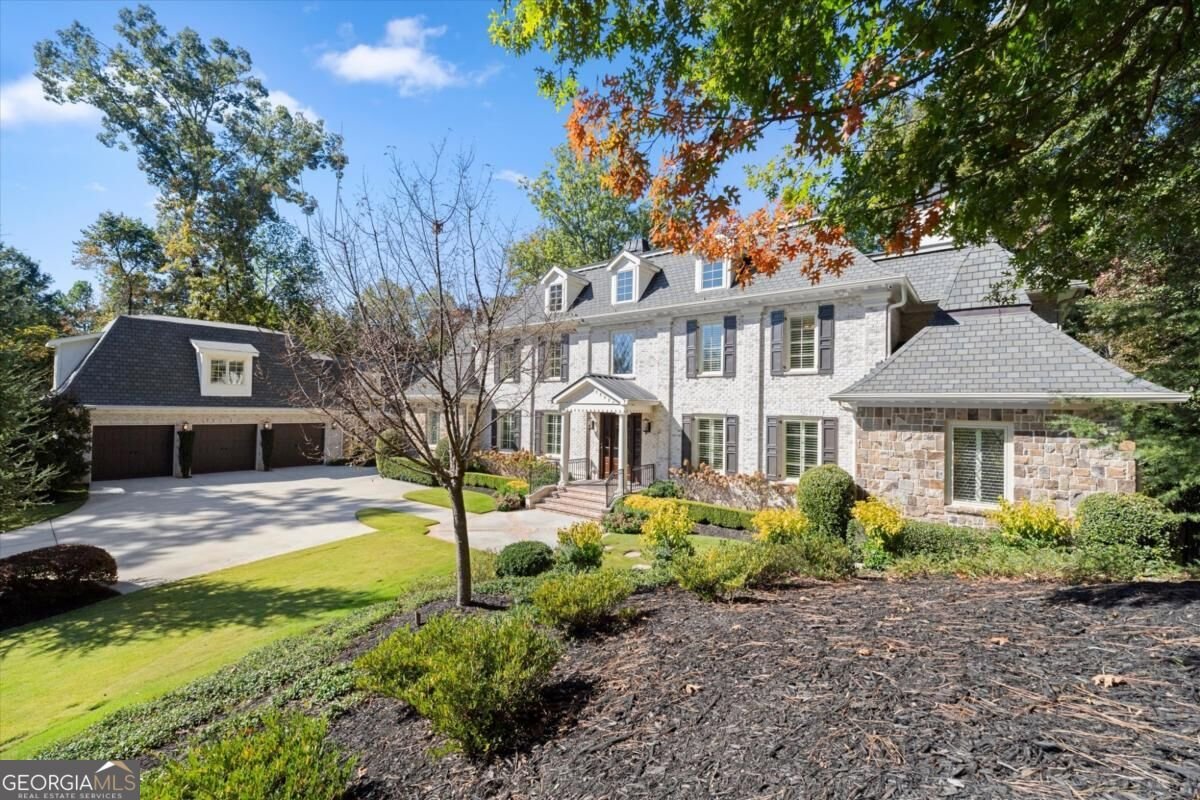
A rare expression of architectural elegance, impeccable craftsmanship, and refined luxury, this extraordinary gated estate offers an exceptional lifestyle in one of Buckhead's most coveted zip codes. Privately situated on over an acre of beautifully landscaped grounds, this exquisite residence, built approximately ten years ago, seamlessly blends timeless architecture with sophisticated modern design. Every detail has been thoughtfully curated to create an atmosphere of understated grandeur, where elegant entertaining and everyday living exist in perfect harmony. A dramatic two-story foyer welcomes you with a sweeping curved staircase, soaring ceilings, and abundant natural light. The beautifully appointed formal dining room features exquisite custom ceiling details and picturesque views of the private grounds. At the heart of the home, a magnificent two-story great room showcases a commanding stone fireplace, built in cabinetry and an extraordinary wall of windows. Expansive sliding glass doors open to a covered outdoor living area with a fireplace, effortlessly connecting the elegant interiors with the surrounding landscape. The chef's kitchen is a stunning marriage of beauty and function, featuring a magnificent island, bespoke cabinetry, and premium integrated appliances. Two additional main-level living spaces offer exceptional flexibility for private offices, intimate sitting rooms, or elegant retreats. Convenient laundry rooms on both the main and upper levels enhance everyday living. Dual primary suites offer exceptional luxury and flexibility, including a serene main-level retreat with vaulted ceilings and tranquil views. Its spa-inspired bath features a sculptural stone soaking tub, an expansive marble shower, dual vanities, and expansive closet. Upstairs, five beautifully appointed bedrooms feature private en-suite baths, including a separate guest or au pair suite with its own staircase, living area, and bath provides exceptional privacy and versatility. An elevator serves all levels, including the impressive finished terrace level, thoughtfully designed for entertainment, recreation, and relaxation. Highlights include a professional-grade home theater, private fitness room, and additional living quarters complete with a full kitchen and guest accommodations. Outdoors, a private resort-inspired sanctuary awaits. A stunning saltwater pool with tanning shelf is surrounded by lush landscaping, an expansive level lawn, and a beautifully appointed wood-burning fireplace. Whether hosting elegant gatherings or enjoying quiet evenings beneath the stars, the estate offers an exceptional setting for year-round outdoor living. The expansive, level grounds provide remarkable privacy and generous space for recreation, pets, or simply enjoying the tranquility of this extraordinary setting. Additional features include smart-home wiring, foam insulation, whole house generator, and premium Pella casement windows, reflecting the thoughtful design and quality construction throughout. An estate of exceptional distinction, offering the rare combination of privacy, timeless design, resort-caliber amenities, and an enviable Buckhead address. A truly extraordinary opportunity to experience luxury estate living at its finest.
Welcome home to this spacious 7-bed, 8-bath residence nestled in Buckhead in Atlanta, GA. With 11,950 square feet of finished living space, this floor plan offers generous gathering spaces as well as comfortable private retreats. The kitchen functions as the heart of the home with ample counter space, storage, and a natural connection to the main living areas. The main living areas are filled with natural light and provide an easy flow for hosting friends or enjoying quiet evenings at home. The outdoor space includes approximately 1.14 acres, ideal for gardening, outdoor activities, or simply enjoying the seasons. With parking available for multiple vehicles, the home provides flexible options for families and visitors. Set within Buckhead in Atlanta, this home is close to schools, shopping, dining, and area attractions. With roughly 5 days on the market, this property stands out for condition and location. With an asking price of $5,250,000, this property represents an appealing opportunity in the current market.

▾ Show more
4080 Conway Valley Road - Map & Directions
view in Google Maps
Facts & features
School District Information
High School
Middle School
Elementary School
Additional Information about
Buckhead
Association
No
Community Features
Walk To Public Transit
Walk To Shopping
Additional Information about
4080 Conway Valley Road
County
Neighborhood
Year Built
2015
Appliances
Dishwasher
Disposal
Double Oven
Tankless Water Heater
Architectural Style
Brick 4 Side
Traditional
Basement
Daylight
Construction Materials
Stone
Cooling
Central Air
Zoned
Dining Room Features
Seats 12+
Fireplace Features
Family Room
Gas Starter
Master Bedroom
Flooring
Carpet
Hardwood
Tile
Heating
Central
Zoned
Home Warranty
No
Interior Features
Beamed Ceilings
Bookcases
Master On Main Level
Kitchen Features
Breakfast Room
Kitchen Island
Walk-in Pantry
Laundry Features
Upper Level
Levels
Two
Other Equipment
Home Theater
Selling Status
Resale
Roof
Composition
Rooms
Exercise Room
Great Room
Media Room
Security Features
Gated Community
Security System
Smoke Detector(s)
Sewer Type
Septic Tank
Total Finished Area
11,950
Total Fire Places
7
Utilities
Cable Available
Electricity Available
Natural Gas Available
Sewer Available
Underground Utilities
Water Available
Water Source
Public
Window Features
Double Pane Windows
Private Pool
Yes
Master on the Main
Yes
Land Information
Lot Size
1 to 2 Acres
Lot Features
Level
Private
Lot Size Estimated
1.14
Garages and Parking Information
Parking Total
3
Parking Features
Garage
Side/Rear Entrance
Tax Information
Taxes
$46,038
Tax Year
2025
Tax ID Number
17-0179-0003-005-5
▾ Show more
listed by real estate agent cyndi contrucci and keller williams realty atlanta north