Back

2270 Blackheath Trace

Alpharetta, GA 30005

Abigail Segovia
call for more info
770-912-1212
Ask a Question
Send to a Friend
Schedule a Showing
Request More Info
More Homes In
Windward
2085 Lake Shore Landing, Alpharetta
8100 Willow Tree Way, Alpharetta
8020 Willow Tree Way, Alpharetta
Smart Mortgage Options
Dalton Carter
Lender
Lic. 1566538
Office:
Direct: 678-425-4140
AP Mortgage
340 Jesse Jewell Parkway
Suite 500A
Gainesville, GA 30501
Apply for a Loan
For Sale
MLS Number 10884847
8 Bedrooms
7 Bathrooms
3 Half Baths
11,410 Square Feet *estimated
Summary of 2270 Blackheath Trace
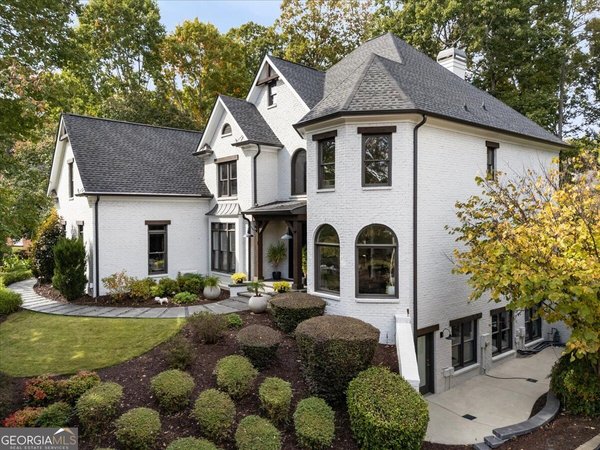
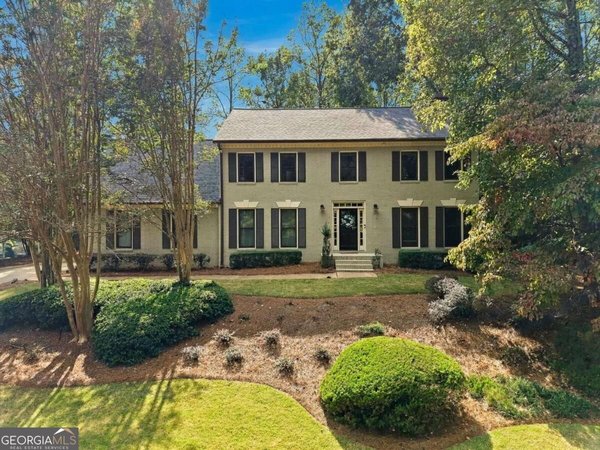
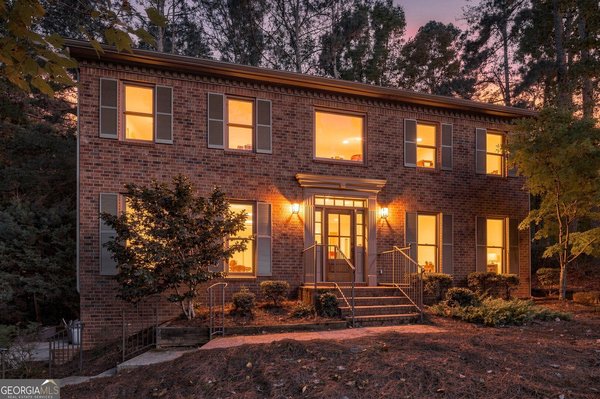
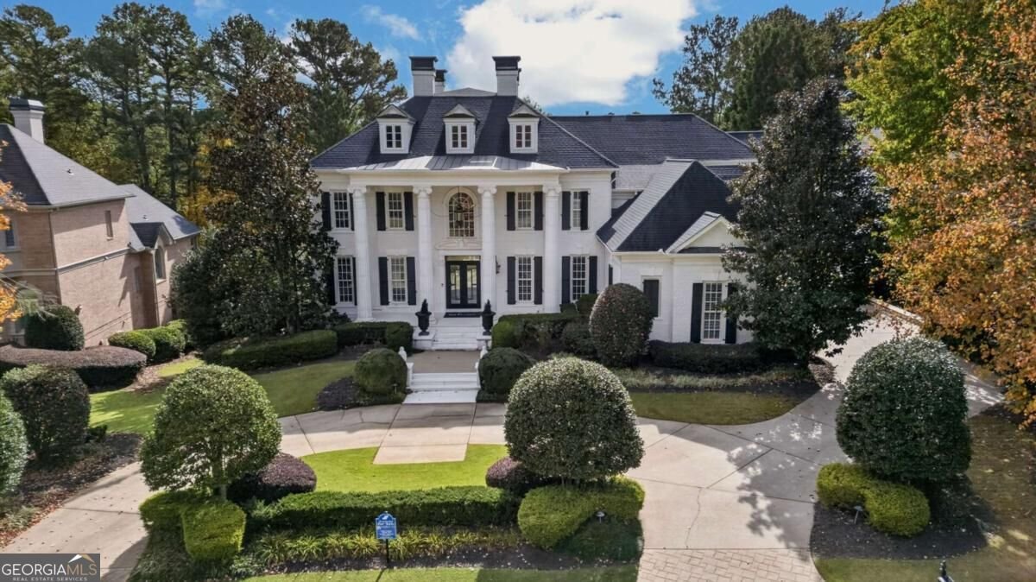
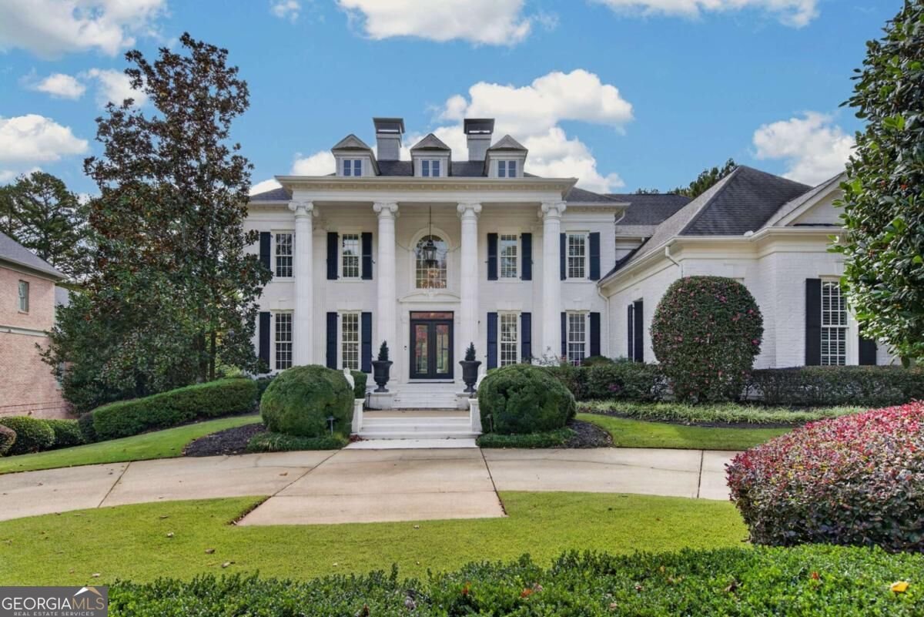
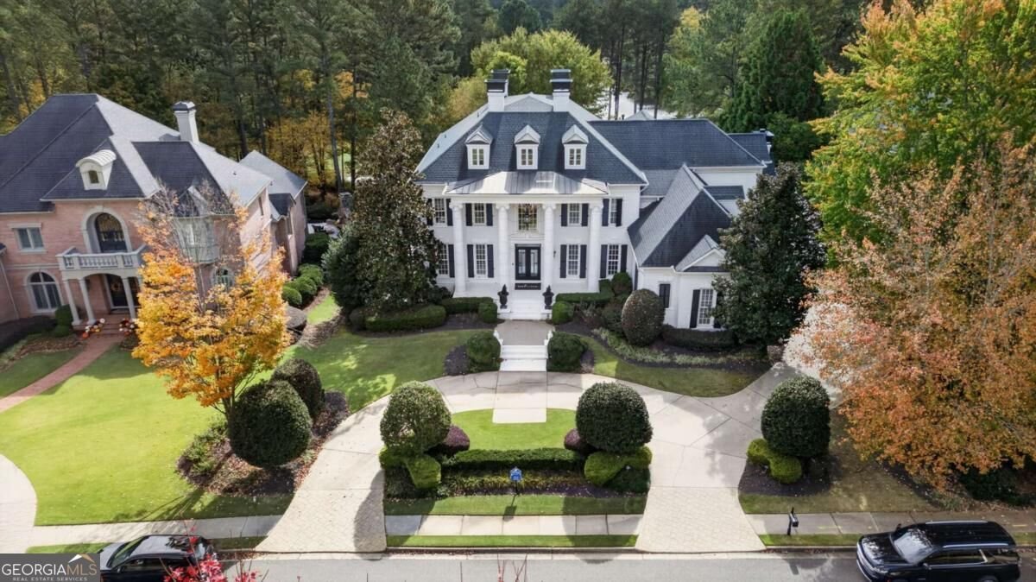
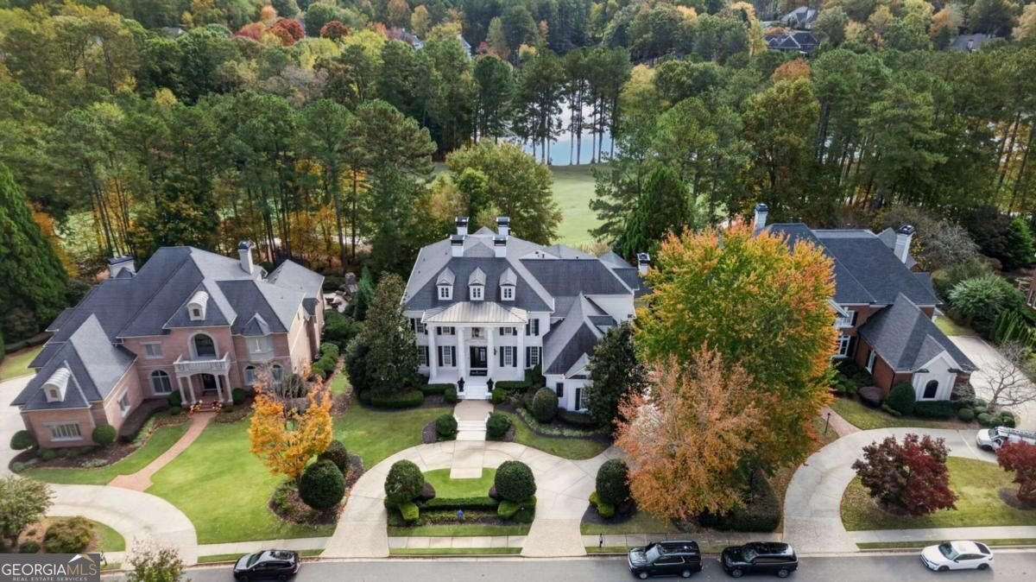
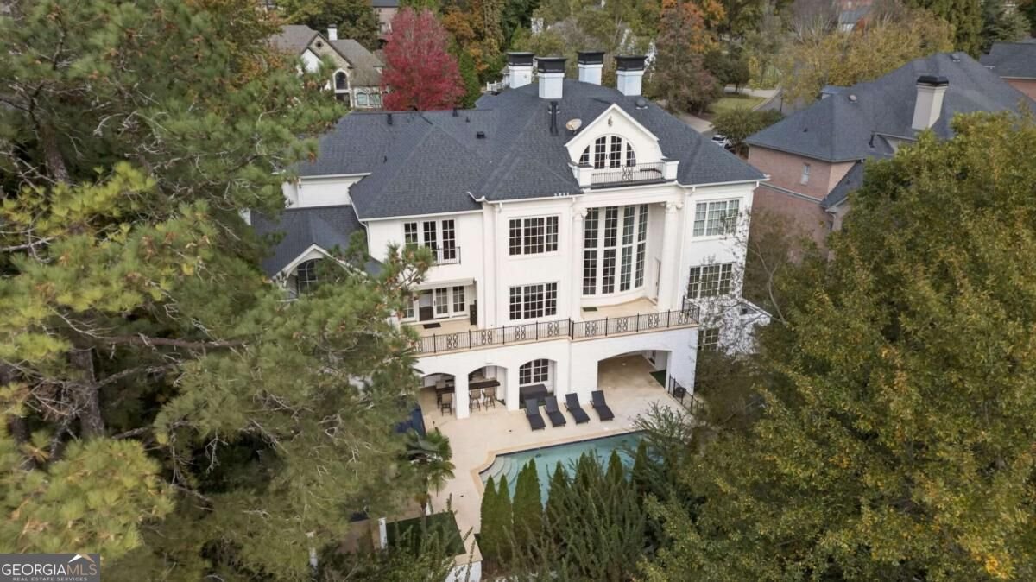
An exceptional estate in AlpharettaCOs prestigious gated Northshore community of Windward, where timeless elegance meets resort-style living. Offering approximately 11,410 square feet across three levels, this beautifully refreshed residence features 8 bedrooms, 7 full bathrooms, 3 half bathrooms, and picturesque lake views. A grand two-story foyer welcomes you into sophisticated interiors featuring soaring ceilings, rich architectural details, and expansive entertaining spaces. The chefCOs kitchen is appointed with dual oversized islands, Sub-Zero refrigeration, Wolf appliances, custom cabinetry, and an expansive walk-in pantry. The ownerCOs suite offers a private sanctuary with a fireplace, sitting area, Juliet balcony, and spa-inspired bath. Designed for both comfort and entertaining, the estate features a private theater, wine cellar, fitness room, sauna, elevator, and whole-house generator. Outdoors, a sparkling pool, spa, sports court, pavilion, and two outdoor kitchens create a true resort experience, complemented by scenic lake views. Conveniently located near AlpharettaCOs premier shopping, dining, and recreation, this distinguished estate offers an extraordinary opportunity to enjoy privacy, luxury, and convenience. Completely refreshed, vacant, and ready for its next owner.
Welcome to this beautifully maintained 8-bedroom, 7-bath home in the sought after Windward community of Alpharetta. Inside, the home offers 11,410 square feet of finished living space, giving plenty of room for everyday living and easy entertaining. A bright, open kitchen offers generous workspace, storage, and a direct view into the main gathering spaces. Open concept living and dining spaces create a comfortable setting for gatherings of all kinds. Step outside to approximately 0.534 acres, creating a comfortable setting for outdoor living and weekend gatherings. With parking available for multiple vehicles, the home provides flexible options for families and visitors. Residents of Windward enjoy a blend of neighborhood charm and easy access to everyday conveniences. Recently listed and already on many buyers radar, this home is a fresh opportunity. Currently offered at $3,200,000, this home delivers a strong combination of space, condition, and location.
▾ Show more
2270 Blackheath Trace - Map & Directions
view in Google Maps
Facts & features
School District Information
High School
Middle School
Elementary School
Additional Information about
Windward
Association
Yes
Association Fee
$5,276
Association Fee Includes
Security
Swimming
Tennis
Community Features
Clubhouse
Gated
Golf
Lake
Marina
Playground
Pool
Shared Dock
Swim Team
Walk To Shopping
Neighborhood Golf
Yes
Neighborhood Pool
Yes
Gated Community
Yes
Additional Information about
2270 Blackheath Trace
County
Neighborhood
Year Built
2001
Appliances
Dishwasher
Disposal
Double Oven
Microwave
Architectural Style
Brick 4 Side
Contemporary
Traditional
Basement
Bath Finished
Daylight
Exterior Entry
Finished
Full
Construction Materials
Brick
Cooling
Ceiling Fan(s)
Central Air
Electric
Dining Room Features
Seats 12+
Exterior Features
Balcony,Lighting
Fireplace Features
Basement
Family Room
Living Room
Master Bedroom
Outside
Flooring
Carpet
Hardwood
Heating
Central
Natural Gas
Home Warranty
No
Interior Features
Double Vanity
Rear Stairs
Split Bedroom Plan
Tray Ceiling(s)
Vaulted Ceiling(s)
Walk-In Closet(s)
Wet Bar
Kitchen Features
Breakfast Area
Breakfast Room
Kitchen Island
Walk-in Pantry
Laundry Features
Upper Level
Levels
Three Or More
Financing Available
Cash
Conventional
Other Equipment
Home Theater
Other Structures
Outdoor Kitchen
Patio and Porch Features
Deck
Patio
Selling Status
Resale
Roof
Composition
Rooms
Keeping Room
Laundry
Other
Security Features
Gated Community
Smoke Detector(s)
Sewer Type
Public Sewer
Total Finished Area
11,410
Total Fire Places
5
Utilities
Cable Available
Electricity Available
Natural Gas Available
Phone Available
Sewer Available
Underground Utilities
Water Available
Water Source
Public
Window Features
Double Pane Windows
Window Treatments
On Golf Course
Yes
Private Pool
Yes
Finished Basement
Yes
Land Information
Lot Size
.5 to 1 Acre
Lot Features
Level
Private
Lot Size Estimated
0.534
Fencing
Back Yard
View
Lake
Lake Front
Yes
Garages and Parking Information
Parking Total
9
Parking Features
Garage
Kitchen Level
Side/Rear Entrance
Tax Information
Taxes
$26,745
Tax Year
2025
Tax ID Number
21 570011870530
▾ Show more
listed by real estate agent arriondra saint-jean and norluxe realty