Back

3230 Sweetwater Drive

Cumming, GA 30041

Abigail Segovia
call for more info
770-912-1212
Ask a Question
Send to a Friend
Schedule a Showing
Request More Info
More Homes In
Sweetwater
3395 Summit Trail, Cumming
Smart Mortgage Options
Dalton Carter
Lender
Lic. 1566538
Office:
Direct: 678-425-4140
AP Mortgage
340 Jesse Jewell Parkway
Suite 500A
Gainesville, GA 30501
Apply for a Loan
For Sale
MLS Number 10852863
5 Bedrooms
4 Bathrooms
0 Half Baths
4,800 Square Feet *estimated
Summary of 3230 Sweetwater Drive
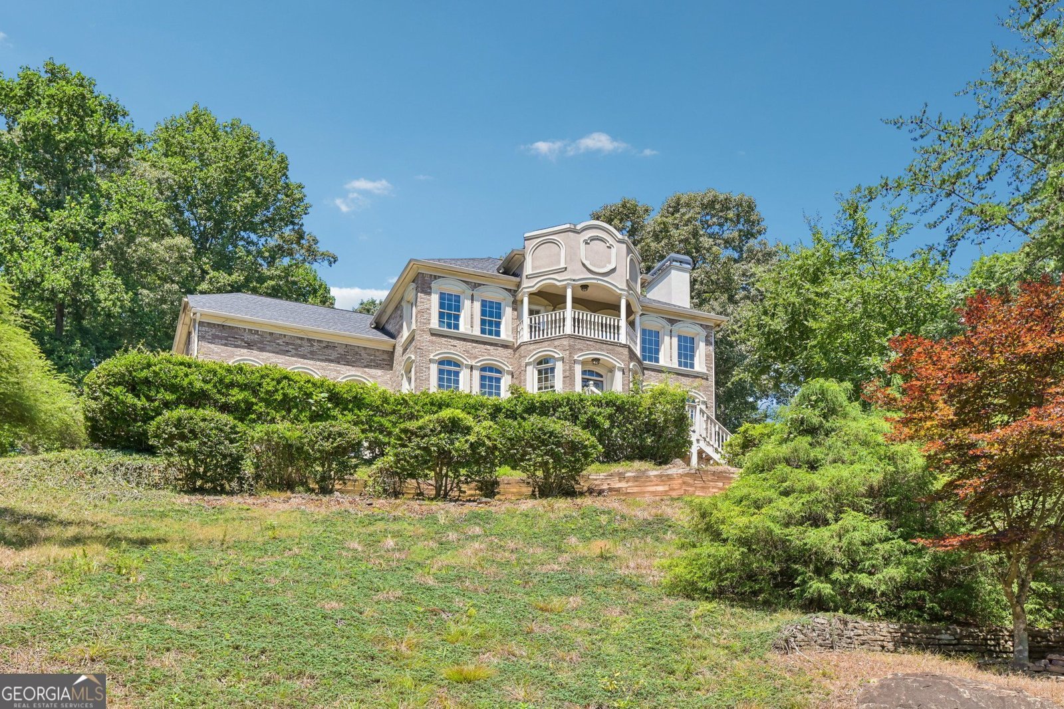
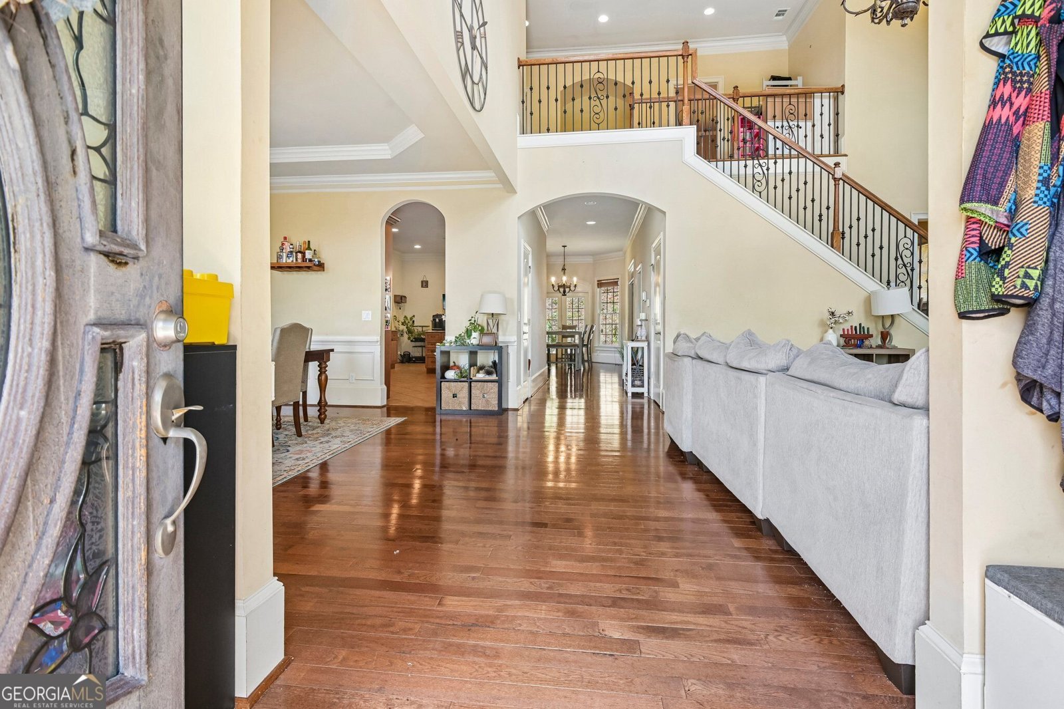
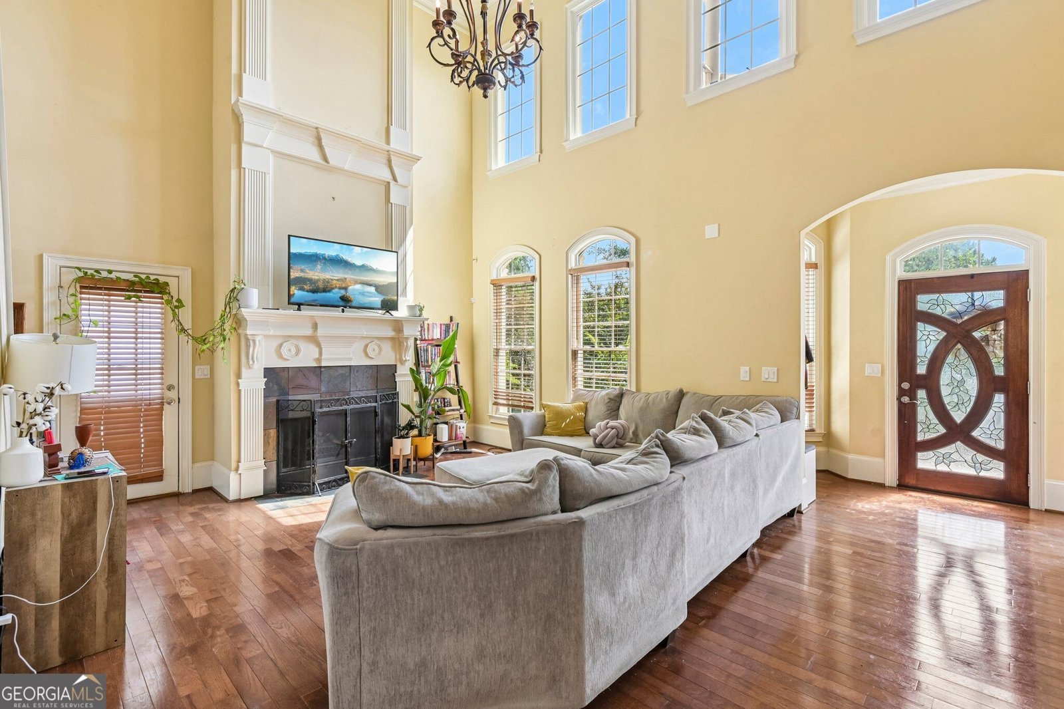
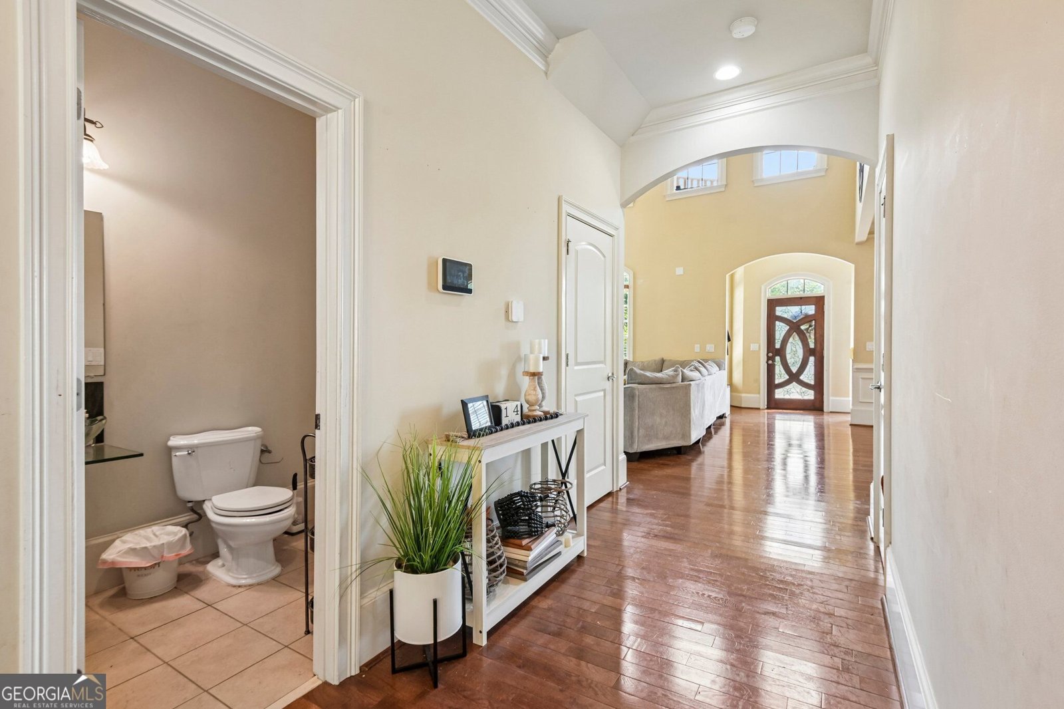
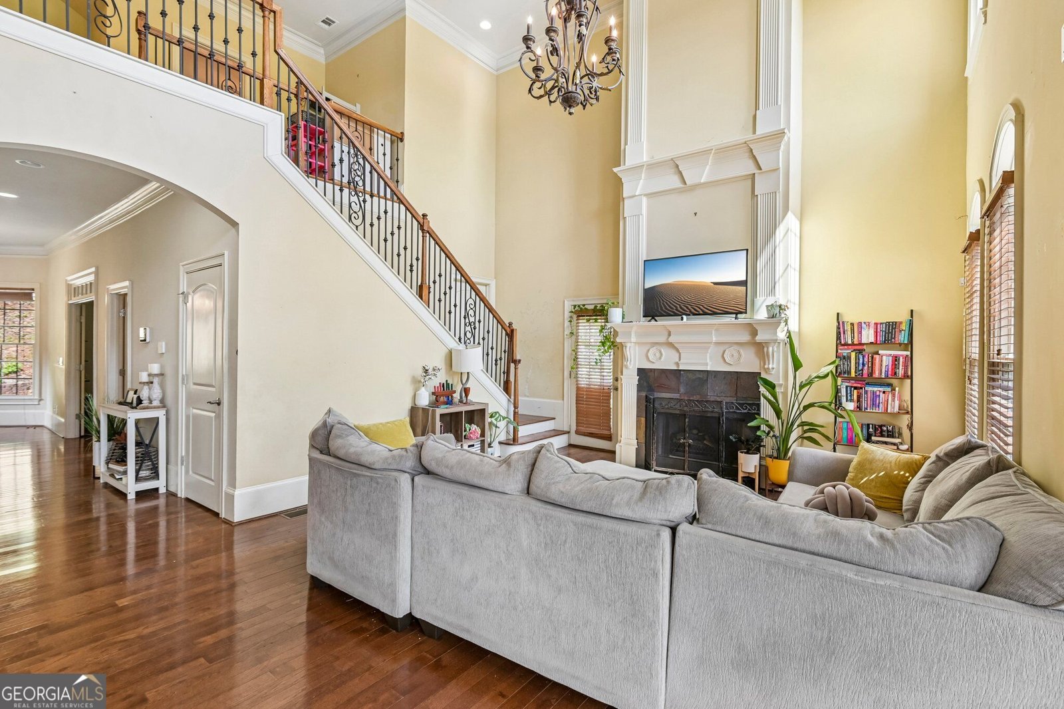
Space to spread out, unwind, and make memories-just a short drive from Lake Lanier. Set on 0.69 acres in Sweetwater, this inviting Craftsman offers five bedrooms, four baths, and approximately 4,800 square feet across three finished levels. A dramatic two-story foyer welcomes you into the soaring great room, where a fireplace and hardwood floors create a warm gathering place. The formal dining room is ready for celebrations, while a main-level office offers a quiet spot to work or study. In the eat-in kitchen, the breakfast area opens to the deck-an easy setup for slow mornings and evenings outside. Upstairs, the generous primary suite feels like a private retreat, with a sitting area, two closets, and a spacious bath featuring a corner soaking tub and separate shower. Step out to your own balcony for a breath of fresh air. Two additional bedrooms complete the upper level. The finished basement adds even more flexibility, with its own entrance, a bedroom, and a living area-plus room to create a home gym, theater, game room, or all three. Outside, enjoy a fenced yard, a side-entry garage, and access to the Sweetwater community pool. Located in the Mashburn, Lakeside, and Forsyth Central school districts, this home pairs generous living space with a convenient Lake Lanier lifestyle. A home warranty is included.
Welcome to this beautifully maintained 5-bedroom, 4-bath home in the sought after Sweetwater community of Cumming. Thoughtfully planned, the interior provides 4,800 square feet of finished living space with an open, livable feel from room to room. The kitchen functions as the heart of the home with ample counter space, storage, and a natural connection to the main living areas. A central family room and dining area provide a welcoming place to unwind, gather, and enjoy time together. Step outside to approximately 0.69 acres, creating a comfortable setting for outdoor living and weekend gatherings. With parking available for multiple vehicles, the home provides flexible options for families and visitors. Residents of Sweetwater enjoy a blend of neighborhood charm and easy access to everyday conveniences. Currently listed for about 39 days, this property combines space, style, and value. With an asking price of $679,900, this property represents an appealing opportunity in the current market.
▾ Show more
3230 Sweetwater Drive - Map & Directions
view in Google Maps
Facts & features
School District Information
High School
Middle School
Elementary School
Additional Information about
Sweetwater
Association
Yes
Association Fee Includes
Swimming
Community Features
Pool
Neighborhood Pool
Yes
Additional Information about
3230 Sweetwater Drive
County
Neighborhood
Year Built
2005
Appliances
Cooktop
Dishwasher
Disposal
Gas Water Heater
Microwave
Architectural Style
Craftsman
Basement
Exterior Entry
Finished
Full
Interior Entry
Construction Materials
Brick
Vinyl Siding
Cooling
Central Air
Flooring
Carpet
Hardwood
Tile
Heating
Central
Forced Air
Natural Gas
Home Warranty
Yes
Interior Features
Double Vanity
High Ceilings
Pulldown Attic Stairs
Tile Bath
Two Story Foyer
Walk-In Closet(s)
Laundry Features
Common Area
Levels
Three Or More
Selling Status
Resale
Roof
Composition
Rooms
Bonus Room
Family Room
Game Room
Great Room
Office
Sewer Type
Septic Tank
Total Finished Area
4,800
Total Fire Places
1
Utilities
Cable Available
Electricity Available
High Speed Internet
Natural Gas Available
Underground Utilities
Water Available
Water Source
Public
Finished Basement
Yes
Land Information
Lot Size
.5 to 1 Acre
Lot Features
Sloped
Steep Slope
Lot Size Estimated
0.69
Garages and Parking Information
Parking Total
4
Parking Features
Garage
Garage Door Opener
Tax Information
Taxes
$7,601
Tax Year
2025
Tax ID Number
225 153
▾ Show more
listed by real estate agent johnson andre and exp realty