Back

1550 Seneca Avenue

Cumming, GA 30041

Abigail Segovia
call for more info
770-912-1212
Ask a Question
Send to a Friend
Schedule a Showing
Request More Info
Smart Mortgage Options
Dalton Carter
Lender
Lic. 1566538
Office:
Direct: 678-425-4140
AP Mortgage
340 Jesse Jewell Parkway
Suite 500A
Gainesville, GA 30501
Apply for a Loan
For Sale
MLS Number 10849086
3 Bedrooms
3 Bathrooms
0 Half Baths
2,208 Square Feet *estimated
Summary of 1550 Seneca Avenue
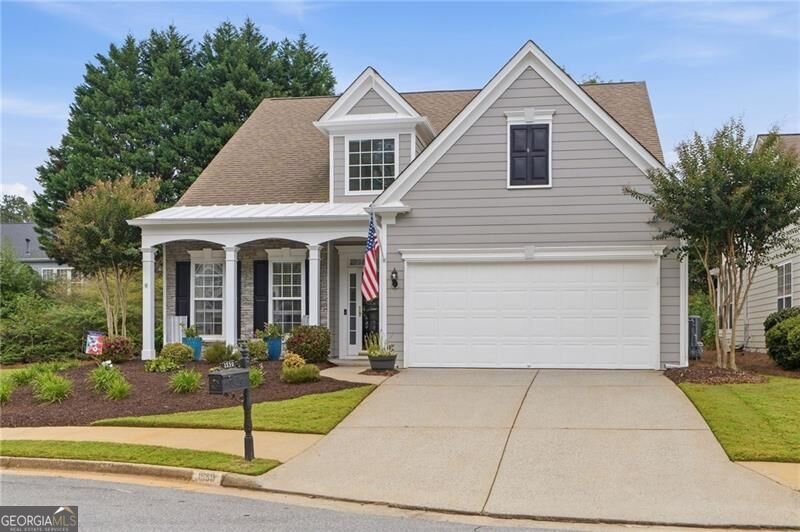
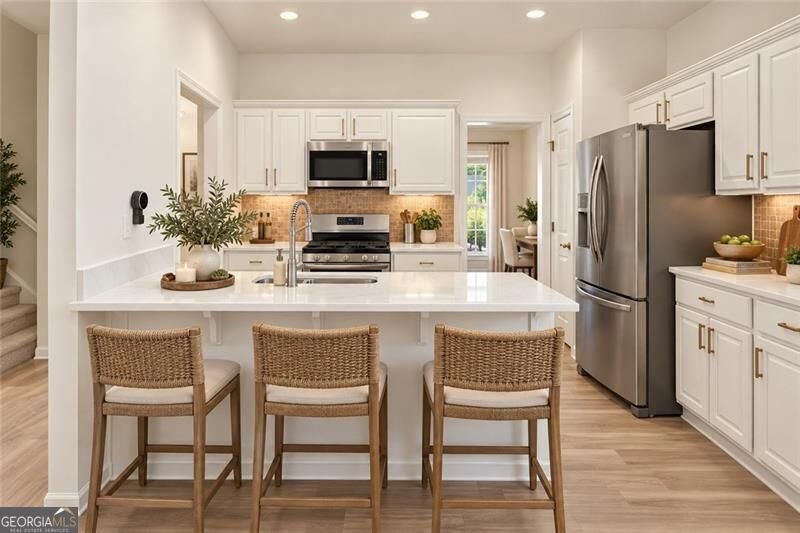
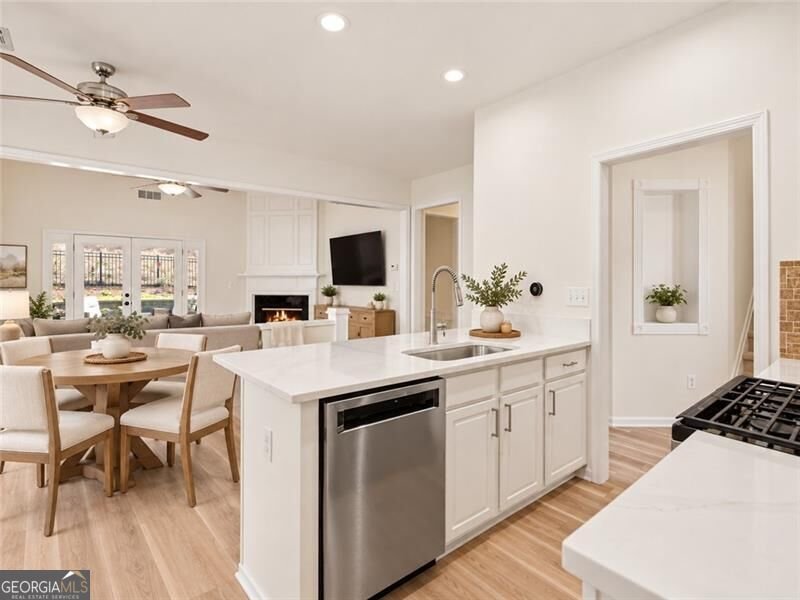
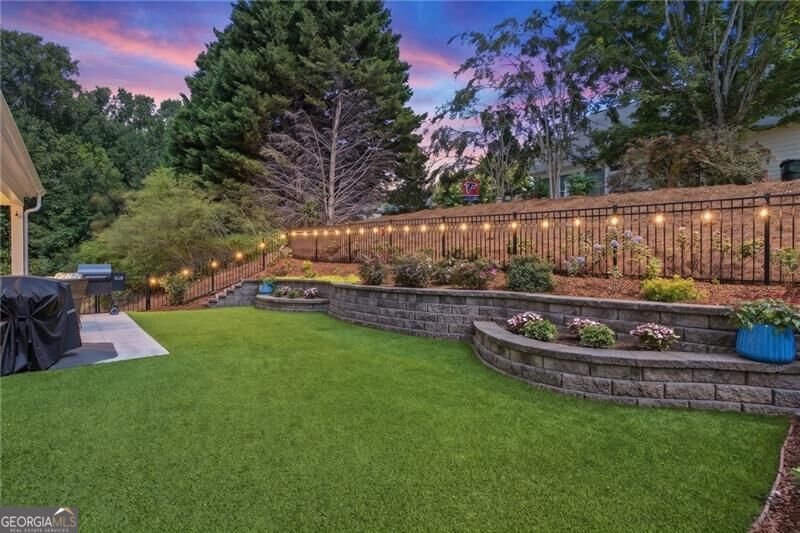
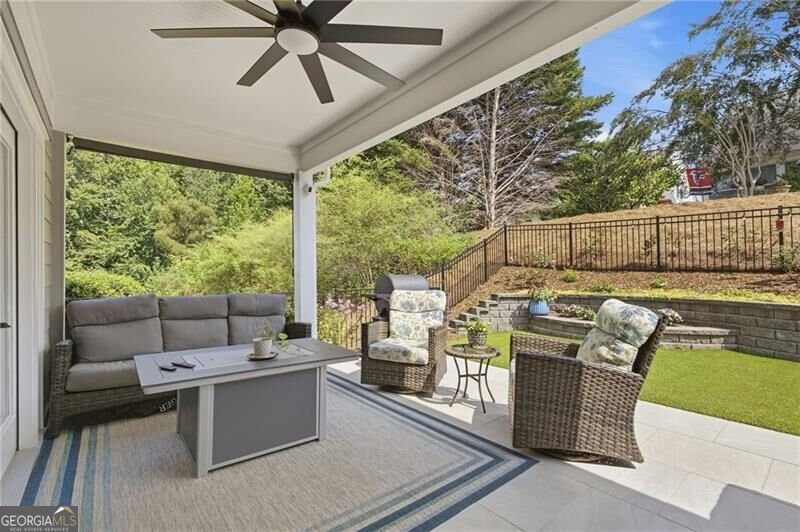
Beautifully updated with an exceptional floor plan and exceptional indoor-outdoor living, this Peachtree Court home brings together the space, style, and location buyers are seeking in South Forsyth. Situated on a private cul-de-sac in Cumming, this 3-bedroom, 3 bath home offers approximately 2,208 square feet with two bedrooms on the main level including the primary suite plus a third bedroom and spacious loft upstairs. It's a layout that offers incredible flexibility for everyday living, guests, a home office, media room, or additional gathering space. Inside, the home has been refreshed from top to bottom with new flooring throughout, new carpet, fresh interior paint, new countertops, and an updated kitchen. New LVP flooring carries through the main living areas, creating a bright, cohesive feel. The kitchen features white cabinetry, stainless steel appliances, a generous island and beautiful new countertops, opening to the breakfast area and impressive vaulted family room with gas fireplace. A separate dining room and sunroom provide even more living and entertaining space. Just beyond the family room, the living space continues outdoors. A large covered patio creates a true outdoor room for relaxing, grilling and entertaining and it's already wired for a TV, making it the perfect spot to take game day outside. The fenced backyard is a dream, beautifully finished with extensive hardscaping, tiered retaining walls, landscaping and a low-maintenance lawn area. Pet friendly! The convenience continues with main-level laundry, a two-car garage, level driveway, community pool and clubhouse, plus lawn maintenance included through the HOA. And the location completes the package convenient to GA-400, shopping, dining and everyday essentials, all while being tucked into an established Cumming community and served by highly regarded Forsyth County schools, including South Forsyth High School. Virtually Staged.
Welcome to this beautifully maintained 3-bedroom, 3-bath home in the sought after Peachtree Court community of Cumming. Inside, the home offers 2,208 square feet of finished living space, giving plenty of room for everyday living and easy entertaining. The kitchen functions as the heart of the home with ample counter space, storage, and a natural connection to the main living areas. Open concept living and dining spaces create a comfortable setting for gatherings of all kinds. Outside, the property offers approximately 0.12 acres, giving ample room to relax, play, or plan future outdoor projects. Practical parking available for multiple vehicles makes everyday living easier for households with multiple vehicles. Residents of Peachtree Court enjoy a blend of neighborhood charm and easy access to everyday conveniences. Recently listed and already on many buyers radar, this home is a fresh opportunity. At $580,000, this home is well positioned for buyers seeking value in Cumming.
Show more
1550 Seneca Avenue - Map & Directions
view in Google Maps
Facts & features
School District Information
High School
Middle School
Elementary School
Additional Information about
Peachtree Court
Association
Yes
Association Fee
$1,840
Initiation Fee
$525
Association Fee Includes
Swimming
Community Features
Clubhouse
Pool
Neighborhood Pool
Yes
Additional Information about
1550 Seneca Avenue
County
Neighborhood
Year Built
2003
Appliances
Dishwasher
Microwave
Architectural Style
Traditional
Foundation
Slab
Construction Materials
Concrete
Cooling
Ceiling Fan(s)
Central Air
Fireplace Features
Family Room
Gas Starter
Flooring
Carpet
Hardwood
Heating
Forced Air
Home Warranty
No
Interior Features
Double Vanity
Master On Main Level
Other
Pulldown Attic Stairs
Tray Ceiling(s)
Walk-In Closet(s)
Kitchen Features
Kitchen Island
Pantry
Laundry Features
In Hall
Levels
One and One Half
Selling Status
Resale
Roof
Composition
Rooms
Family Room
Foyer
Laundry
Loft
Sun Room
Security Features
Smoke Detector(s)
Sewer Type
Public Sewer
Total Finished Area
2,208
Total Fire Places
1
Utilities
Cable Available
Electricity Available
High Speed Internet
Water Source
Public
Window Features
Double Pane Windows
Master on the Main
Yes
Land Information
Lot Size
Less than .5 Acres
Lot Features
Private
Lot Size Estimated
0.12
Fencing
Fenced
Garages and Parking Information
Parking Total
2
Parking Features
Attached
Garage
Tax Information
Taxes
$5,174
Tax Year
2025
Tax ID Number
134 507
Show more
listed by real estate agent virginia hennigar and century 21 results