Back

14 Bridgeview Drive

Rome, GA 30161

Abigail Segovia
call for more info
770-912-1212
Ask a Question
Send to a Friend
Schedule a Showing
Request More Info
More Homes In
Etowah Ridge
106 Etowah Drive, Rome
4 Bridgeview Drive, Rome
Smart Mortgage Options
Dalton Carter
Lender
Lic. 1566538
Office:
Direct: 678-425-4140
AP Mortgage
340 Jesse Jewell Parkway
Suite 500A
Gainesville, GA 30501
Apply for a Loan
For Sale
MLS Number 10884428
5 Bedrooms
3 Bathrooms
1 Half Baths
3,320 Square Feet *estimated
Summary of 14 Bridgeview Drive
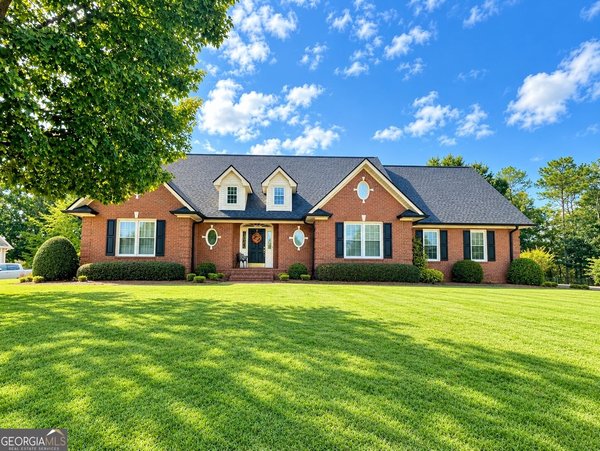
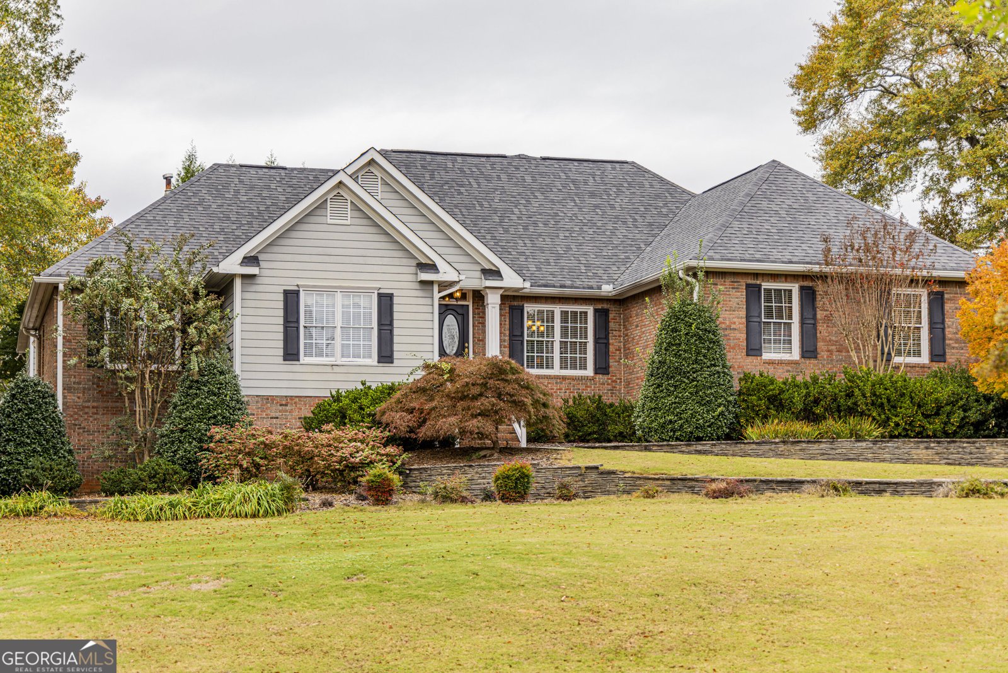
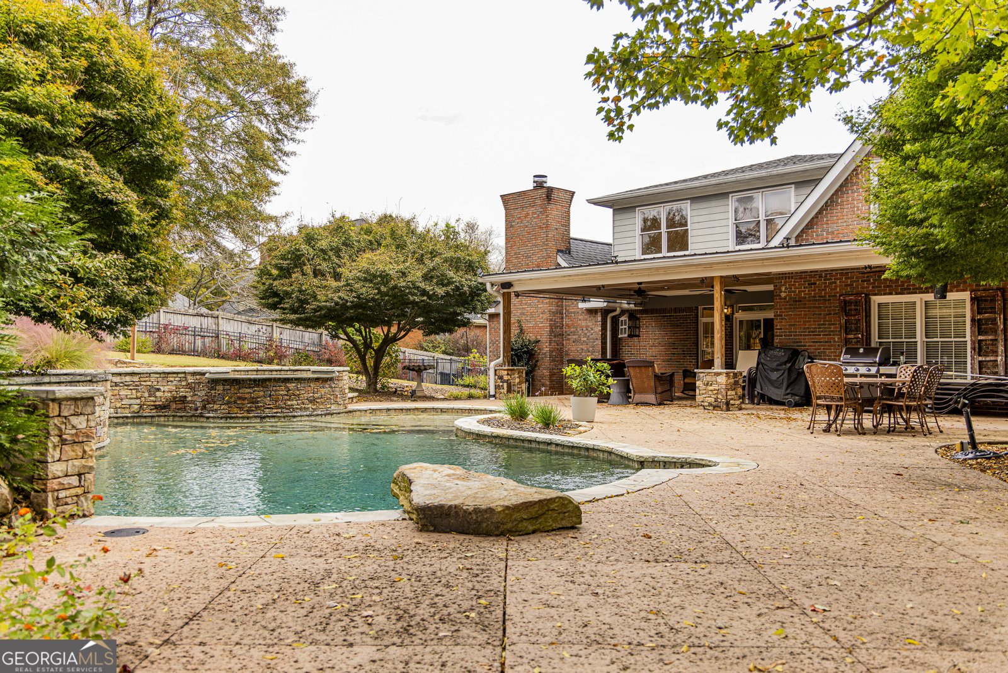
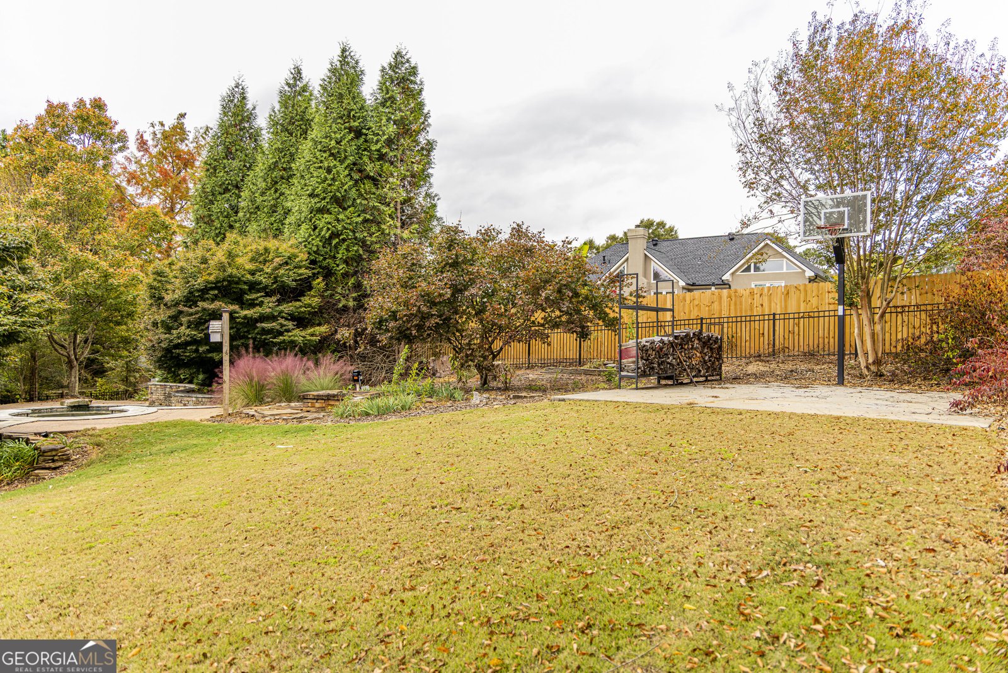
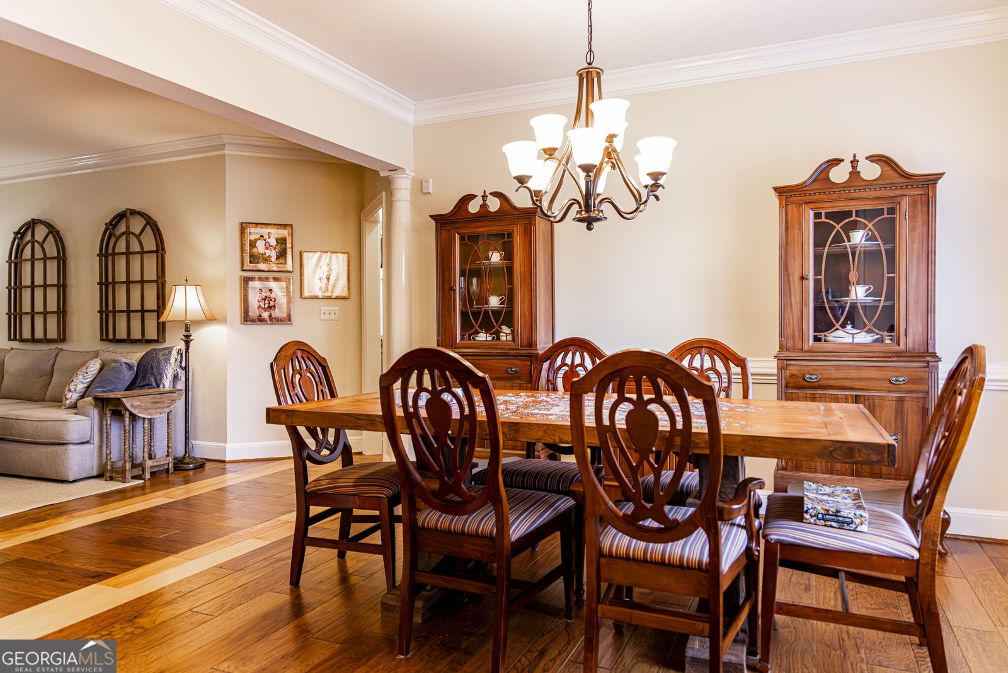
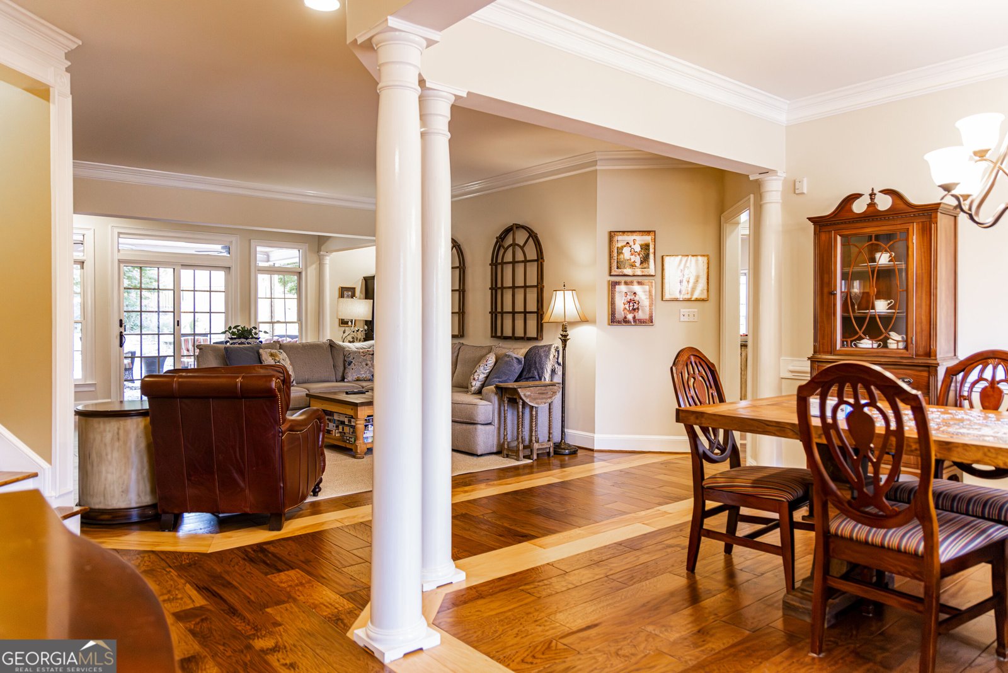
Welcome to this beautiful home in the established Etowah Ridge subdivision, located in the desirable Model School District. An inviting front porch welcomes you into a thoughtfully designed, open-concept floor plan with views of the backyard oasis beyond. The formal dining room opens to a spacious living room and flows effortlessly into a charming keeping room just off the kitchen, where a wood-burning fireplace creates a warm and inviting atmosphere throughout the main living areas. The generously sized kitchen is the heart of the home, featuring a large island with abundant seating and a spacious walk-in butler's pantry, perfect for both everyday living and entertaining. The main-level owner's suite offers a private retreat with direct access to its own deck, a spacious bathroom, and a large walk-in closet that conveniently connects to the laundry room. Also on the main level is a second bedroom with an ensuite bath, along with a third bedroom that could easily serve as a home office. Upstairs, two generously sized bedrooms share a spacious full bathroom with a double vanity. A versatile loft provides the perfect space for a second living area, game room, or home gym, while a large walk-in storage closet offers plenty of room for seasonal items and more. Step outside to discover a true backyard retreat designed for both relaxation and recreation. Enjoy a stunning saltwater pool complete with a spa and diving rock, an outdoor living area with a TV for gathering with family and friends, and a half basketball court for endless fun. Whether hosting a pool party, enjoying a quiet fall evening outdoors, or simply taking in the peaceful surroundings, this outdoor space offers something for everyone. With its spacious layout, inviting gathering spaces, and incredible outdoor amenities, this home offers the perfect balance of comfort, functionality, and entertainment.
Welcome to 14 Bridgeview Drive in Etowah Ridge, where this thoughtfully designed 5-bed, 3-bath home is ready for its next chapter. Thoughtfully planned, the interior provides 3,320 square feet of finished living space with an open, livable feel from room to room. The kitchen was planned for both everyday meals and special occasions, with plenty of room to cook, serve, and connect. Open concept living and dining spaces create a comfortable setting for gatherings of all kinds. The outdoor space includes approximately 0.48 acres, ideal for gardening, outdoor activities, or simply enjoying the seasons. Practical parking available makes everyday living easier for households with multiple vehicles. Set within Etowah Ridge in Rome, this home is close to schools, shopping, dining, and area attractions. With only a few days on the market, this property is a must see for buyers watching the area. At $650,000, this home is well positioned for buyers seeking value in Rome.
▾ Show more
14 Bridgeview Drive - Map & Directions
view in Google Maps
Facts & features
School District Information
High School
Middle School
Elementary School
Additional Information about
Etowah Ridge
Association
No
Community Features
Street Lights
Additional Information about
14 Bridgeview Drive
County
Neighborhood
Year Built
1993
Appliances
Dishwasher
Microwave
Oven/Range (Combo)
Architectural Style
Traditional
Foundation
Crawl Space
Construction Materials
Brick
Other
Cooling
Central Air
Flooring
Hardwood
Heating
Central
Home Warranty
No
Interior Features
Bookcases
Master On Main Level
Soaking Tub
Levels
Two
Patio and Porch Features
Patio
Selling Status
Resale
Roof
Composition
Rooms
Bonus Room
Great Room
Keeping Room
Laundry
Office
Sewer Type
Public Sewer
Total Finished Area
3,320
Total Fire Places
1
Utilities
High Speed Internet
Sewer Connected
Water Source
Public
Private Pool
Yes
Master on the Main
Yes
Hot Tub
Yes
Land Information
Lot Size
Less than .5 Acres
Lot Features
Sloped
Lot Size Estimated
0.48
Fencing
Back Yard
Garages and Parking Information
Parking Features
Garage
Tax Information
Taxes
$5,170
Tax Year
2025
Tax ID Number
K14Z 046
▾ Show more
listed by real estate agent and hardy realty & development company