Back

255 Inverness Shores Drive

Fayetteville, GA 30215

Abigail Segovia
call for more info
770-912-1212
Ask a Question
Send to a Friend
Schedule a Showing
Request More Info
Smart Mortgage Options
Dalton Carter
Lender
Lic. 1566538
Office:
Direct: 678-425-4140
AP Mortgage
340 Jesse Jewell Parkway
Suite 500A
Gainesville, GA 30501
Apply for a Loan
For Sale
MLS Number 10845380
5 Bedrooms
4 Bathrooms
1 Half Baths
4,122 Square Feet *estimated
Summary of 255 Inverness Shores Drive
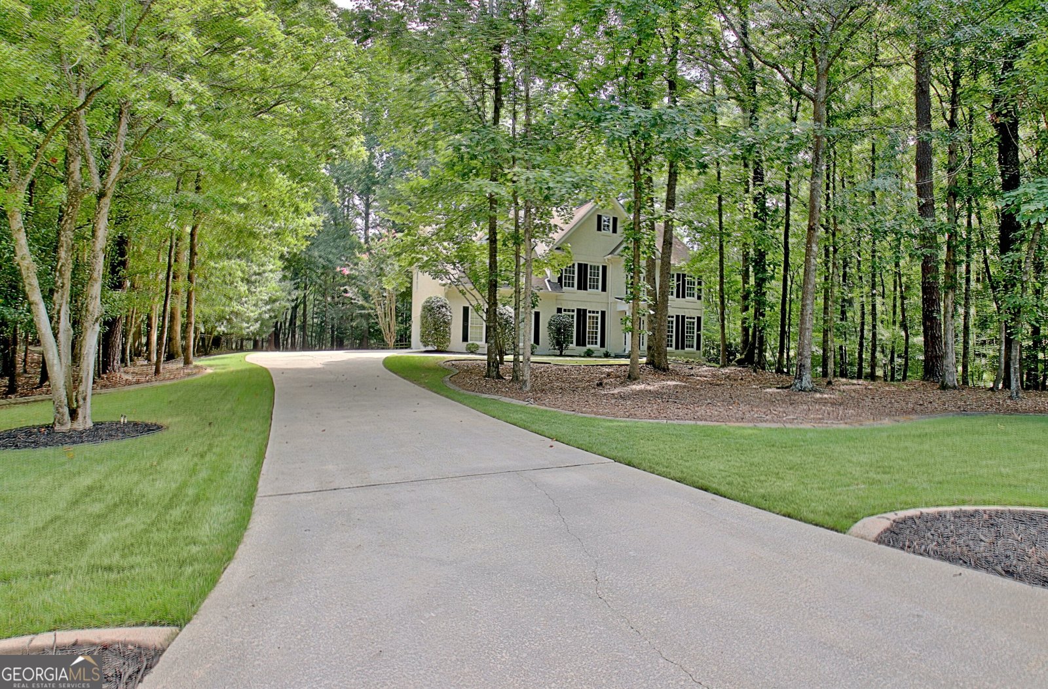
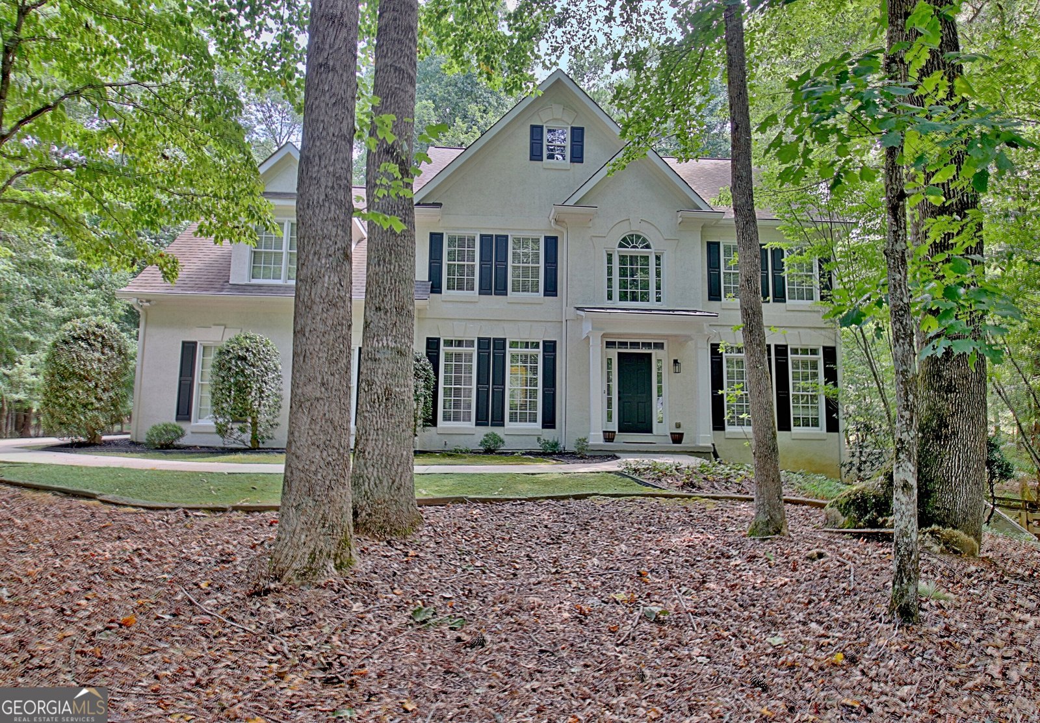
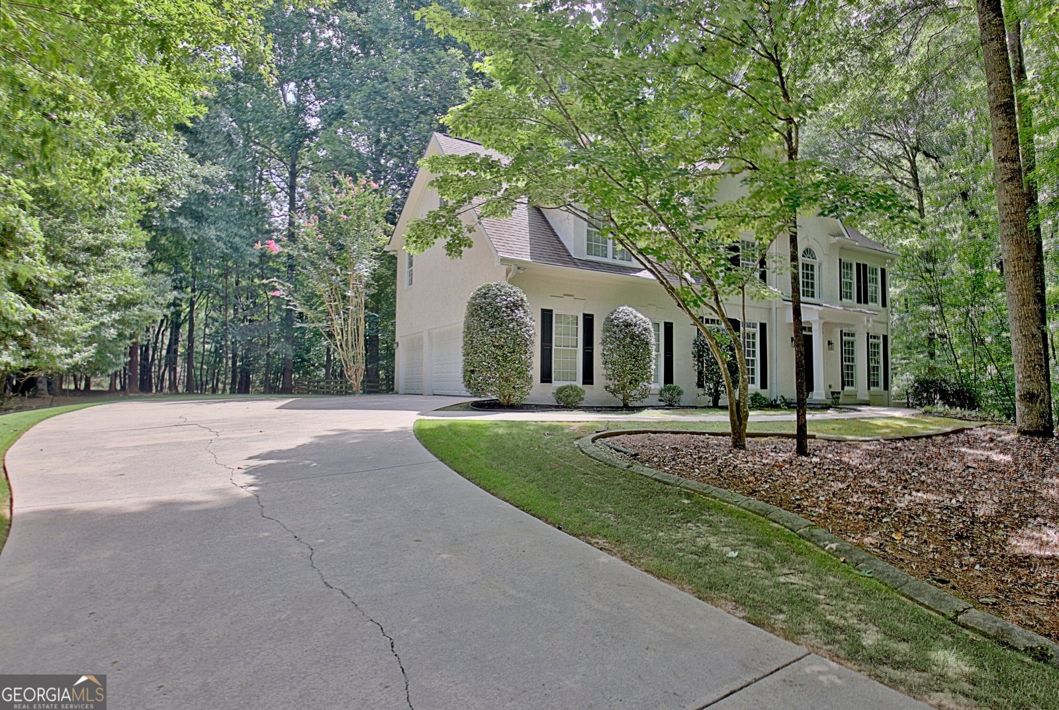
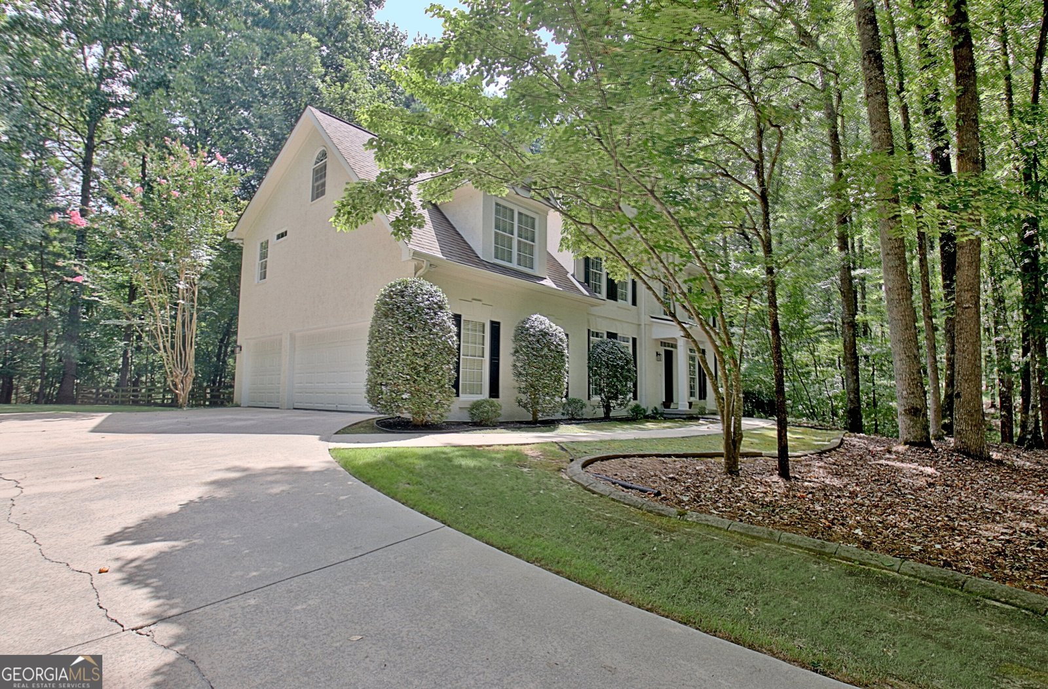
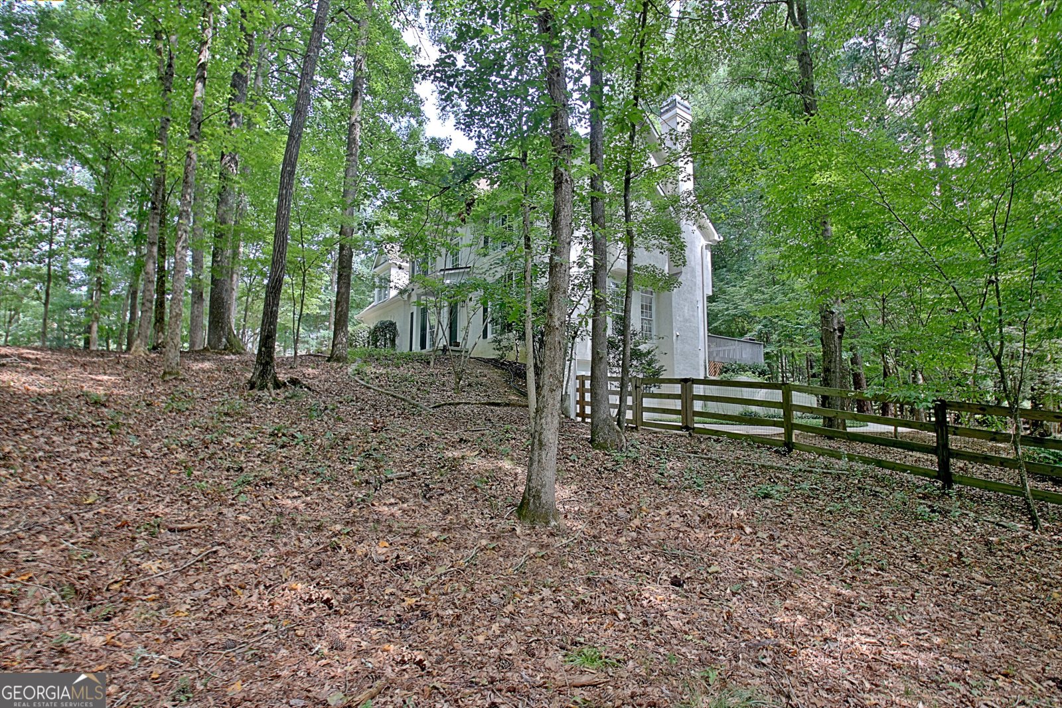
Welcome to 255 Inverness Shores Dr, a spacious and meticulously maintained home nestled on approximately 1.8 private, wooded acres in the sought-after Timberlake community. Offering a traditional yet open floor plan, this 5-bedroom, 4.5-bath residence provides comfortable everyday living with plenty of space for entertaining and gathering. Inside, beautiful hardwood flooring, generous living spaces, a formal dining room, and multiple gathering areas create a warm and inviting atmosphere. The well-appointed kitchen features white cabinetry, granite countertops, stainless steel appliances, pantry, breakfast bar, and eat-in area, all open to the spacious family room with a cozy gas fireplace. Large windows overlook the expansive deck and private, fenced backyard, bringing the beauty of the wooded surroundings indoors. The spacious primary suite offers a peaceful retreat with a sitting area, dual vanities, and three large walk-in closets. Additional main and upper-level features include a formal living room, upstairs laundry room, Jack-and-Jill bathroom, insulated windows, shutters, and abundant storage. The finished basement adds exceptional flexibility with a fifth bedroom, full bathroom, fireplace, family room, and golf cart/hobby garage-ideal for guests, recreation, hobbies, or additional living space. Step outside and enjoy the privacy and beauty of this expansive homesite, featuring mature landscaping, wooded surroundings, front and back yards, a welcoming front porch, large deck, patio, creek, level grassy area, and irrigation system. The property also includes a 3-car attached garage plus an additional golf cart garage, providing plenty of parking and storage. Timberlake residents enjoy access to community swimming pool and tennis amenities, along with convenient access to the Peachtree City cart path system and the recreational amenities surrounding Brown's Lake. This special property offers the space, privacy, versatility, and location you've been looking for in the Starr's Mill High School District.
Welcome to 255 Inverness Shores Drive in Timber Lake, where this thoughtfully designed 5-bed, 4-bath home is ready for its next chapter. Inside, the home offers 4,122 square feet of finished living space, giving plenty of room for everyday living and easy entertaining. A bright, open kitchen offers generous workspace, storage, and a direct view into the main gathering spaces. Open concept living and dining spaces create a comfortable setting for gatherings of all kinds. The outdoor space includes approximately 1.8 acres, ideal for gardening, outdoor activities, or simply enjoying the seasons. Practical parking available for multiple vehicles makes everyday living easier for households with multiple vehicles. Set within Timber Lake in Fayetteville, this home is close to schools, shopping, dining, and area attractions. At $825,000, this home is well positioned for buyers seeking value in Fayetteville.
Show more
255 Inverness Shores Drive - Map & Directions
view in Google Maps
Facts & features
School District Information
High School
Middle School
Elementary School
Additional Information about
Timber Lake
Association
Yes
Association Fee
$900
Association Fee Includes
Maintenance Grounds
Management Fee
Swimming
Community Features
Clubhouse
Lake
Playground
Pool
Shared Dock
Street Lights
Swim Team
Tennis Court(s)
Neighborhood Tennis
Yes
Neighborhood Pool
Yes
Additional Information about
255 Inverness Shores Drive
County
Neighborhood
Year Built
1999
Appliances
Convection Oven
Dishwasher
Disposal
Dryer
Gas Water Heater
Microwave
Oven/Range (Combo)
Refrigerator
Stainless Steel Appliance(s)
Washer
Architectural Style
Traditional
Basement
Bath Finished
Daylight
Exterior Entry
Finished
Interior Entry
Construction Materials
Stucco
Cooling
Ceiling Fan(s)
Central Air
Dual
Electric
Zoned
Dining Room Features
Separate Room
Exterior Features
Sprinkler System
Fireplace Features
Basement
Family Room
Flooring
Carpet
Hardwood
Tile
Vinyl
Heating
Central
Forced Air
Heat Pump
Natural Gas
Zoned
Home Warranty
No
Interior Features
Tray Ceiling(s)
Vaulted Ceiling(s)
High Ceilings
Double Vanity
Two Story Foyer
Pulldown Attic Stairs
Rear Stairs
Separate Shower
Walk-In Closet(s)
Kitchen Features
Breakfast Area
Breakfast Bar
Pantry
Solid Surface Counters
Laundry Features
Upper Level
Levels
Three Or More
Financing Available
Cash
Conventional
FHA
Fannie Mae Approved
Freddie Mac Approved
VA Loan
Patio and Porch Features
Deck
Selling Status
Resale
Roof
Composition
Rooms
Family Room
Foyer
Laundry
Office
Security Features
Carbon Monoxide Detector(s)
Smoke Detector(s)
Sewer Type
Septic Tank
Total Finished Area
4,122
Total Fire Places
2
Utilities
Cable Available
Electricity Available
High Speed Internet
Natural Gas Available
Underground Utilities
Water Available
Water Source
Public
Finished Basement
Yes
Land Information
Lot Size
1 to 2 Acres
Lot Features
Level
Sloped
Lot Size Estimated
1.8
Fencing
Back Yard
Fenced
Garages and Parking Information
Parking Total
3
Parking Features
Attached
Garage
Garage Door Opener
Kitchen Level
Side/Rear Entrance
Tax Information
Taxes
$9,101
Tax Year
2025
Tax ID Number
060114001
Show more
listed by real estate agent heidi lutman and bhhs georgia properties