Back

150 Eastfield Ct

Fayetteville, GA 30215

Abigail Segovia
call for more info
770-912-1212
Ask a Question
Send to a Friend
Schedule a Showing
Request More Info
Smart Mortgage Options
Dalton Carter
Lender
Lic. 1566538
Office:
Direct: 678-425-4140
AP Mortgage
340 Jesse Jewell Parkway
Suite 500A
Gainesville, GA 30501
Apply for a Loan
For Sale
MLS Number 10819234
3 Bedrooms
2 Bathrooms
0 Half Baths
1,291 Square Feet *estimated
Summary of 150 Eastfield Ct
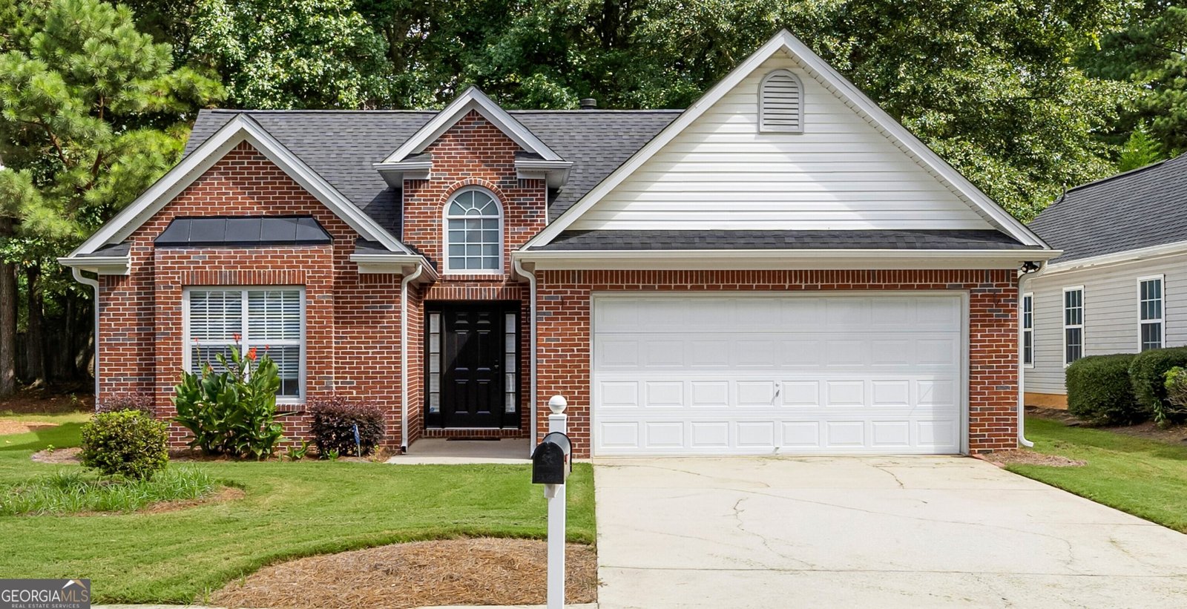
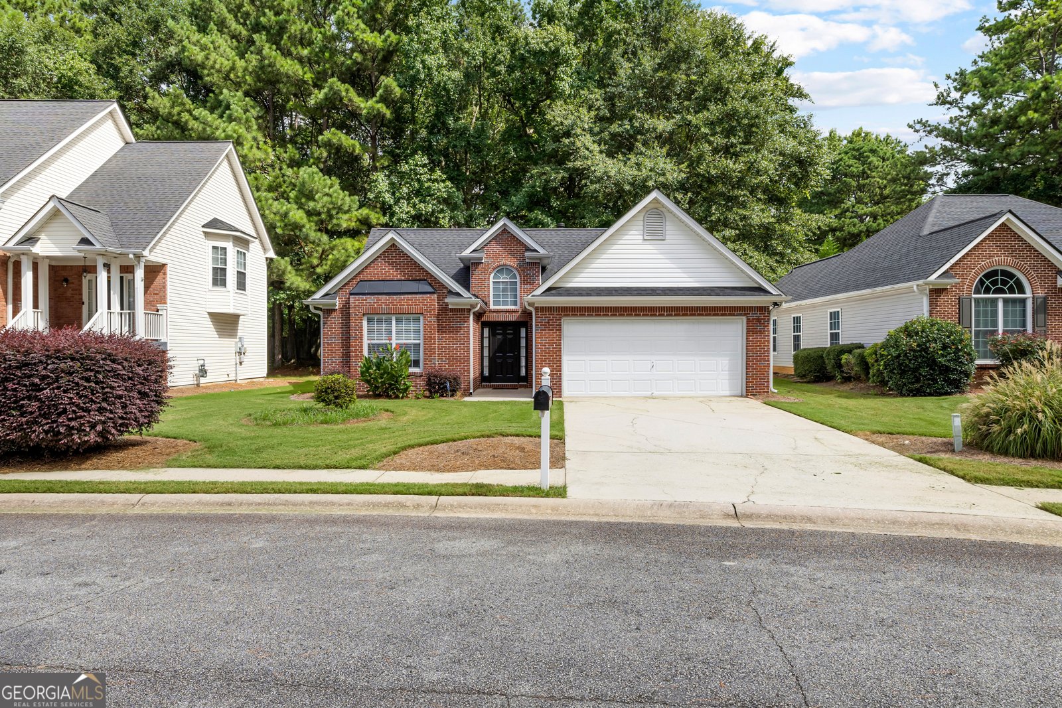
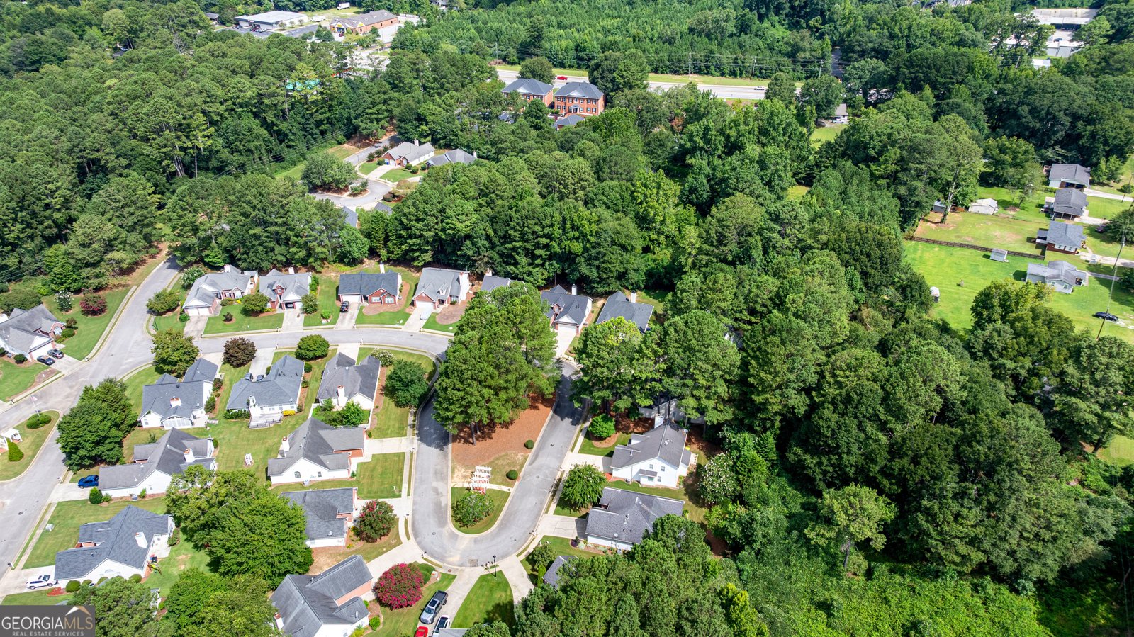
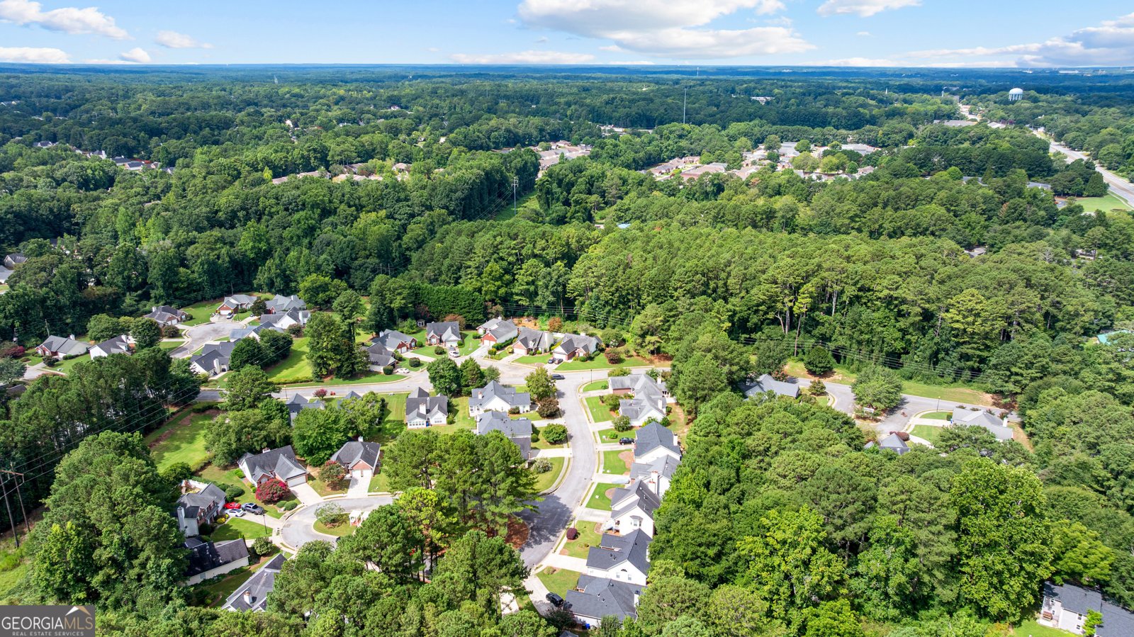
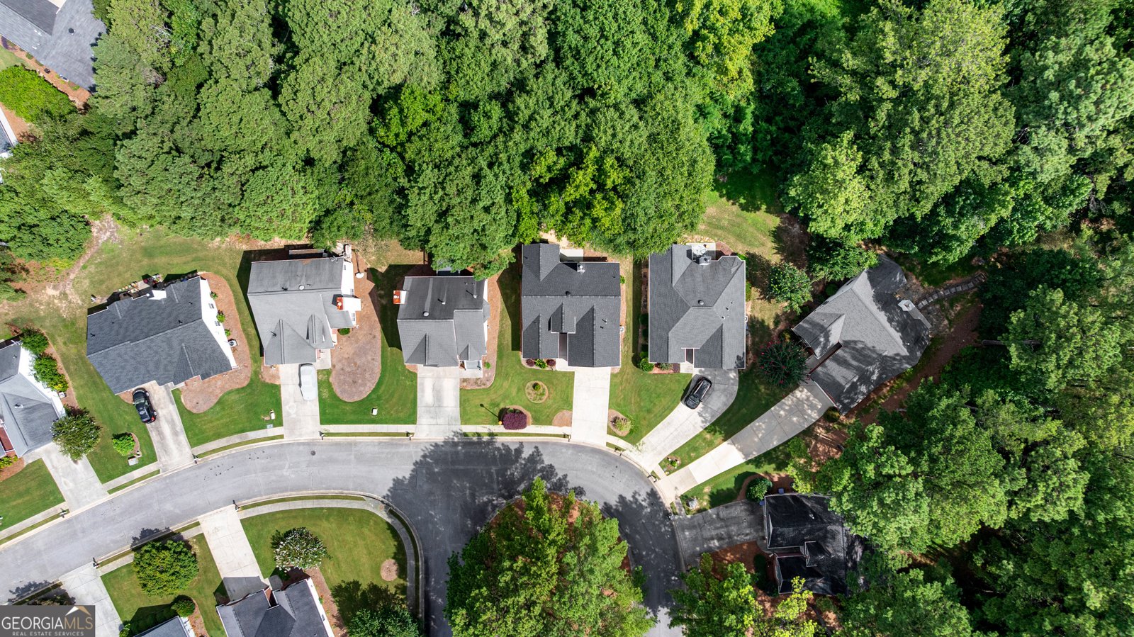
Perfectly positioned on a quiet cul-de-sac overlooking a neighborhood green space, this thoughtfully updated home combines modern comfort with low maintenance living in one of Fayetteville's most inviting settings. Enjoy peaceful surroundings with sidewalks, streetlights, and the added benefit of an HOA maintained lawn care, giving you more time to enjoy your home and less time worrying about yard work. Step inside to discover soaring ceilings, abundant natural light, and welcoming living spaces designed for both relaxing and entertaining. The kitchen features crisp white cabinetry, stainless steel appliances, a subway tile backsplash, and a bright breakfast area overlooking the backyard. Thoughtful updates completed approximately two years ago include a new roof, stylish light fixtures, and updated faucets throughout the home providing added peace of mind and a fresh, modern feel. The spacious primary suite offers a peaceful retreat with a vaulted ceiling and a beautifully updated ensuite bath featuring double vanities, anti-fog LED mirrors, and innovative temperature display faucets with convenient pull out sprayers. Designed with privacy in mind, the split-bedroom floor plan includes two additional bedrooms on the opposite side of the home. One bedroom offers direct access to the second full bath, making it an ideal space for guests, a home office, or flexible living space. Conveniently located near shopping, dining, schools, and everyday amenities, this home offers the comfort, convenience, and thoughtful updates that make everyday living just a little easier. From its peaceful setting to its modern touches, you'll appreciate everything this home has to offer.
Welcome to this beautifully maintained 3-bedroom, 2-bath home in the sought after Oakbrook Ii community of Fayetteville. With 1,291 square feet of finished living space, this floor plan offers generous gathering spaces as well as comfortable private retreats. The kitchen functions as the heart of the home with ample counter space, storage, and a natural connection to the main living areas. Open concept living and dining spaces create a comfortable setting for gatherings of all kinds. The outdoor space includes approximately 0.15 acres, ideal for gardening, outdoor activities, or simply enjoying the seasons. With parking available for multiple vehicles, the home provides flexible options for families and visitors. Set within Oakbrook Ii in Fayetteville, this home is close to schools, shopping, dining, and area attractions. With an asking price of $329,900, this property represents an appealing opportunity in the current market.
Show more
150 Eastfield Ct - Map & Directions
view in Google Maps
Facts & features
School District Information
High School
Middle School
Elementary School
Additional Information about
Oakbrook Ii
Association
Yes
Association Fee
$960
Association Fee Includes
Maintenance Grounds
Community Features
Sidewalks
Street Lights
Additional Information about
150 Eastfield Ct
County
Neighborhood
Year Built
1998
Appliances
Dishwasher
Disposal
Gas Water Heater
Ice Maker
Microwave
Oven/Range (Combo)
Refrigerator
Stainless Steel Appliance(s)
Architectural Style
Brick Front
Ranch
Traditional
Foundation
Slab
Construction Materials
Brick
Vinyl Siding
Cooling
Ceiling Fan(s)
Central Air
Electric
Fireplace Features
Factory Built
Family Room
Gas Starter
Flooring
Laminate
Heating
Central
Hot Water
Home Warranty
Yes
Interior Features
Double Vanity
High Ceilings
Master On Main Level
Separate Shower
Soaking Tub
Split Bedroom Plan
Tray Ceiling(s)
Vaulted Ceiling(s)
Walk-In Closet(s)
Kitchen Features
Breakfast Area
Pantry
Solid Surface Counters
Laundry Features
In Kitchen,Laundry Closet
Levels
One
Financing Available
Cash
Conventional
FHA
VA Loan
Patio and Porch Features
Patio
Selling Status
Resale
Roof
Composition
Rooms
Family Room
Foyer
Security Features
Security System
Smoke Detector(s)
Sewer Type
Public Sewer
Total Finished Area
1,291
Total Fire Places
1
Utilities
Natural Gas Available
Sewer Connected
Underground Utilities
Water Source
Public
Window Features
Double Pane Windows
Master on the Main
Yes
Land Information
Lot Size
Less than .5 Acres
Lot Features
Cul-De-Sac
Level
Lot Size Estimated
0.15
Garages and Parking Information
Parking Total
2
Parking Features
Attached
Garage
Tax Information
Taxes
$1,203
Tax Year
2025
Tax ID Number
052413030
Show more
listed by real estate agent stevanie suttles and bhhs georgia properties