Back

287 State Street

Blue Ridge, GA 30513

Abigail Segovia
call for more info
770-912-1212
Ask a Question
Send to a Friend
Schedule a Showing
Request More Info
Smart Mortgage Options
Dalton Carter
Lender
Lic. 1566538
Office:
Direct: 678-425-4140
AP Mortgage
340 Jesse Jewell Parkway
Suite 500A
Gainesville, GA 30501
Apply for a Loan
For Sale
MLS Number 10819814
4 Bedrooms
3 Bathrooms
0 Half Baths
3,089 Square Feet *estimated
Summary of 287 State Street
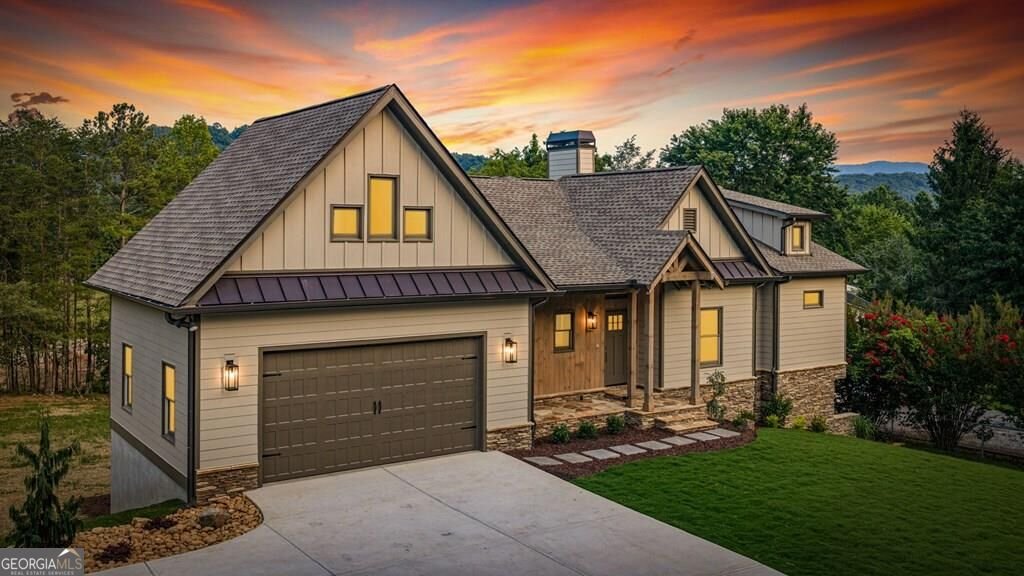
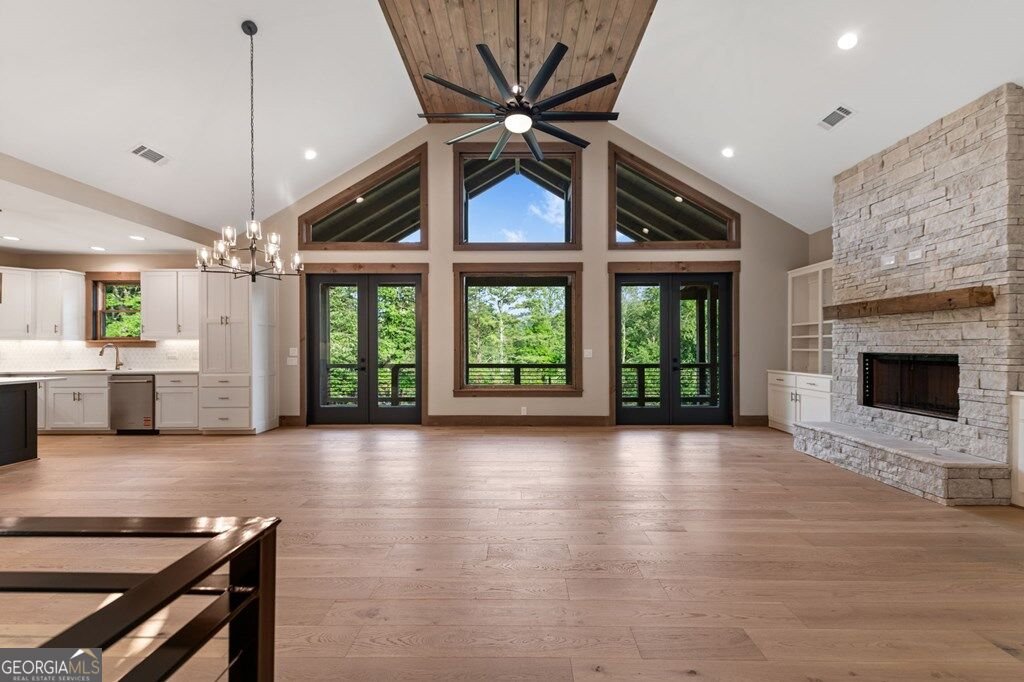
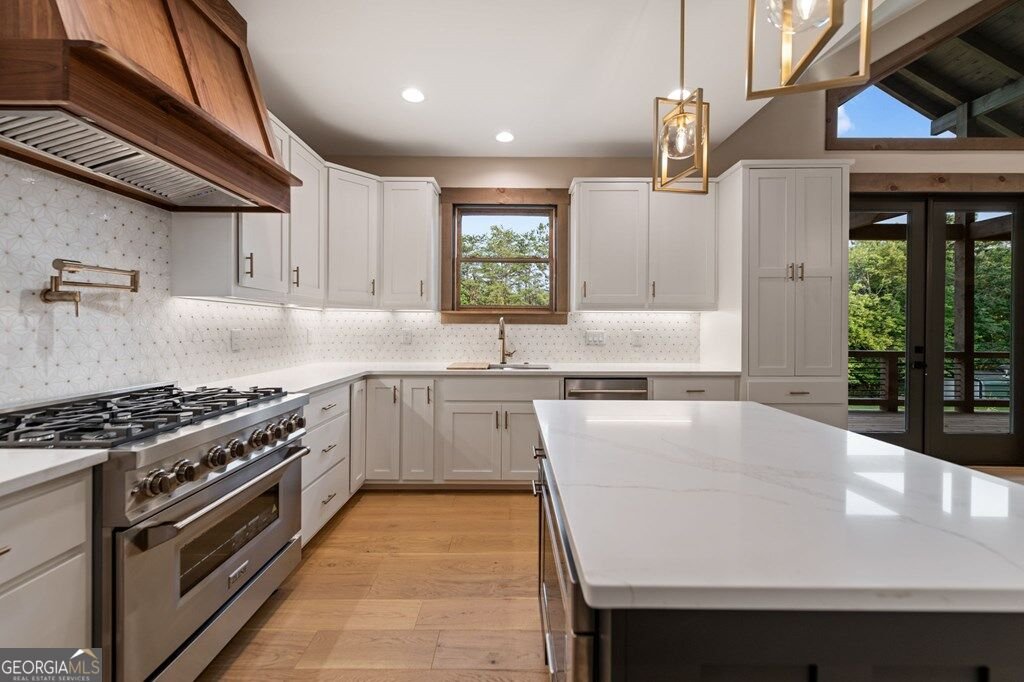
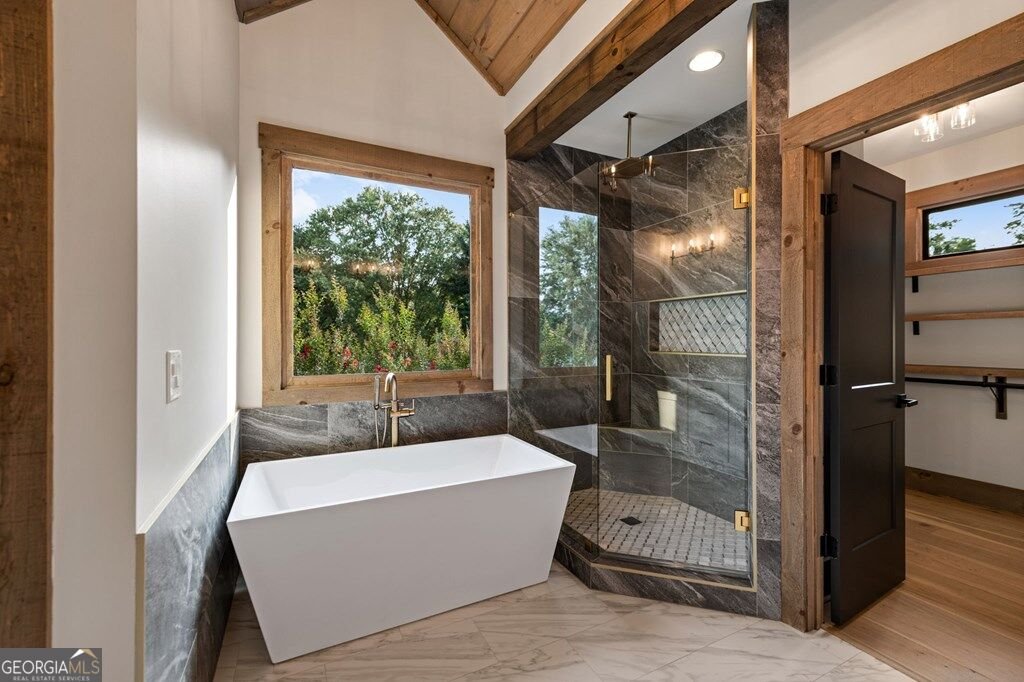
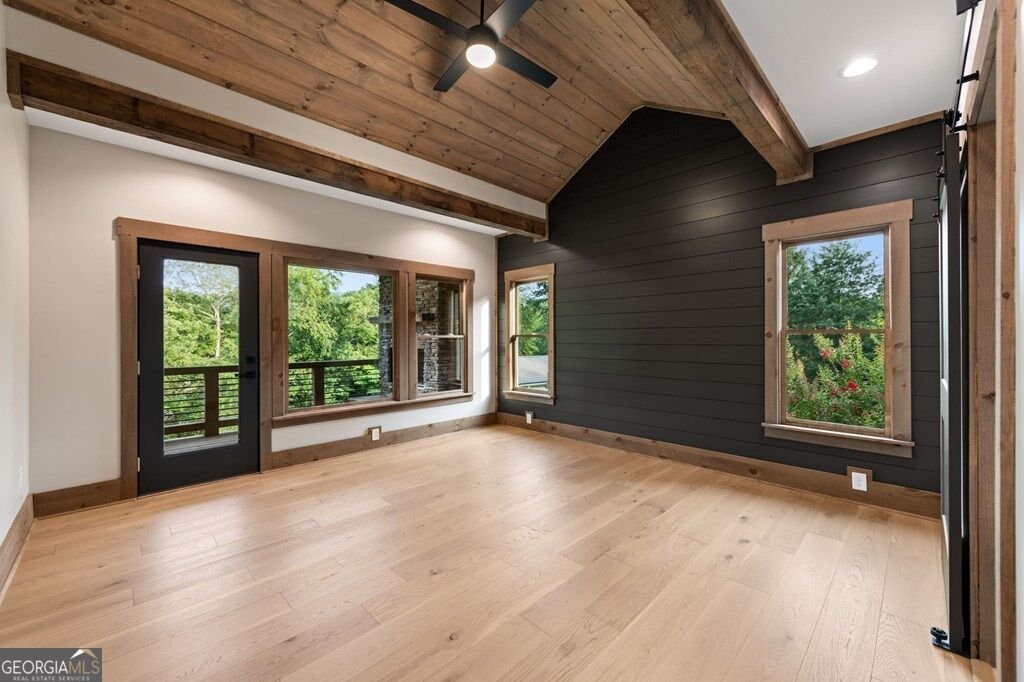
Tucked just two streets away from Downtown Blue Ridge and within city limits, this brand-new craftsman-style home offers the rare combination of small-town walkability and true mountain serenity. You will enjoy easy access to local restaurants, boutique shopping, Lake Blue Ridge, hiking trails, and all the outdoor adventures of North Georgia. Inside, a vaulted great room welcomes you with a wood-clad ceiling, wide-plank hardwood floors, and a wall of windows that fill the open-concept living space with warmth and natural light. The great room is anchored by a dramatic floor-to-ceiling stone fireplace that flows seamlessly into the kitchen, showcasing custom cabinetry, quartz countertops, and designer pendant lighting. An attached two-car garage and a mudroom with custom cabinetry and a utility sink add everyday functionality. The main-level primary suite is a true retreat, with an accent wall, vaulted ceilings, private deck access, and a spa-inspired bath featuring a freestanding soaking tub and an oversized walk-in shower with a rain head.Three additional bedrooms offer flexibility for family, guests, or a home office. Step outside to layered covered decks with timber ceilings and sleek cable railing that invite you to relax year-round, whether sipping morning coffee, dining outdoors, or unwinding by the outdoor stone fireplace after a day exploring the mountains. The finished terrace level expands the home's entertaining possibilities with a second living area, its own floor-to-ceiling stone fireplace, and a wet bar. Adding to the terrace level's versatility is a bonus craft room with a built-in dog wash station and direct outside access - a pet owners dream! A professionally installed irrigation system provides convenient, efficient landscape watering to help keep the property beautiful throughout the seasons. This remarkable Blue Ridge retreat offers refined mountain style, thoughtful design, and an exceptional location.
Welcome to this 4-bedroom, 3-bath home in Blue Ridge, set outside of a formal subdivision with no mandatory HOA. With 3,089 square feet of finished living space, this floor plan offers generous gathering spaces as well as comfortable private retreats. The kitchen functions as the heart of the home with ample counter space, storage, and a natural connection to the main living areas. A central family room and dining area provide a welcoming place to unwind, gather, and enjoy time together. Outside, the property offers approximately 0.51 acres, giving ample room to relax, play, or plan future outdoor projects. With parking available for multiple vehicles, the home provides flexible options for families and visitors. The location provides quick access to Blue Ridge amenities while offering the flexibility of living outside a subdivision with no required HOA. On the market for about 6 days, this home offers an excellent opportunity in Blue Ridge. With an asking price of $895,000, this property represents an appealing opportunity in the current market.

Show more
287 State Street - Map & Directions
view in Google Maps
Facts & features
School District Information
High School
Middle School
Elementary School
Additional Information about
None
Association
No
Additional Information about
287 State Street
County
Neighborhood
Year Built
2026
Appliances
Dishwasher
Microwave
Refrigerator
Architectural Style
Contemporary
Craftsman
Traditional
Basement
Finished
Full
Construction Materials
Other
Wood Siding
Cooling
Ceiling Fan(s)
Central Air
Electric
Dining Room Features
Dining Rm/Living Rm Combo
Exterior Features
Sprinkler System
Fireplace Features
Basement
Gas Log
Gas Starter
Living Room
Masonry
Outside
Flooring
Hardwood
Tile
Heating
Central
Heat Pump
Home Warranty
Yes
Interior Features
Beamed Ceilings
Bookcases
Double Vanity
High Ceilings
Master On Main Level
Separate Shower
Soaking Tub
Tile Bath
Vaulted Ceiling(s)
Wet Bar
Kitchen Features
Breakfast Bar
Kitchen Island
Pantry
Solid Surface Counters
Walk-in Pantry
Laundry Features
In Mud Room
Levels
Two
Financing Available
1031 Exchange
Cash
FHA
USDA Loan
VA Loan
Patio and Porch Features
Deck
Porch
Selling Status
New Construction
Roof
Composition,Metal
Rooms
Bonus Room
Family Room
Great Room
Laundry
Media Room
Sewer Type
Public Sewer
Total Finished Area
3,089
Total Fire Places
3
Utilities
Cable Available
High Speed Internet
Water Source
Public
Window Features
Double Pane Windows
New Construction
Yes
Finished Basement
Yes
Master on the Main
Yes
Land Information
Lot Size
.5 to 1 Acre
Lot Size Estimated
0.51
View
Mountain(s),Seasonal View
Garages and Parking Information
Parking Total
2
Parking Features
Garage
Tax Information
Taxes
Unknown
Tax Year
0
Tax ID Number
BR06 060
Show more
listed by real estate agent clara clance and re/max town & country