Back

4975 Wildeoak Trail

Douglasville, GA 30135

Abigail Segovia
call for more info
770-912-1212
Ask a Question
Send to a Friend
Schedule a Showing
Request More Info
Smart Mortgage Options
Dalton Carter
Lender
Lic. 1566538
Office:
Direct: 678-425-4140
AP Mortgage
340 Jesse Jewell Parkway
Suite 500A
Gainesville, GA 30501
Apply for a Loan
For Sale
MLS Number 10884342
6 Bedrooms
5 Bathrooms
2 Half Baths
6,161 Square Feet *estimated
Summary of 4975 Wildeoak Trail
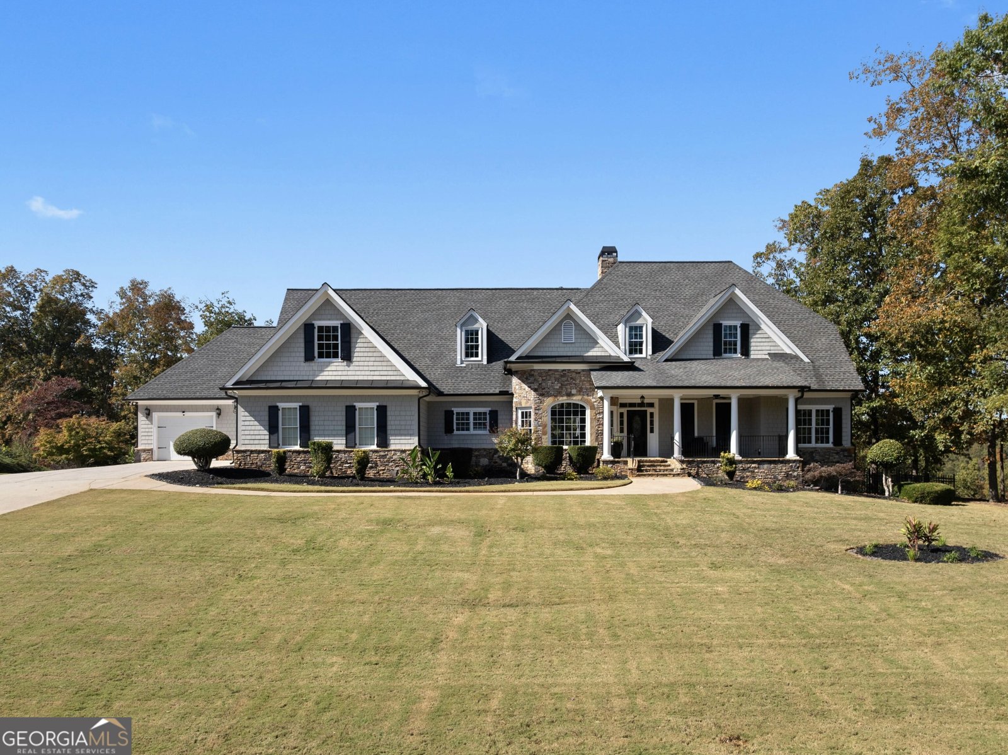
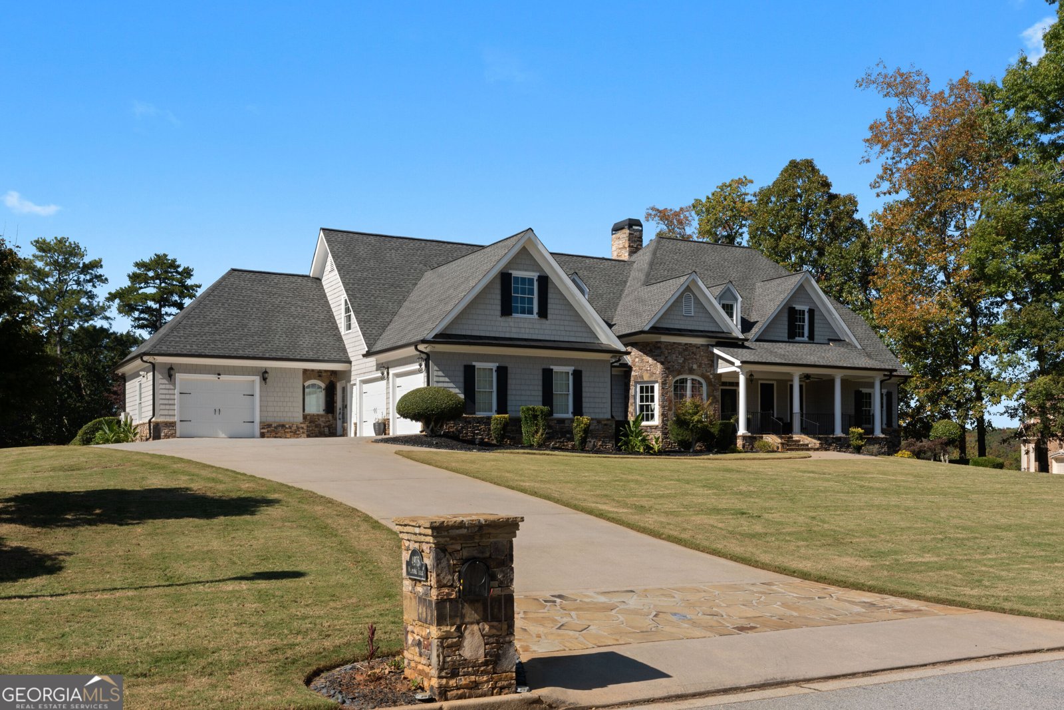
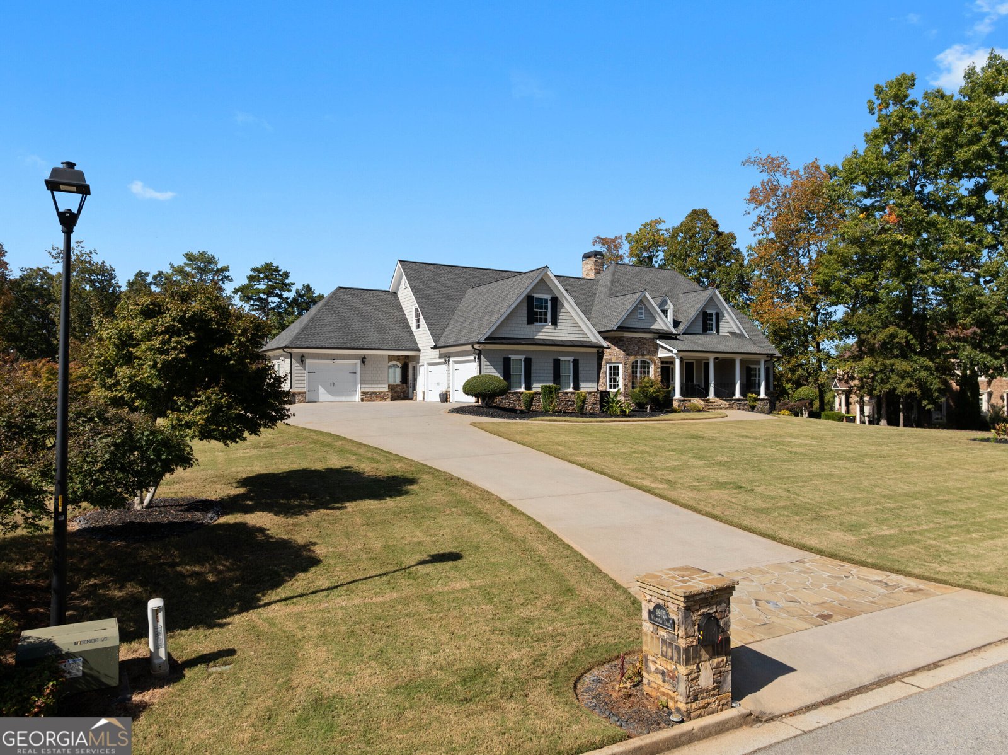
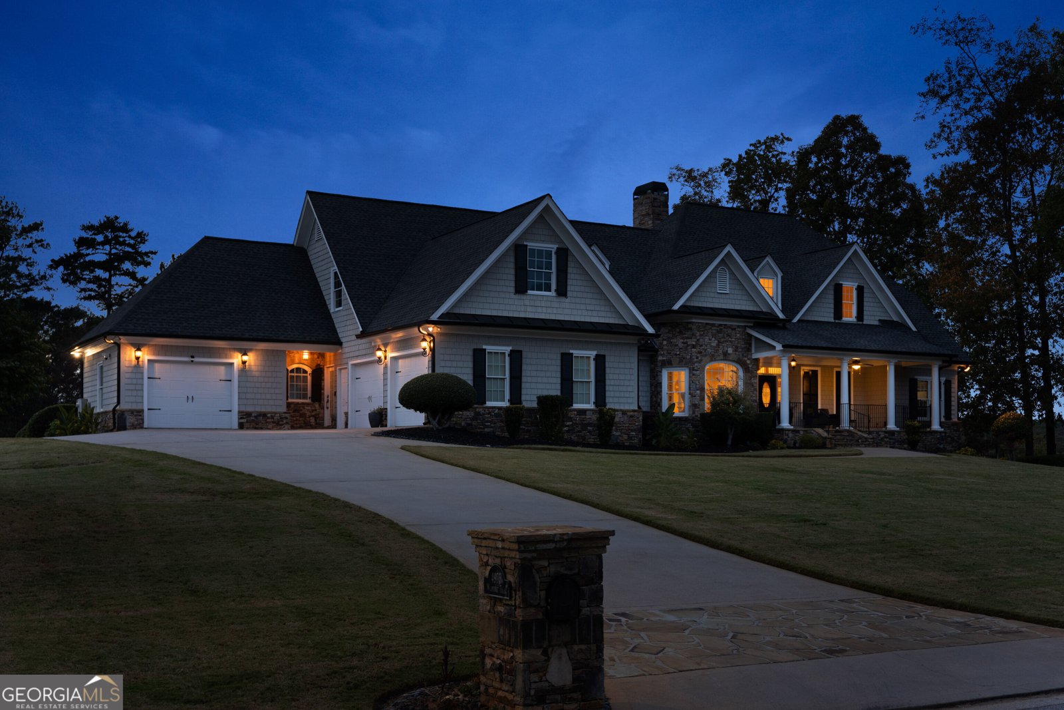
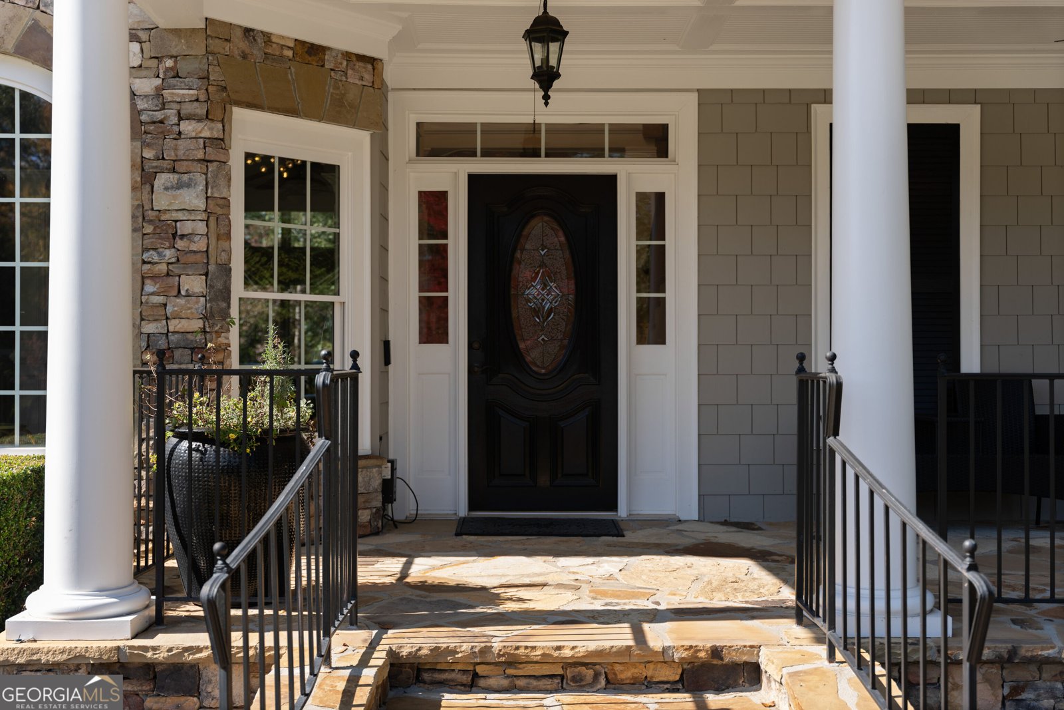
Discover exceptional space, comfort, and versatility in the desirable Wildeoak at Oak Hill community. This impressive three-level ranch-style home features 7 bedrooms, 5 full bathrooms, and 2 half baths, with a thoughtfully designed layout ideal for multigenerational living. The main level offers two spacious owner's suites, including a primary suite with direct access to a private screened-in porch. With two full kitchens and two laundry rooms, the home provides added convenience for everyday living and entertaining. A standout feature is the completely independent terrace level, featuring 3 bedrooms, 2 full bathrooms, a full kitchen, and a separate private entrance. This self-contained living space is ideal for extended family or guests, offering privacy and independence. A fourth garage space provides direct access to the terrace level, complementing the three-car garage on the upper level. Step outside to a beautifully landscaped backyard featuring lush green lawns, mature trees, and thoughtfully maintained gardens that create a peaceful setting. The newly installed Trex and tile deck offers inviting spaces for outdoor entertaining, while the Jacuzzi provides a relaxing retreat. A charming greenhouse adds a unique feature for gardening enthusiasts, completing the property's impressive outdoor amenities. With its flexible floor plan, independent living quarters, and inviting outdoor spaces, this home offers a wonderful combination of comfort, privacy, and functionality in Wildeoak at Oak Hill.
Discover this inviting 6-bedroom, 5-bath home located in the well established community of Wildeoak At Oak Hill. With 6,161 square feet of finished living space, this floor plan offers generous gathering spaces as well as comfortable private retreats. A bright, open kitchen offers generous workspace, storage, and a direct view into the main gathering spaces. The main living areas are filled with natural light and provide an easy flow for hosting friends or enjoying quiet evenings at home. The outdoor space includes approximately 1 acres, ideal for gardening, outdoor activities, or simply enjoying the seasons. Practical parking available for multiple vehicles makes everyday living easier for households with multiple vehicles. Wildeoak At Oak Hill offers a well established community setting in Douglasville with convenient access to local shopping, dining, and major routes. With only a few days on the market, this property is a must see for buyers watching the area. At $950,000, this home is well positioned for buyers seeking value in Douglasville.

▾ Show more
4975 Wildeoak Trail - Map & Directions
view in Google Maps
Facts & features
School District Information
High School
Middle School
Elementary School
Additional Information about
Wildeoak At Oak Hill
Association
Yes
Association Fee
$250
Association Fee Includes
Reserve Fund
Community Features
Street Lights
Additional Information about
4975 Wildeoak Trail
County
Neighborhood
Year Built
2005
Appliances
Dishwasher
Electric Water Heater
Microwave
Refrigerator
Architectural Style
Ranch
Basement
Daylight
Exterior Entry
Finished
Full
Construction Materials
Stone
Cooling
Zoned
Dining Room Features
Seats 12+,Separate Room
Fireplace Features
Basement
Factory Built
Family Room
Flooring
Carpet
Tile
Heating
Central
Forced Air
Natural Gas
Zoned
Home Warranty
No
Interior Features
Bookcases
Central Vacuum
Double Vanity
High Ceilings
Tray Ceiling(s)
Walk-In Closet(s)
Kitchen Features
Breakfast Bar
Pantry
Second Kitchen
Laundry Features
Laundry Closet
Levels
Three Or More
Patio and Porch Features
Deck
Patio
Selling Status
Resale
Roof
Composition
Rooms
Bonus Room
Family Room
Game Room
Great Room
Library
Media Room
Sewer Type
Septic Tank
Total Finished Area
6,161
Total Fire Places
3
Utilities
Cable Available
Electricity Available
Natural Gas Available
Phone Available
Underground Utilities
Water Available
Water Source
Public
Finished Basement
Yes
Land Information
Lot Size
.5 to 1 Acre
Lot Features
Private
Lot Size Estimated
1
Fencing
Back Yard
Fenced
Garages and Parking Information
Parking Total
4
Parking Features
Attached
Garage
Garage Door Opener
Kitchen Level
Tax Information
Taxes
$7,735
Tax Year
2025
Tax ID Number
2015-00-9-0-042
▾ Show more
listed by real estate agent brandi lewis and keller williams west atlanta