Back

6459 The Kings Way

Douglasville, GA 30135

Abigail Segovia
call for more info
770-912-1212
Ask a Question
Send to a Friend
Schedule a Showing
Request More Info
Smart Mortgage Options
Dalton Carter
Lender
Lic. 1566538
Office:
Direct: 678-425-4140
AP Mortgage
340 Jesse Jewell Parkway
Suite 500A
Gainesville, GA 30501
Apply for a Loan
For Sale
MLS Number 10837563
4 Bedrooms
4 Bathrooms
0 Half Baths
2,571 Square Feet *estimated
Summary of 6459 The Kings Way
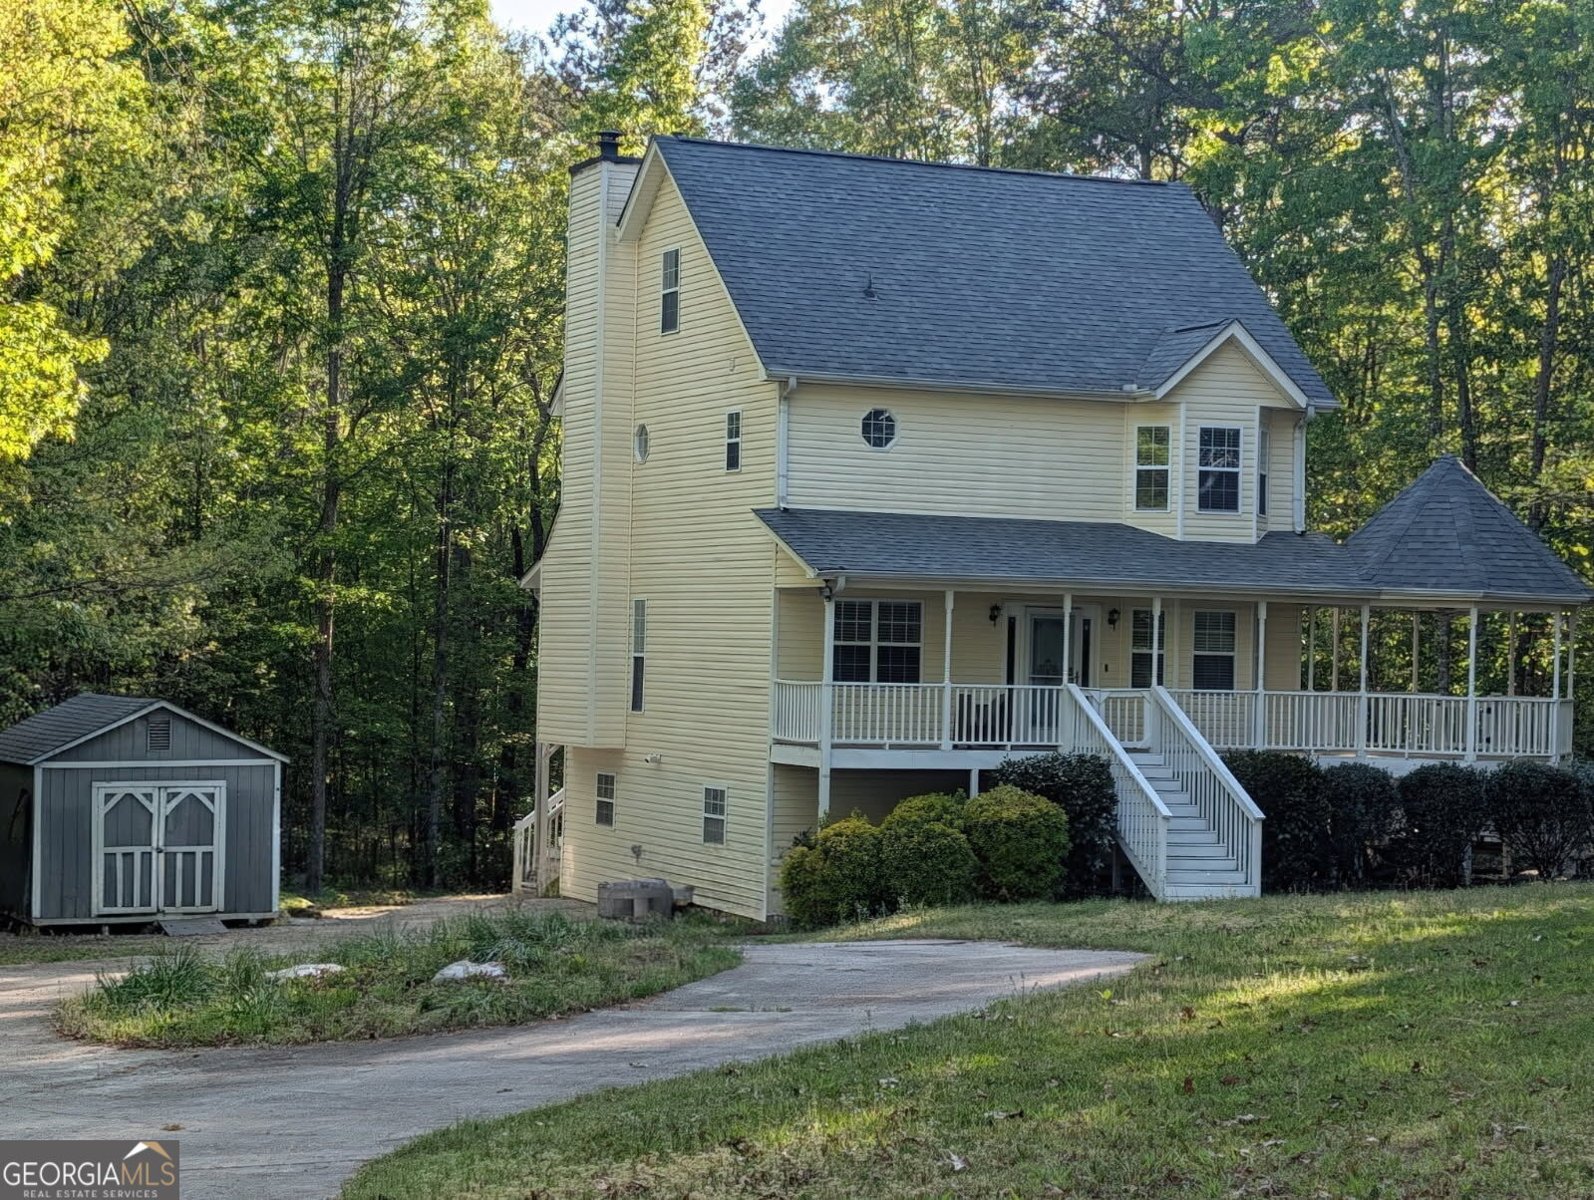
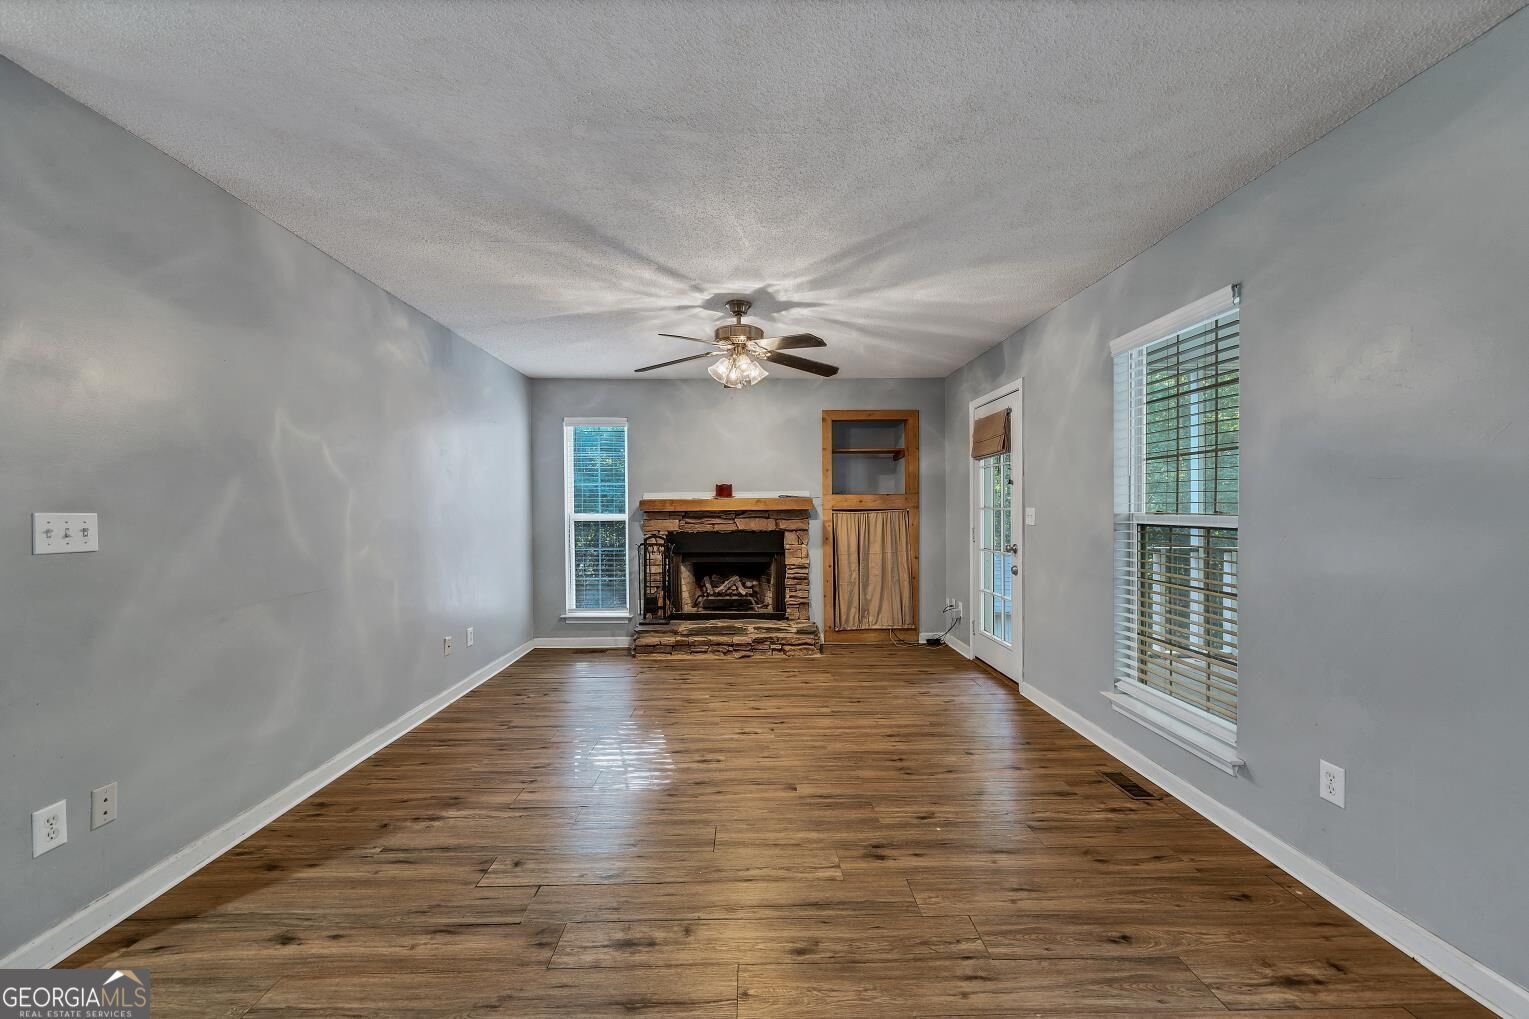
Private Retreat on 1 Acre - Tucked away on a private corner lot spanning a full acre, this stunning 4-bedroom, 4-bathroom home offers space, flexibility, and serene views with zero HOA restrictions and outside the city limits. Surrounded by mature trees, sweeping scenery, and wildlife, this property is a rare find for buyers seeking privacy without sacrificing convenience, being less than 40 minutes to the ATL HJ airport and downtown Atlanta. Updated Architectural Roof is only 3 years old, A/C also 3, and water heater is 4. With included driveway floodlight cam and front doorbell camera for security, then step inside to a warm and inviting family room anchored by a gas starter fireplace, perfect for cozy evenings. The main floor features a bedroom and full bathroom - ideal for guests, multigenerational living, or a private home office. Two separate laundry rooms add everyday convenience for larger households. The fully finished basement is a standout feature, complete with its own kitchen, full bathroom, and private entrance - offering incredible potential as a mother-in-law suite or income-producing rental space. Outdoor living shines here with an extended front porch and gazebo, side porch, and a screened back porch section, creating multiple spaces for relaxing or entertaining year-round. With parking for 7+ vehicles, there's plenty of room for guests, family, or hobbyist needs. Highlights: 1 acre corner lot, Connector for electric car, RV, and outdoor hot tub. The attic is a full open walk-up for lots of storage space or adding a room. No HOA, 4 bedrooms / 4 full bathrooms, 2 laundry rooms, Main-floor bedroom & full bath, Gas starter fireplace in family room. Finished basement with second kitchen and all appliances, full bath & private entrance - mother-in-law suite or rental potential. Extended front, side & screened back porches. With parking for 7+ vehicles and Private, expansive scenic surroundings, it is a rare blend of privacy, flexibility, and income potential - this Douglasville gem won't last long. Schedule your private tour today!
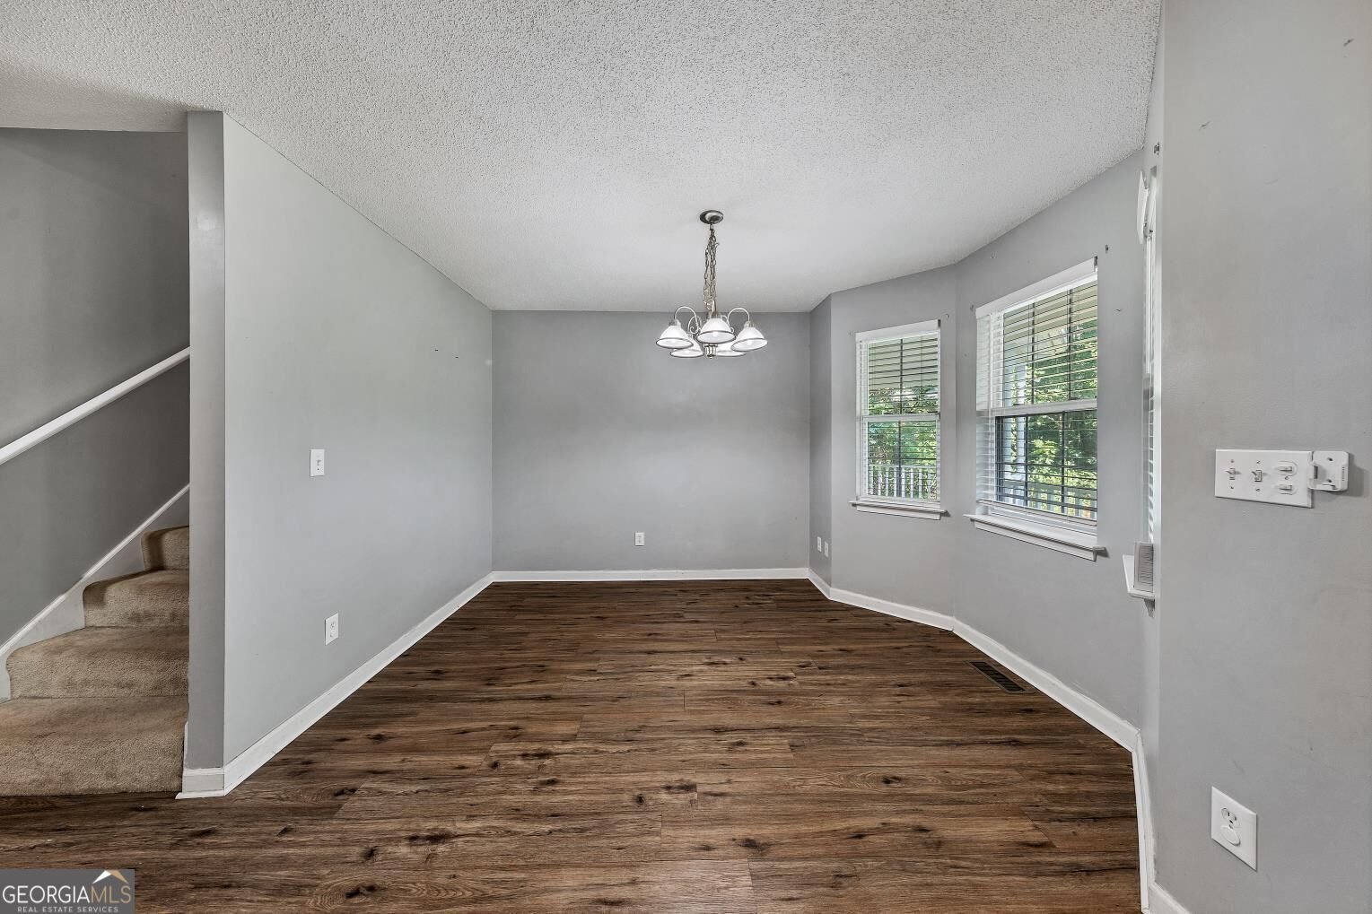
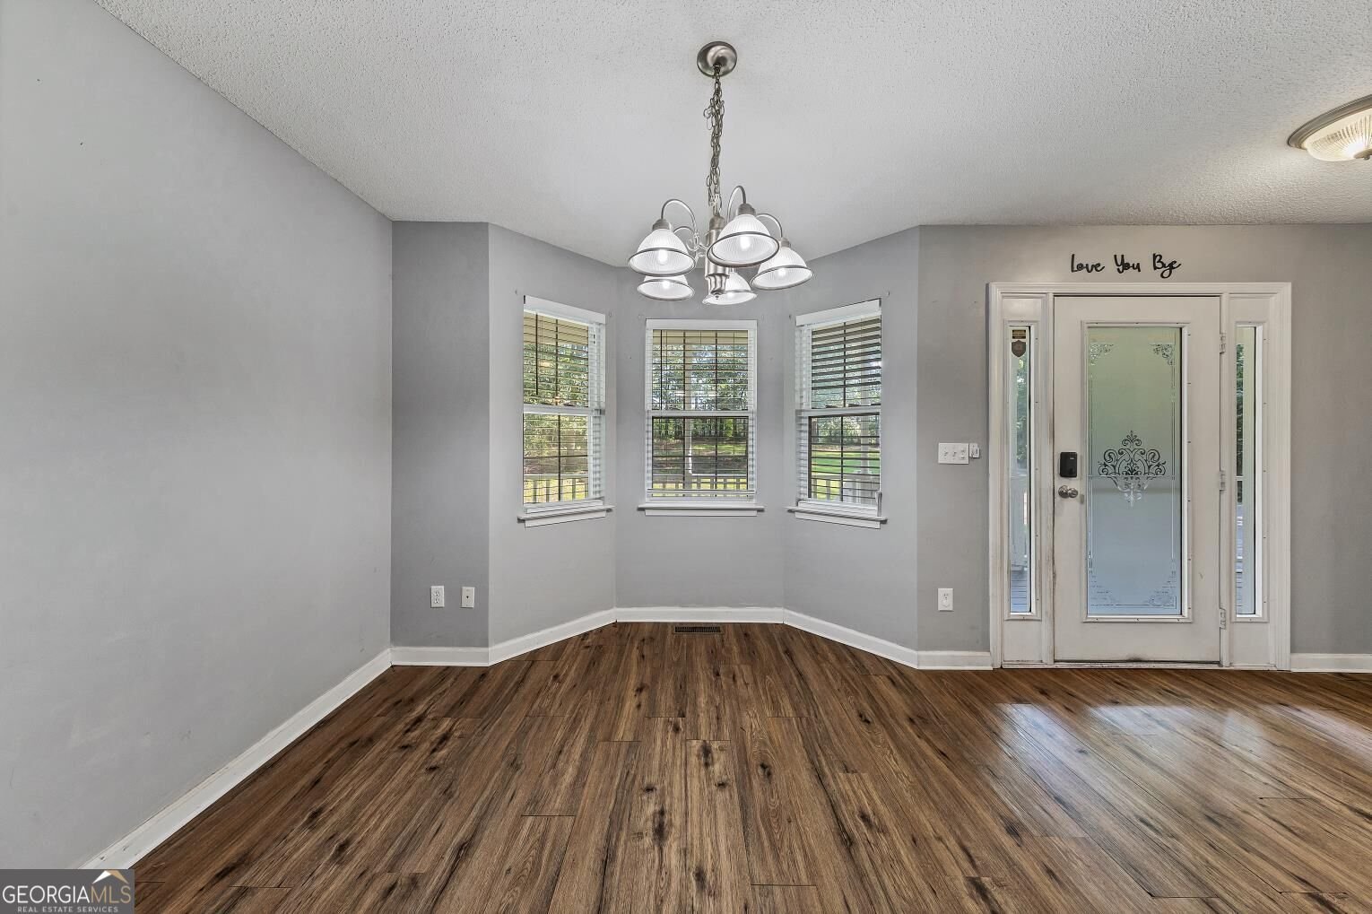
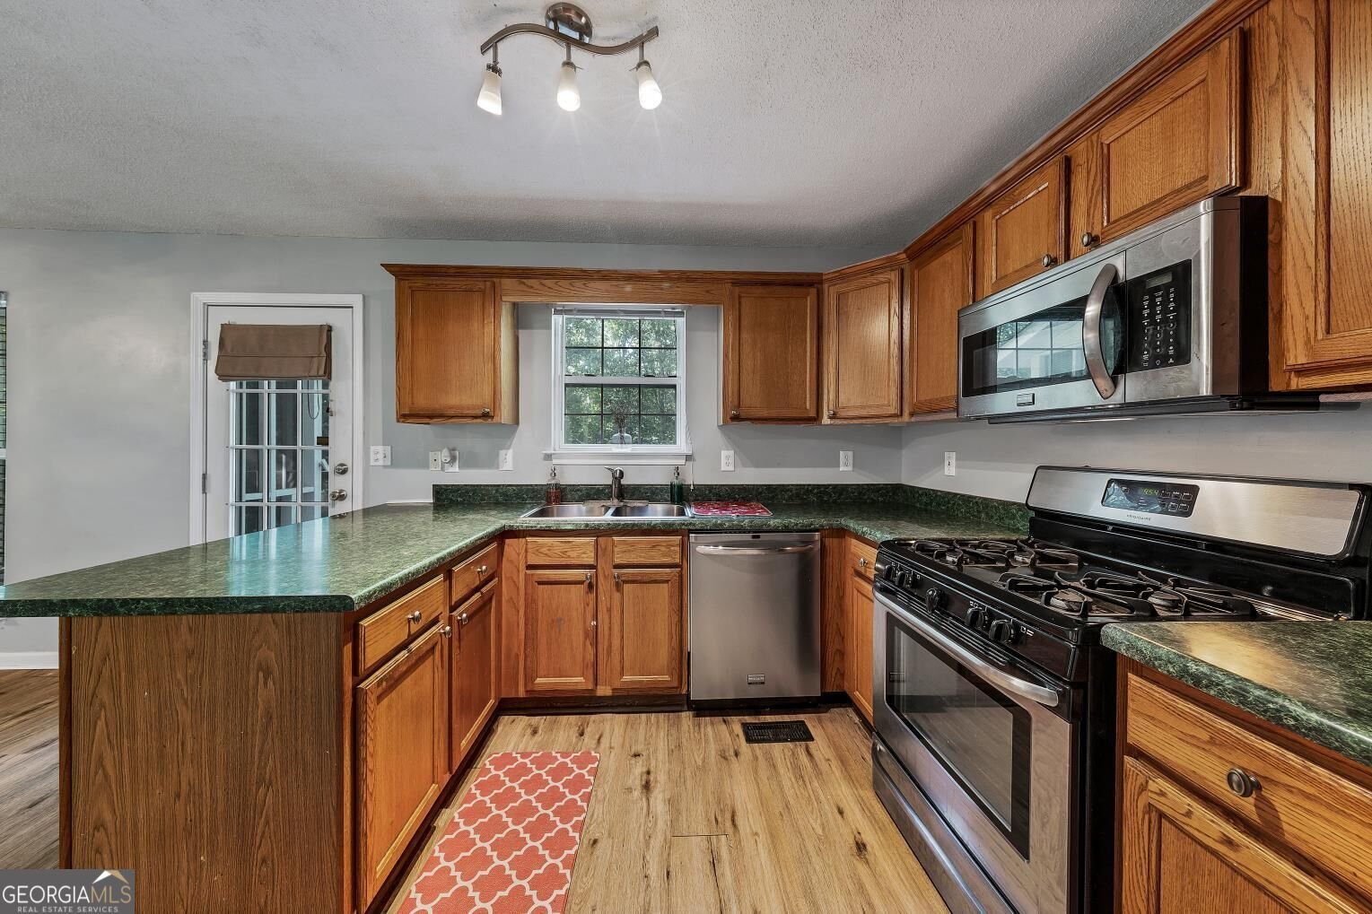
Welcome to this 4-bedroom, 4-bath home in Douglasville, set outside of a formal subdivision with no mandatory HOA. With 2,571 square feet of finished living space, this floor plan offers generous gathering spaces as well as comfortable private retreats. A bright, open kitchen offers generous workspace, storage, and a direct view into the main gathering spaces. Open concept living and dining spaces create a comfortable setting for gatherings of all kinds. The outdoor space includes approximately 1 acres, ideal for gardening, outdoor activities, or simply enjoying the seasons. The property includes parking available for multiple vehicles, offering convenience for residents and guests. The location provides quick access to Douglasville amenities while offering the flexibility of living outside a subdivision with no required HOA. This home has been available for approximately 13 days and continues to attract interest. Currently offered at $330,000, this home delivers a strong combination of space, condition, and location.

Show more
6459 The Kings Way - Map & Directions
view in Google Maps
Facts & features
School District Information
High School
Middle School
Elementary School
Additional Information about
None
Association
No
Additional Information about
6459 The Kings Way
County
Neighborhood
Year Built
1998
Appliances
Dishwasher
Microwave
Oven/Range (Combo)
Architectural Style
Traditional
Basement
Bath Finished
Daylight
Finished
Full
Construction Materials
Vinyl Siding
Cooling
Central Air
Fireplace Features
Gas Starter
Flooring
Carpet
Vinyl
Heating
Central
Forced Air
Natural Gas
Home Warranty
No
Interior Features
Other
Walk-In Closet(s)
Kitchen Features
Second Kitchen
Laundry Features
In Basement,Upper Level
Levels
Two
Financing Available
Cash
Conventional
FHA
USDA Loan
VA Loan
Other Structures
Gazebo,Shed(s)
Patio and Porch Features
Deck
Screened
Selling Status
Resale
Roof
Composition
Rooms
Family Room
Game Room
Security Features
Carbon Monoxide Detector(s)
Smoke Detector(s)
Sewer Type
Septic Tank
Total Finished Area
2,571
Total Fire Places
1
Utilities
Cable Available
Electricity Available
Natural Gas Available
Underground Utilities
Water Available
Water Source
Public
Window Features
Double Pane Windows
Finished Basement
Yes
Land Information
Lot Size
.5 to 1 Acre
Lot Features
Private
Lot Size Estimated
1
Garages and Parking Information
Parking Total
4
Parking Features
Parking Pad
Tax Information
Taxes
$2,923
Tax Year
2025
Tax ID Number
00290250013
Show more
listed by real estate agent michelle brewer and sanders real estate