Back

4694 Maroney Mill Road

Douglasville, GA 30134

Abigail Segovia
call for more info
770-912-1212
Ask a Question
Send to a Friend
Schedule a Showing
Request More Info
Smart Mortgage Options
Dalton Carter
Lender
Lic. 1566538
Office:
Direct: 678-425-4140
AP Mortgage
340 Jesse Jewell Parkway
Suite 500A
Gainesville, GA 30501
Apply for a Loan
For Sale
MLS Number 10848746
4 Bedrooms
3 Bathrooms
1 Half Baths
2,898 Square Feet *estimated
Summary of 4694 Maroney Mill Road
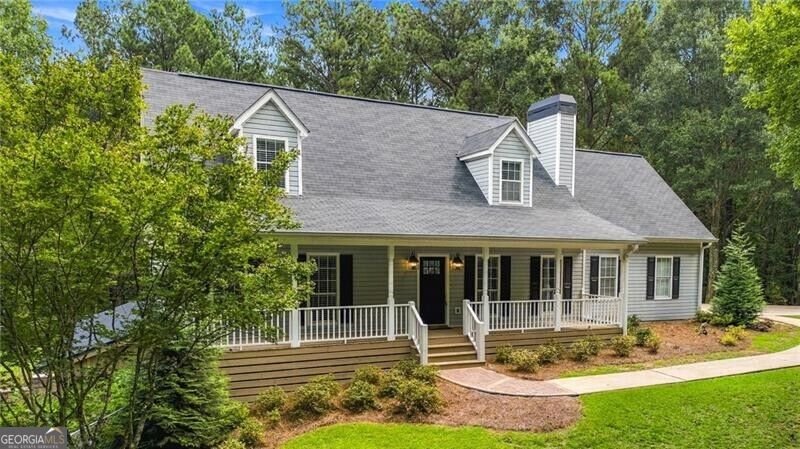
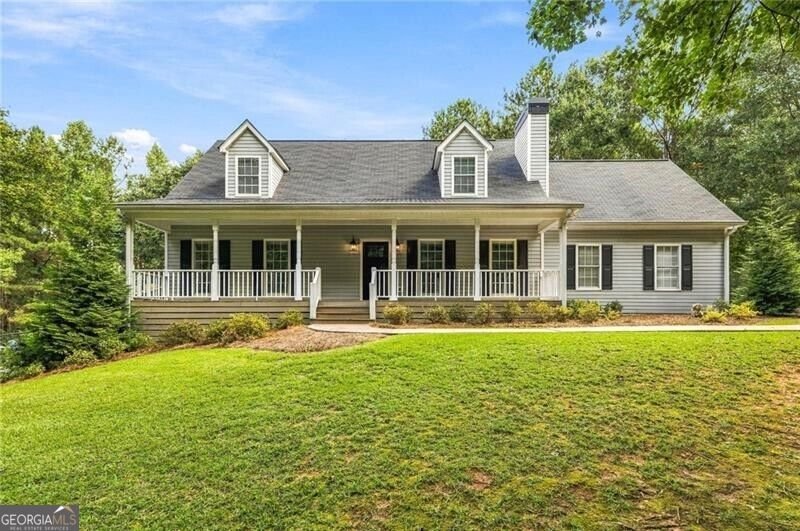
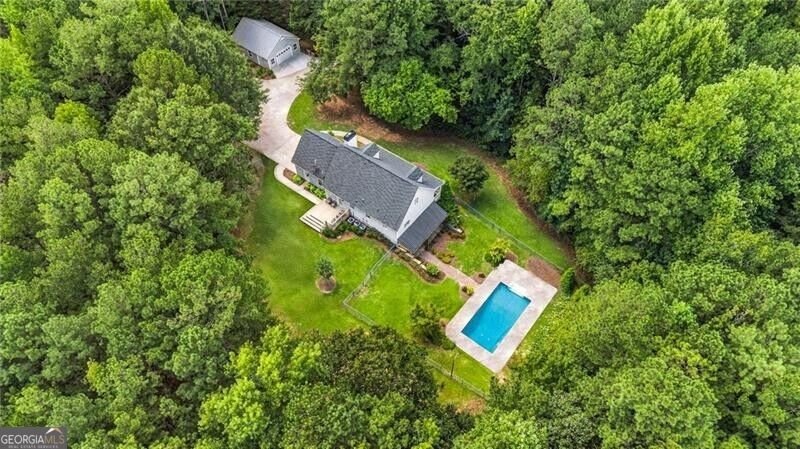
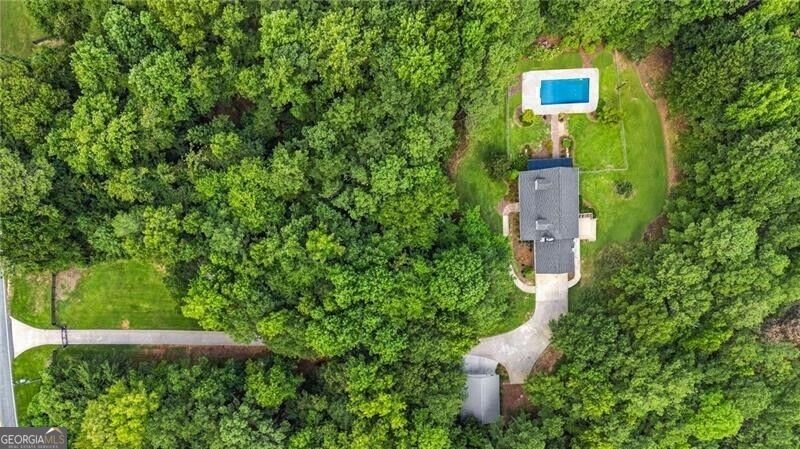
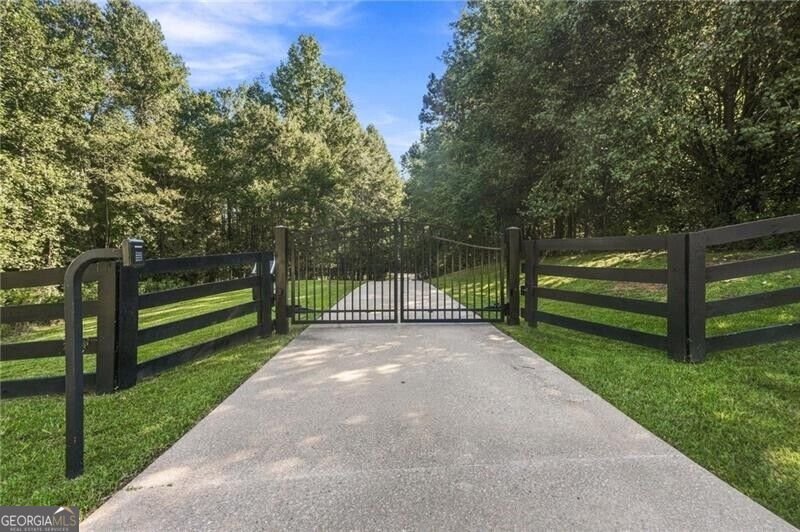
Welcome to this beautifully updated home nestled on 2.43 acres. A private gated driveway leads you to this charming Southern style home featuring a welcoming rocking-chair front porch. Step inside to an open floor plan with gleaming hardwood floors throughout the main living areas. The family room features built-in cabinetry, floating bookshelves, a gas fireplace, and an abundance of natural light, while flowing seamlessly into the kitchen and dining area. The updated kitchen boasts granite countertops, white shaker cabinetry, stainless steel appliances, upgraded lighting, an electric drop-in range and oven, and a built-in microwave. The main level also features an updated half bath and a thoughtfully designed laundry area complete with a built-in folding table, cabinetry, floating shelves, and stylish tile. The spacious primary suite is conveniently located on the main level and offers hardwood floors, a tray ceiling, and a beautifully updated bath with dual vanities, soaking tub, and walk-in tiled shower. Upstairs, you will find two spacious bedrooms and a versatile bonus/rec room over the garage, perfect for a playroom, media room, office, or additional living space. The finished basement provides even more room to spread out with a bedroom, full bath, kitchenette with a charming farmhouse-style bar, and direct access to the in-ground pool. A covered patio provides an ideal spot for relaxing or entertaining. Outside, enjoy the expansive backyard, wonderful rear deck and the privacy offered by 2.43 acres. A detached two-car garage provides additional parking and storage, bringing the total garage capacity to four cars. This beautifully updated private retreat offers space, style, and exceptional indoor-outdoor living.
This 4-bed, 3-bath residence in Douglasville offers the flexibility of a non HOA setting while still providing comfortable everyday living. Inside, the home offers 2,898 square feet of finished living space, giving plenty of room for everyday living and easy entertaining. The kitchen was planned for both everyday meals and special occasions, with plenty of room to cook, serve, and connect. Open concept living and dining spaces create a comfortable setting for gatherings of all kinds. Step outside to approximately 2.43 acres, creating a comfortable setting for outdoor living and weekend gatherings. Practical parking available makes everyday living easier for households with multiple vehicles. Located in Douglasville but outside a traditional subdivision, this home combines neighborhood convenience with a non HOA setting. With only a few days on the market, this property is a must see for buyers watching the area. Currently offered at $525,000, this home delivers a strong combination of space, condition, and location.

Show more
4694 Maroney Mill Road - Map & Directions
view in Google Maps
Facts & features
School District Information
High School
Middle School
Elementary School
Additional Information about
None
Association
No
Association Fee Includes
Other
Additional Information about
4694 Maroney Mill Road
County
Neighborhood
Year Built
1995
Architectural Style
Traditional
Basement
Bath Finished
Daylight
Finished
Full
Interior Entry
Construction Materials
Vinyl Siding
Cooling
Ceiling Fan(s)
Central Air
Zoned
Fireplace Features
Factory Built
Gas Log
Flooring
Carpet
Heating
Central
Forced Air
Zoned
Home Warranty
No
Interior Features
Bookcases
In-Law Floorplan
Master On Main Level
Roommate Plan
Separate Shower
Soaking Tub
Walk-In Closet(s)
Kitchen Features
Breakfast Area
Breakfast Bar
Pantry
Laundry Features
In Hall
Levels
Two
Other Structures
Garage(s)
Patio and Porch Features
Deck
Porch
Selling Status
Resale
Roof
Composition
Rooms
Bonus Room
Family Room
Sewer Type
Septic Tank
Total Finished Area
2,898
Total Fire Places
1
Utilities
Cable Available
Electricity Available
Natural Gas Available
Phone Available
Sewer Available
Underground Utilities
Water Available
Water Source
Public
Window Features
Double Pane Windows
Private Pool
Yes
Finished Basement
Yes
Master on the Main
Yes
Land Information
Lot Size
2 to 5 Acres
Lot Features
Level
Private
Lot Size Estimated
2.43
Fencing
Back Yard
Chain Link
Garages and Parking Information
Parking Features
Attached
Detached
Garage
Kitchen Level
Detached Garage
Yes
Tax Information
Taxes
$3,514
Tax Year
2025
Tax ID Number
05471820001
Show more
listed by real estate agent heather simon and ansley re|christie's int'l re