Back

3420 Newberry Lane

Douglasville, GA 30135

Abigail Segovia
call for more info
770-912-1212
Ask a Question
Send to a Friend
Schedule a Showing
Request More Info
Smart Mortgage Options
Dalton Carter
Lender
Lic. 1566538
Office:
Direct: 678-425-4140
AP Mortgage
340 Jesse Jewell Parkway
Suite 500A
Gainesville, GA 30501
Apply for a Loan
For Sale
MLS Number 10882137
4 Bedrooms
3 Bathrooms
0 Half Baths
Square Footage Not Provided
Summary of 3420 Newberry Lane
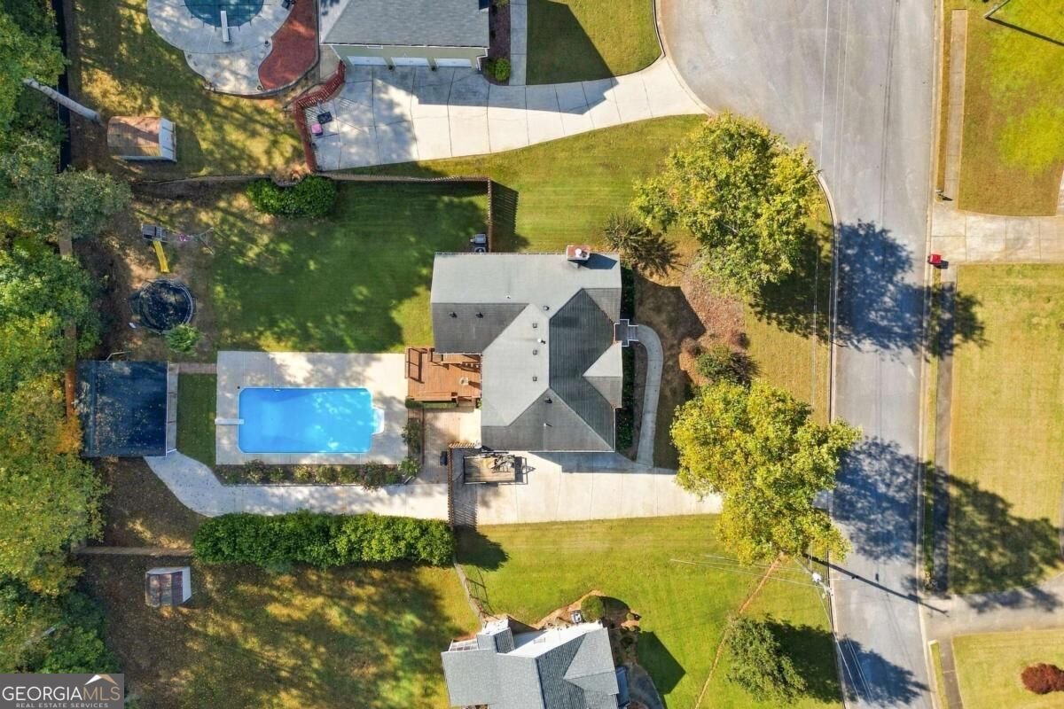
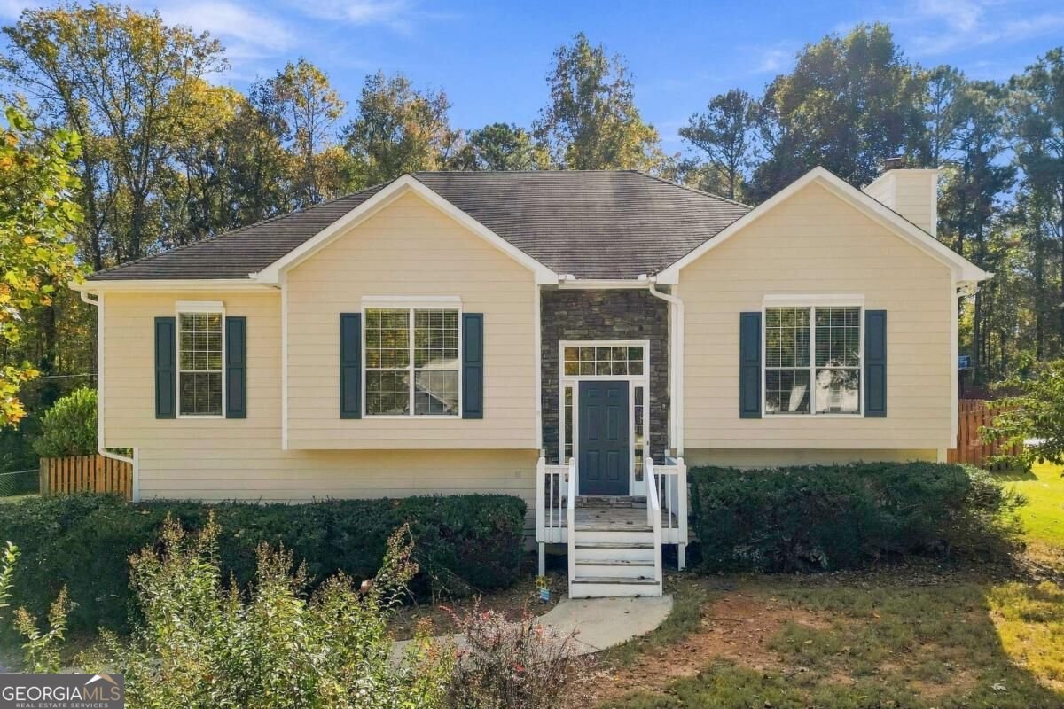
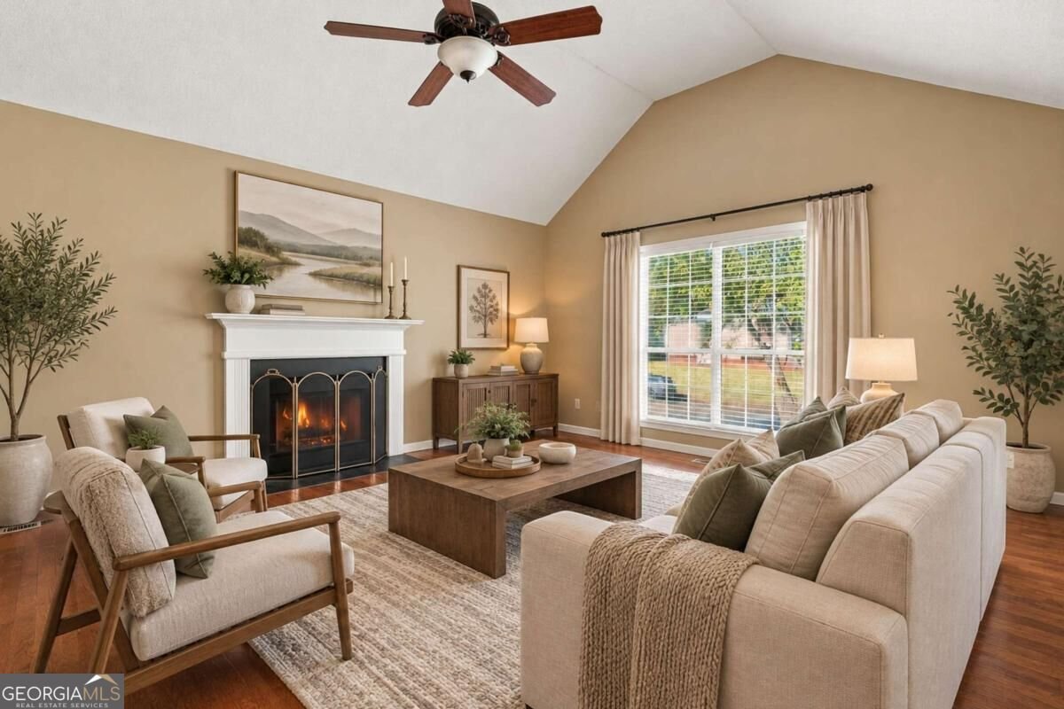
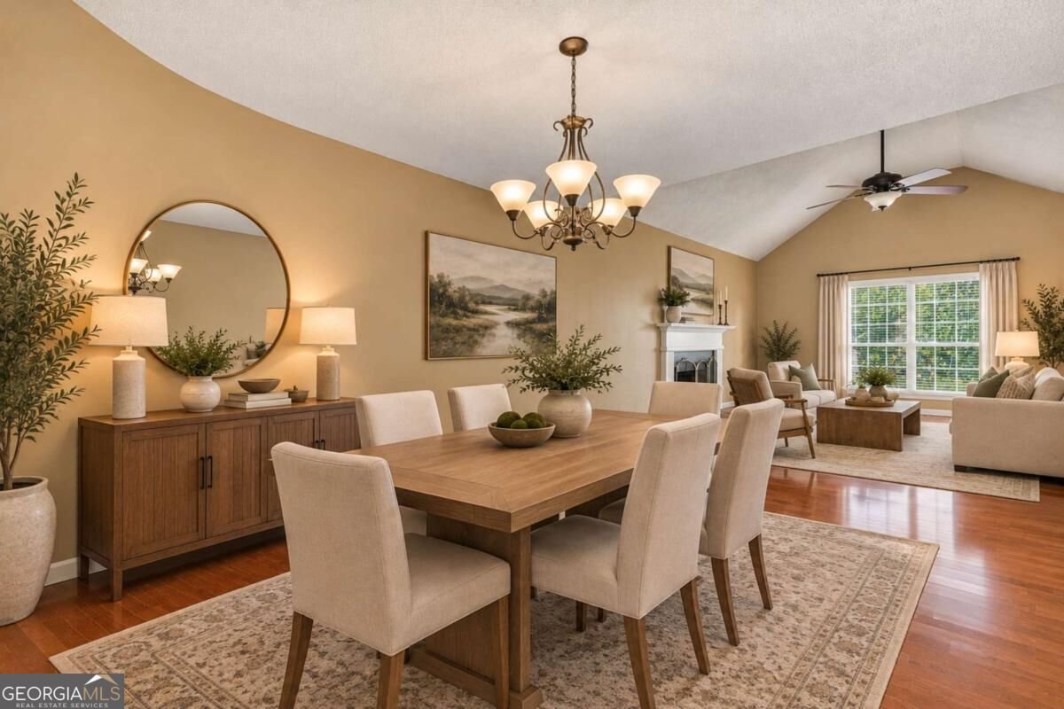
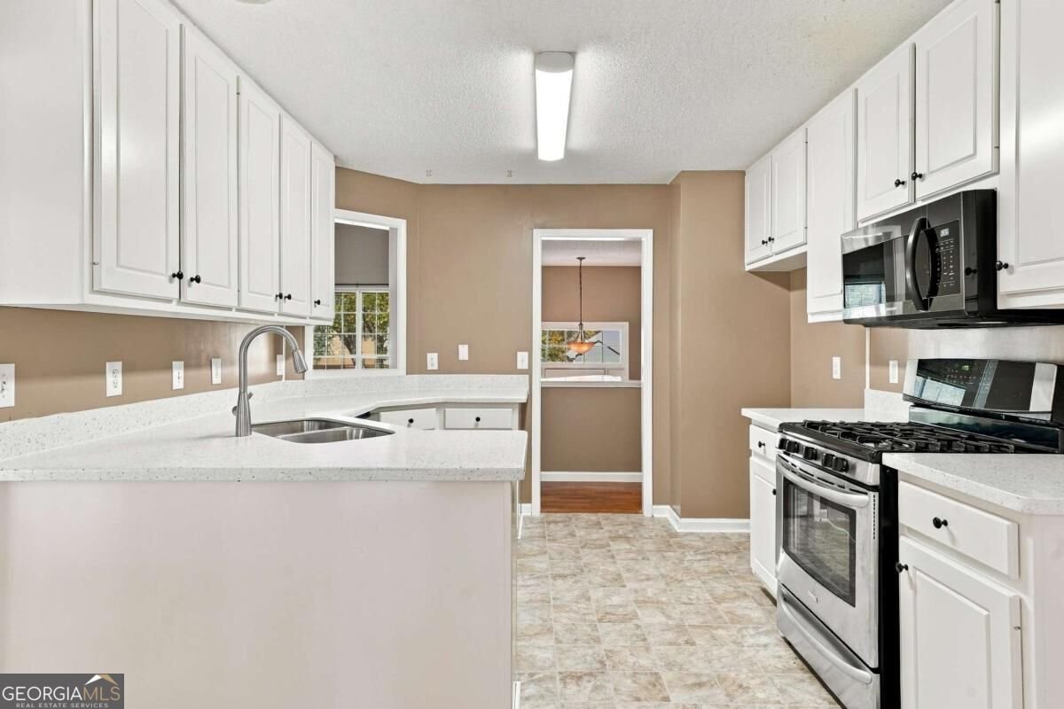
WELCOME HOME!! Refreshed 4-bedroom, 3-bath split-foyer raised ranch with a finished basement, saltwater pool, and 3-car garage! The open-concept living and dining area features hardwood floors and a cozy fireplace. The updated kitchen offers new granite countertops, freshly painted cabinetry, updated flooring, and a spacious walk-in pantry with convenient main-level laundry. The primary suite features trey ceilings and new carpet, with additional new carpet in a secondary bedroom. The finished basement provides incredible flexibility with the fourth bedroom, full bathroom, walk-in closet, and second laundry area. Perfect for guests, multigenerational living, a home office, or additional recreational space. Step outside to your own backyard retreat! The covered, screened-in back deck overlooks the saltwater pool and backyard, offering the perfect spot to relax and unwind. Steps lead down to an expansive 14x24 poolside party deck, creating an ideal space for outdoor entertaining, grilling, and gathering with friends and family. A separate pool house/workshop complete with a half bath adds even more convenience and functionality. The pool liner, pump, and heater are approximately five years old. Additional improvements include fresh exterior paint, newer HVAC, and a new water heater in 2026. With updated living spaces, a versatile, finished basement, generous garage space, and exceptional outdoor amenities, this home offers the perfect combination of comfort, functionality, and entertainment! Priced to Sell!!
Welcome to this beautifully maintained 4-bedroom, 3-bath home in the sought after Newberry Walk community of Douglasville. From the first step inside, the flow of this home feels both practical and welcoming. A bright, open kitchen offers generous workspace, storage, and a direct view into the main gathering spaces. A central family room and dining area provide a welcoming place to unwind, gather, and enjoy time together. Outside, the property offers approximately 0.472 acres, giving ample room to relax, play, or plan future outdoor projects. The property includes parking available for multiple vehicles, offering convenience for residents and guests. Set within Newberry Walk in Douglasville, this home is close to schools, shopping, dining, and area attractions. With roughly 4 days on the market, this property stands out for condition and location. Currently offered at $399,000, this home delivers a strong combination of space, condition, and location.
▾ Show more
3420 Newberry Lane - Map & Directions
view in Google Maps
Facts & features
School District Information
High School
Middle School
Elementary School
Additional Information about
Newberry Walk
Association
No
Community Features
Street Lights
Additional Information about
3420 Newberry Lane
County
Neighborhood
Year Built
1996
Appliances
Dishwasher
Gas Water Heater
Microwave
Refrigerator
Architectural Style
A-frame
Traditional
Basement
Bath Finished
Daylight
Exterior Entry
Finished
Construction Materials
Concrete
Press Board
Stone
Cooling
Ceiling Fan(s)
Central Air
Electric
Dining Room Features
Seats 12+
Fireplace Features
Gas Starter
Living Room
Flooring
Carpet
Hardwood
Laminate
Tile
Heating
Central
Natural Gas
Home Warranty
No
Interior Features
Master On Main Level
Rear Stairs
Tray Ceiling(s)
Vaulted Ceiling(s)
Walk-In Closet(s)
Kitchen Features
Breakfast Area
Breakfast Bar
Walk-in Pantry
Laundry Features
In Basement,Laundry Closet,Other,Upper Level
Levels
Two
Financing Available
Cash
Conventional
FHA
VA Loan
Other Equipment
Satellite Dish
Other Structures
Outbuilding,Pool House,Shed(s),Workshop
Patio and Porch Features
Deck
Screened
Selling Status
Resale
Roof
Composition
Rooms
Foyer
Laundry
Security Features
Carbon Monoxide Detector(s)
Smoke Detector(s)
Sewer Type
Septic Tank
Showing Info
Septic Tank
Total Fire Places
1
Utilities
Cable Available
Electricity Available
Natural Gas Available
Phone Available
Water Available
Water Source
Public
Window Features
Double Pane Windows
Window Treatments
Private Pool
Yes
Finished Basement
Yes
Master on the Main
Yes
Land Information
Lot Size
Less than .5 Acres
Lot Features
Cul-De-Sac
Private
Lot Size Estimated
0.472
Fencing
Back Yard
Fenced
Privacy
Garages and Parking Information
Parking Total
4
Parking Features
Attached
Basement
Garage
Garage Door Opener
RV/Boat Parking
Side/Rear Entrance
Tax Information
Taxes
$775
Tax Year
2025
Tax ID Number
01040150175
▾ Show more
listed by real estate agent sierra westrick and realty one group edge