Back

3921 Woburn Drive

Tucker, GA 30084

Abigail Segovia
call for more info
770-912-1212
Ask a Question
Send to a Friend
Schedule a Showing
Request More Info
Smart Mortgage Options
Dalton Carter
Lender
Lic. 1566538
Office:
Direct: 678-425-4140
AP Mortgage
340 Jesse Jewell Parkway
Suite 500A
Gainesville, GA 30501
Apply for a Loan
For Sale
MLS Number 10817853
4 Bedrooms
2 Bathrooms
1 Half Baths
2,072 Square Feet *estimated
Summary of 3921 Woburn Drive
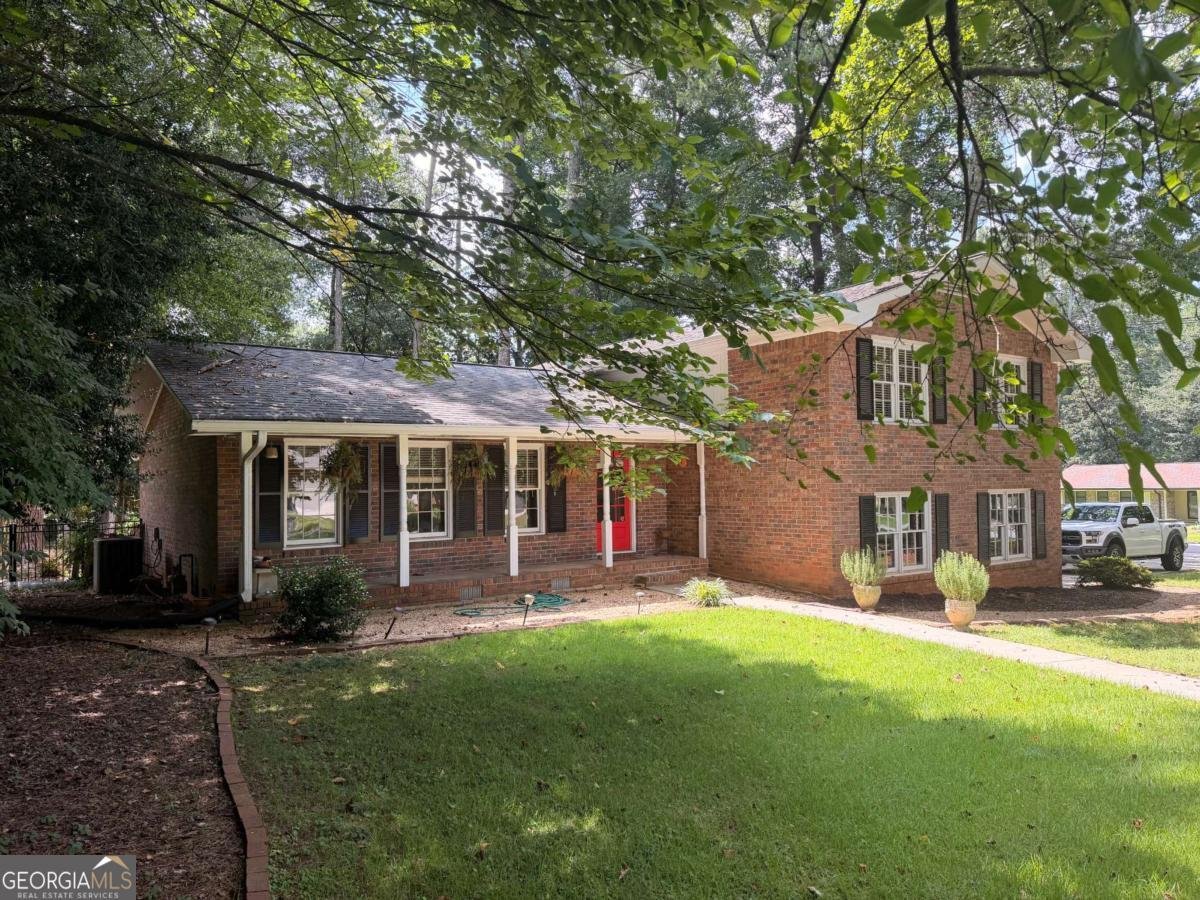
Enjoy the best of suburban living while staying close to all the energy and convenience of the city. This charming split-level home sits on a spacious corner lot in one of Tucker's desirable neighborhoods - just moments from downtown and an easy walk to Brockett Elementary. Inside, the foyer opens to an inviting living space with hardwood floors that flow throughout the main and upper levels. The kitchen features stainless steel appliances and a cozy breakfast area perfect for casual meals, while the separate dining room offers extra space for entertaining and larger gatherings. The den provides a comfortable retreat with a gas masonry fireplace and built-in bookshelves - ideal for relaxing evenings or hosting friends. Upstairs, you'll find four light-filled bedrooms, offering plenty of flexibility for a home office, playroom, or guest space. A total of 2.5 bathrooms ensures convenience for everyone. Outside, the curb appeal shines with well-maintained landscaping, a nicely fenced-in yard, and a large two-car garage with a dedicated laundry closet. A newer roof and systems, along with an encapsulated crawl space, provide peace of mind and make this home an easy decision. You'll enjoy quick access to schools, shopping, restaurants, coffee shops, and the newly developed Tucker Green. Highway 78 is just down the street, making commuting a breeze. If you're looking for suburban charm with city access, this home truly fits the bill.
Set in the popular Meadows neighborhood, this 4-BR, 2-BA home offers a comfortable blend of space, style, and function. Inside, the home offers 2,072 square feet of finished living space, giving plenty of room for everyday living and easy entertaining. A bright, open kitchen offers generous workspace, storage, and a direct view into the main gathering spaces. Open concept living and dining spaces create a comfortable setting for gatherings of all kinds. Step outside to approximately 0.5 acres, creating a comfortable setting for outdoor living and weekend gatherings. Practical parking available for multiple vehicles makes everyday living easier for households with multiple vehicles. Set within Meadows in Tucker, this home is close to schools, shopping, dining, and area attractions. With only a few days on the market, this property is a must see for buyers watching the area. At $479,000, this home is well positioned for buyers seeking value in Tucker.
Show more
3921 Woburn Drive - Map & Directions
view in Google Maps
Facts & features
School District Information
High School
Middle School
Elementary School
Additional Information about
Meadows
Association
No
Community Features
Walk To Public Transit
Walk To Schools
Walk To Shopping
Additional Information about
3921 Woburn Drive
County
Neighborhood
Year Built
1967
Appliances
Dishwasher
Disposal
Gas Water Heater
Microwave
Refrigerator
Architectural Style
Brick 4 Side
Ranch
Foundation
Slab
Construction Materials
Brick
Cooling
Attic Fan
Ceiling Fan(s)
Central Air
Fireplace Features
Family Room
Flooring
Hardwood
Heating
Central
Forced Air
Natural Gas
Home Warranty
No
Interior Features
Bookcases
Kitchen Features
Breakfast Area
Laundry Features
In Garage
Levels
One and One Half
Financing Available
Cash
Conventional
FHA
Patio and Porch Features
Patio
Selling Status
Resale
Roof
Composition
Rooms
Den
Foyer
Laundry
Security Features
Smoke Detector(s)
Sewer Type
Public Sewer
Total Finished Area
2,072
Total Fire Places
1
Utilities
Cable Available
Electricity Available
High Speed Internet
Natural Gas Available
Sewer Available
Water Available
Water Source
Public
Land Information
Lot Size
.5 to 1 Acre
Lot Features
Corner Lot
Level
Lot Size Estimated
0.5
Fencing
Back Yard
Fenced
Wood
Garages and Parking Information
Parking Total
2
Parking Features
Garage
Garage Door Opener
Side/Rear Entrance
Tax Information
Taxes
$5,627
Tax Year
2025
Tax ID Number
18 187 04 010
Show more
listed by real estate agent lisa bily and sra signature realty