Back

5312 Tracey Drive

Stone Mountain, GA 30088

Abigail Segovia
call for more info
770-912-1212
Ask a Question
Send to a Friend
Schedule a Showing
Request More Info
More Homes In
Muirfield
5356 Kristian Court, Stone Mountain
1351 Muirforest Way, Stone Mountain
1262 Muirforest Lane, Stone Mountain
Smart Mortgage Options
Dalton Carter
Lender
Lic. 1566538
Office:
Direct: 678-425-4140
AP Mortgage
340 Jesse Jewell Parkway
Suite 500A
Gainesville, GA 30501
Apply for a Loan
For Sale
MLS Number 10884873
3 Bedrooms
2 Bathrooms
0 Half Baths
1,610 Square Feet *estimated
Summary of 5312 Tracey Drive
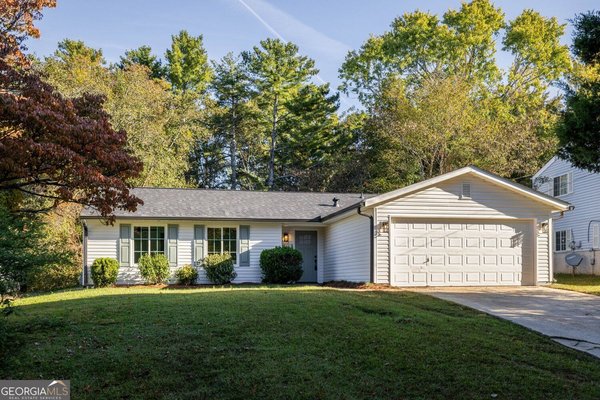
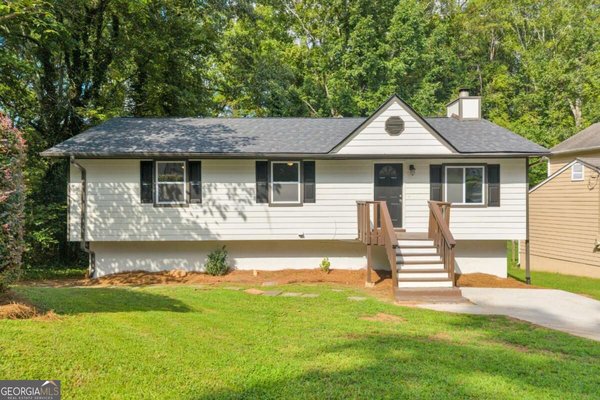
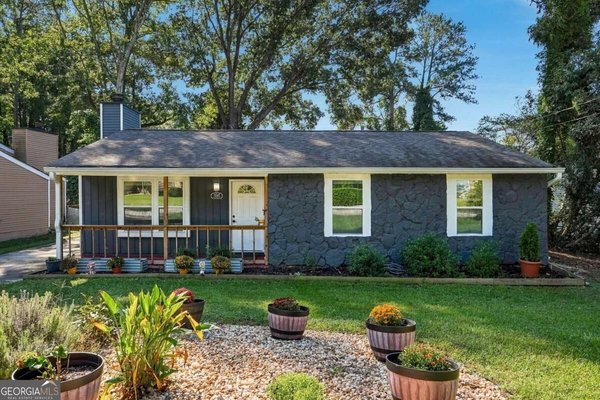
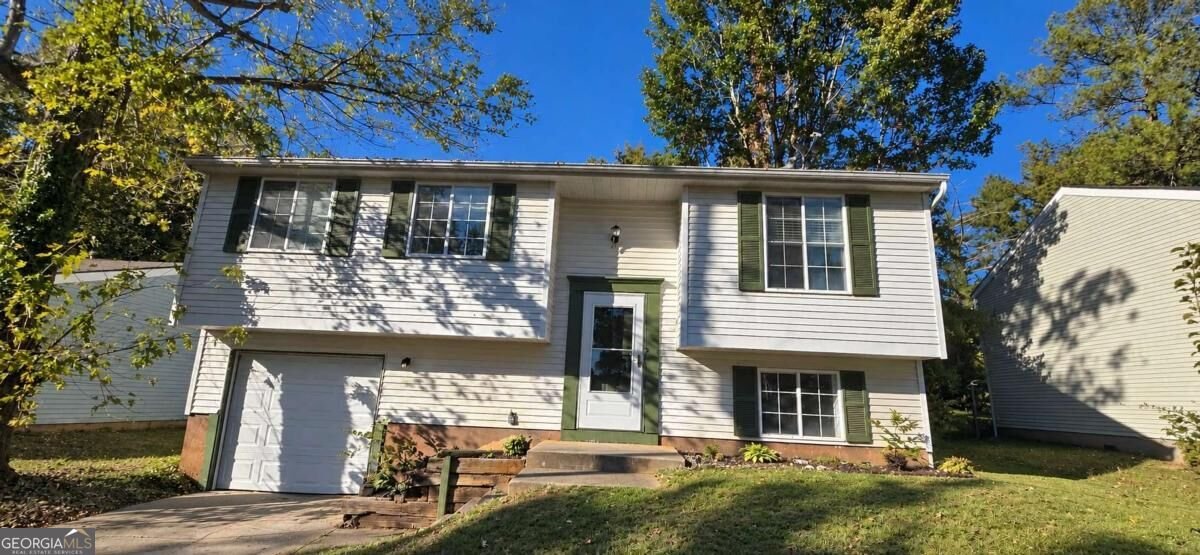
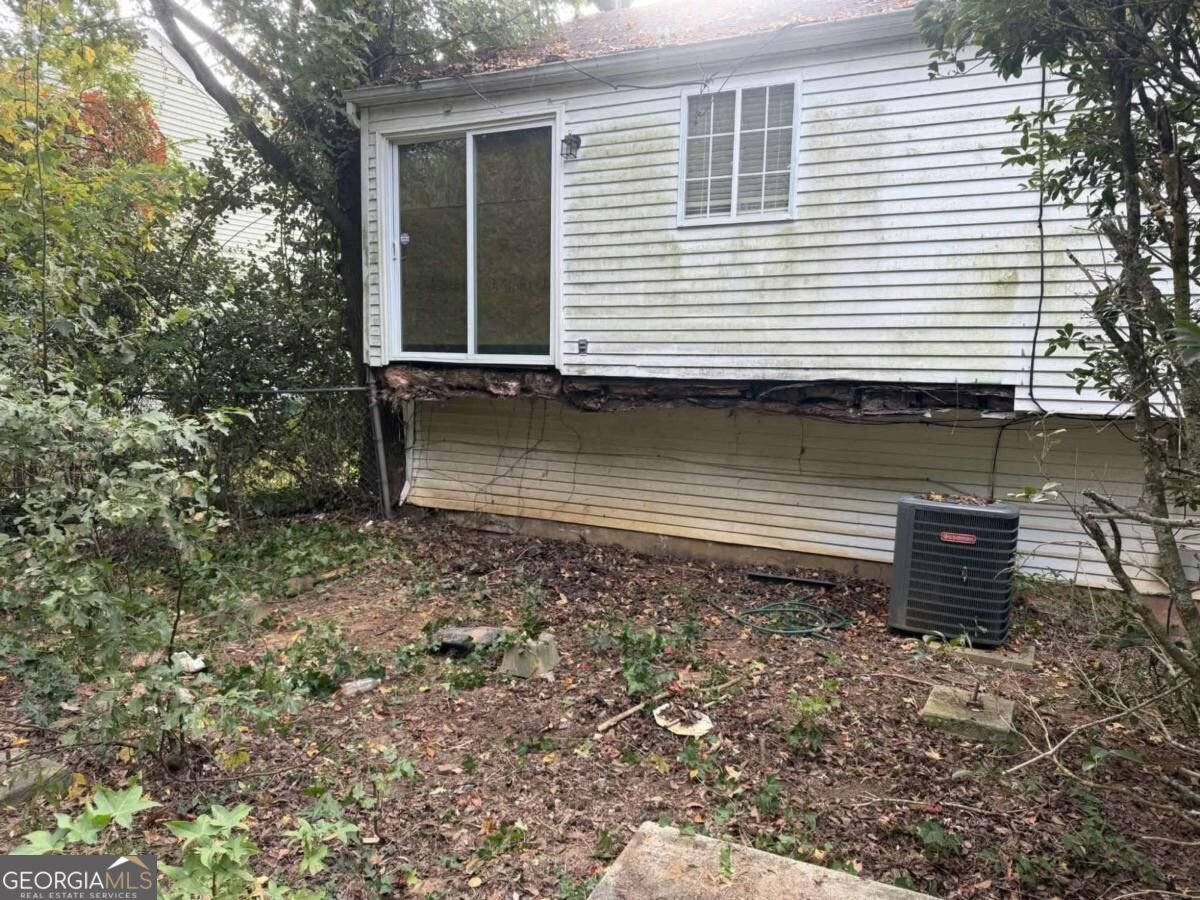
INVESTMENT OPPORTUNITY WITH GREAT POTENTIAL! Bring your vision, creativity, and renovation expertise to transform this split-level home into something special! Featuring 3 bedrooms, 2 full bathrooms, and a 1-car garage, this property offers a great opportunity for investors, renovators, or buyers looking to create a home tailored to their personal style. The flexible split-level layout provides possibilities for updating and reimagining the living spaces. NO HOA! Conveniently located in Stone Mountain with access to shopping, dining, schools, major roadways, and outdoor recreation, including nearby parks and Stone Mountain Park. This property requires repairs and renovations and is ready for someone with the vision to unlock its potential. Property is sold strictly AS-IS, WHERE-IS, with no seller repairs. Seller has never occupied the property and provides no Seller's Property Disclosure. CASH OR RENOVATION LOAN ONLY. Buyers are encouraged to conduct all necessary inspections and independently verify all information, including but not limited to square footage, lot size, property condition, utilities, schools, and any other details deemed important. Don't miss this opportunity to bring your renovation ideas to life! This property is eligible under the First Look Initiative. All Owner Occupant offers will be responded to after 7 days on the market and Investor offers will be responded to after 30 days. However, all offers can be submitted during the First Look period. - All offers must be entered through propoffers site. - An offer management fee of $200 (plus sales tax, where applicable) is charged by Pyramid Platform in connection with the use of Propoffers site. This fee will be paid at closing from the broker representing the buyer as selling agent or transaction broker. - Subject to seller addendum - For financed offers EMD to be 1% or $1000 whichever is greater and for cash offers EMD to be 5% or $5000 whichever is greater. - All offers are subject to OFAC clearance. - No seller's disclosure statement, Sold AS-IS, NO blind offers - A viewing release must be signed and returned to our office before showing this property.
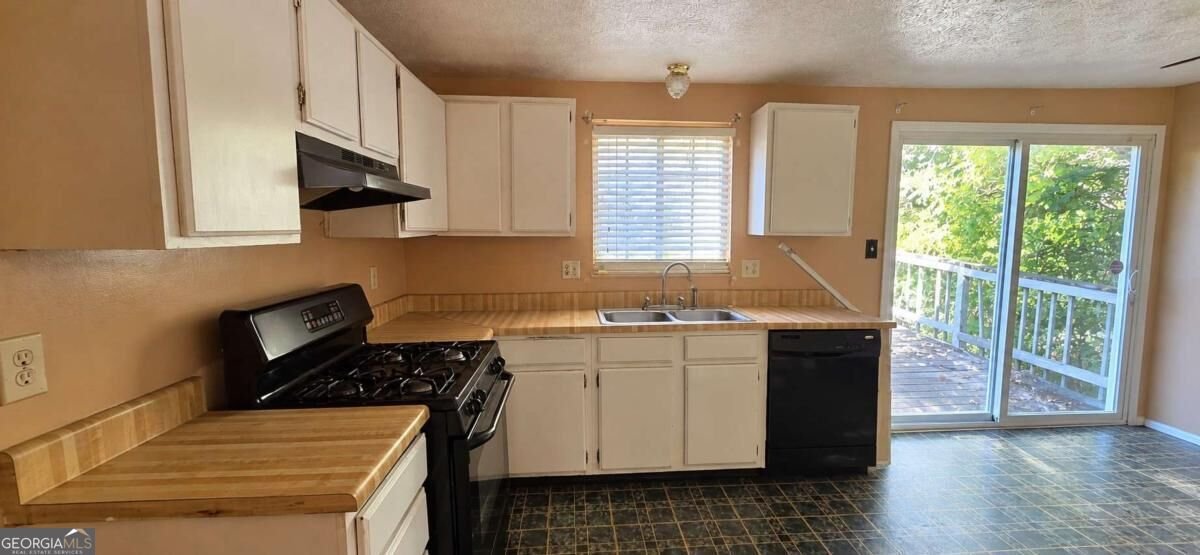
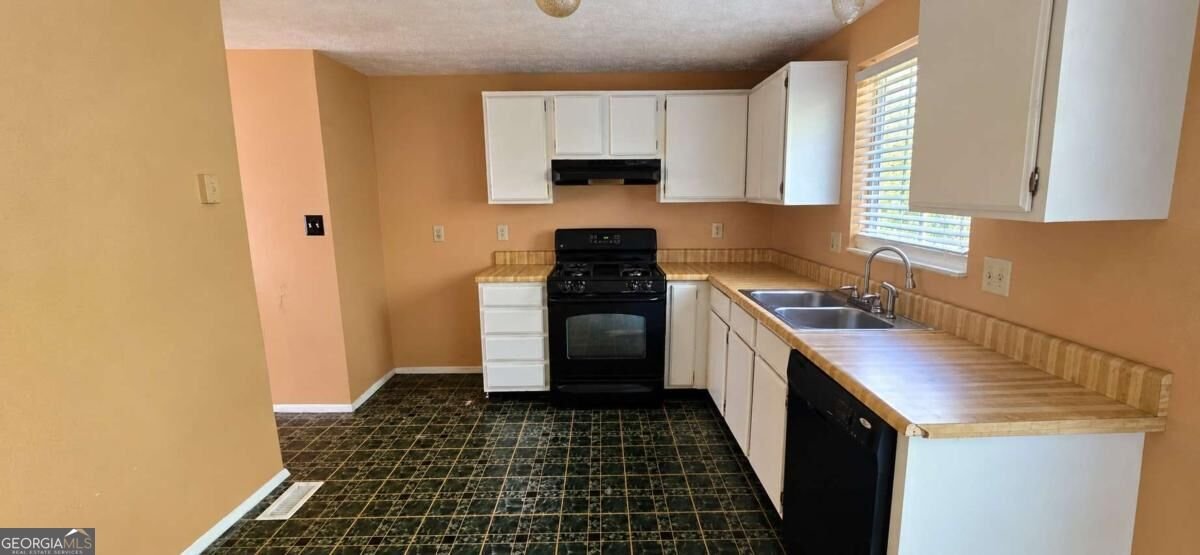
Welcome home to this spacious 3-bed, 2-bath residence nestled in Muirfield in Stone Mountain, GA. With 1,610 square feet of finished living space, this floor plan offers generous gathering spaces as well as comfortable private retreats. A bright, open kitchen offers generous workspace, storage, and a direct view into the main gathering spaces. A central family room and dining area provide a welcoming place to unwind, gather, and enjoy time together. Outside, the property offers approximately 0.16 acres, giving ample room to relax, play, or plan future outdoor projects. The property includes parking available for multiple vehicles, offering convenience for residents and guests. Set within Muirfield in Stone Mountain, this home is close to schools, shopping, dining, and area attractions. Recently listed and already on many buyers radar, this home is a fresh opportunity. Currently offered at $205,000, this home delivers a strong combination of space, condition, and location.
▾ Show more
5312 Tracey Drive - Map & Directions
view in Google Maps
Facts & features
School District Information
High School
Middle School
Elementary School
Additional Information about
Muirfield
Association
No
Additional Information about
5312 Tracey Drive
County
Neighborhood
Year Built
1980
Appliances
Disposal
Other
Architectural Style
Traditional
Foundation
Slab
Construction Materials
Vinyl Siding
Cooling
Ceiling Fan(s)
Central Air
Flooring
Carpet
Heating
Central
Home Warranty
No
Interior Features
Master On Main Level
Roommate Plan
Levels
Multi/Split
Financing Available
1031 Exchange
Cash
Selling Status
Fixer
Roof
Composition
Rooms
Bonus Room
Sewer Type
Public Sewer
Listing Conditions
As Is,Investor Owned,No Disclosure,Real Estate Owned
Total Finished Area
1,610
Utilities
Cable Available
Electricity Available
High Speed Internet
Natural Gas Available
Phone Available
Sewer Available
Underground Utilities
Water Available
Water Source
Public
Master on the Main
Yes
Land Information
Lot Size
Less than .5 Acres
Lot Features
Level
Lot Size Estimated
0.16
Garages and Parking Information
Parking Total
1
Parking Features
Attached
Garage
Tax Information
Taxes
$2,816
Tax Year
2025
Tax ID Number
16-035-01-193
▾ Show more
listed by real estate agent elena gist and keller williams realty buckhead