Back

1744 Druid Hills Road

Atlanta, GA 30319

Abigail Segovia
call for more info
770-912-1212
Ask a Question
Send to a Friend
Schedule a Showing
Request More Info
More Homes In
Brookhaven
1929 Dresden Drive, Atlanta
1095 Dunbarton Trace, Atlanta
1261 Apple Valley Road, Atlanta
Smart Mortgage Options
Dalton Carter
Lender
Lic. 1566538
Office:
Direct: 678-425-4140
AP Mortgage
340 Jesse Jewell Parkway
Suite 500A
Gainesville, GA 30501
Apply for a Loan
For Sale
MLS Number 10883504
3 Bedrooms
2 Bathrooms
0 Half Baths
2,040 Square Feet *estimated
Summary of 1744 Druid Hills Road
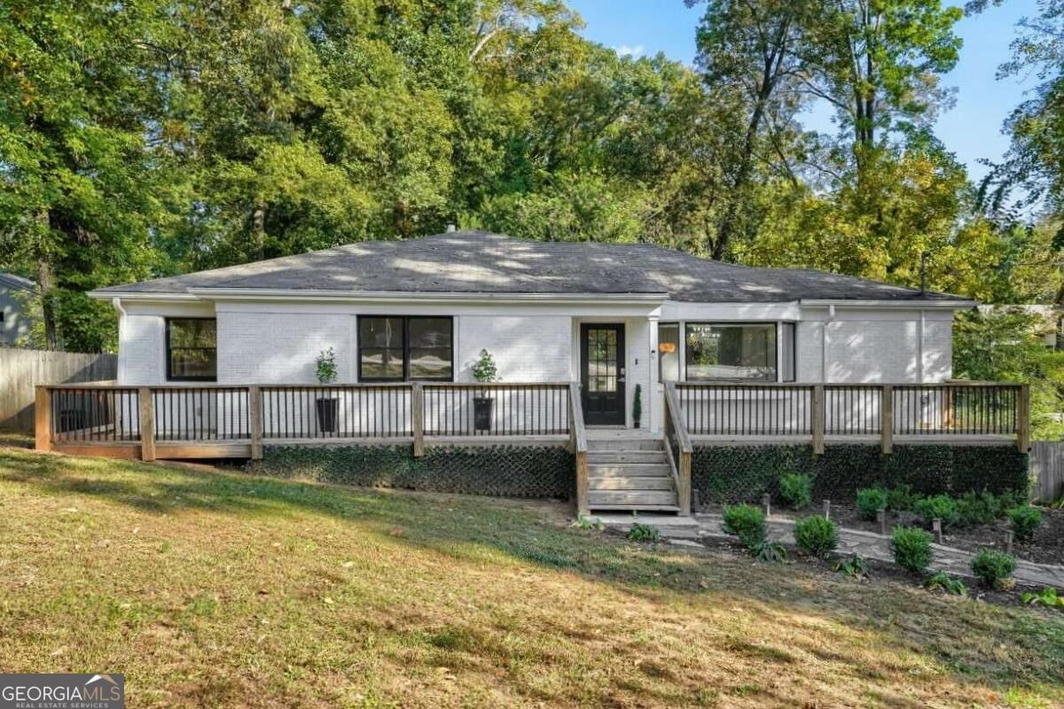
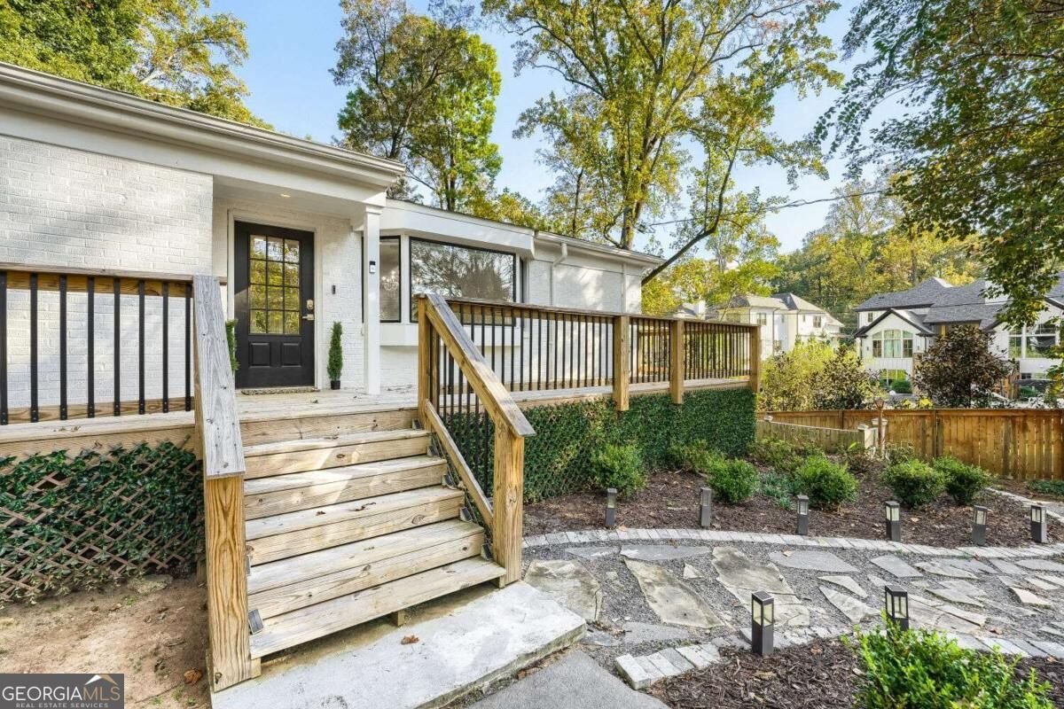
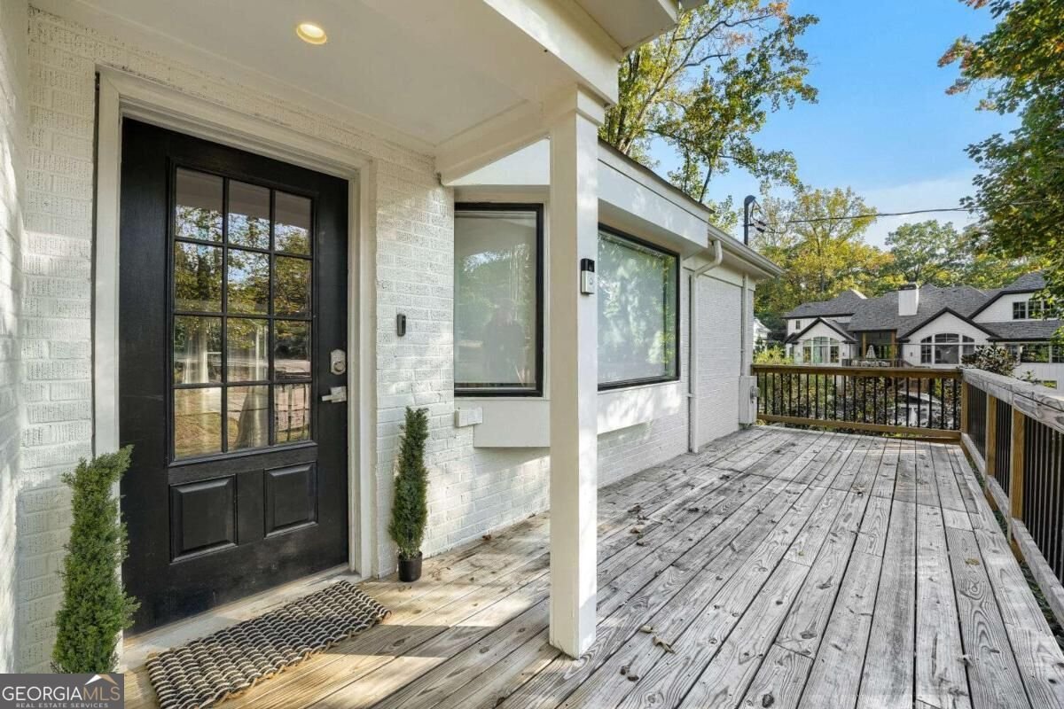
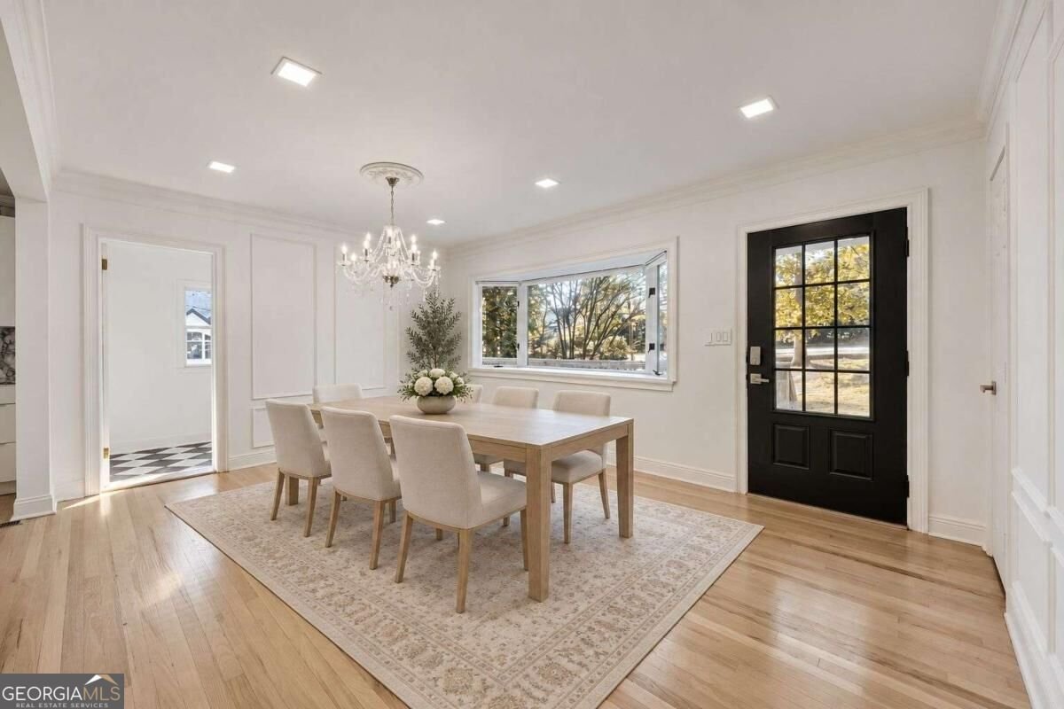
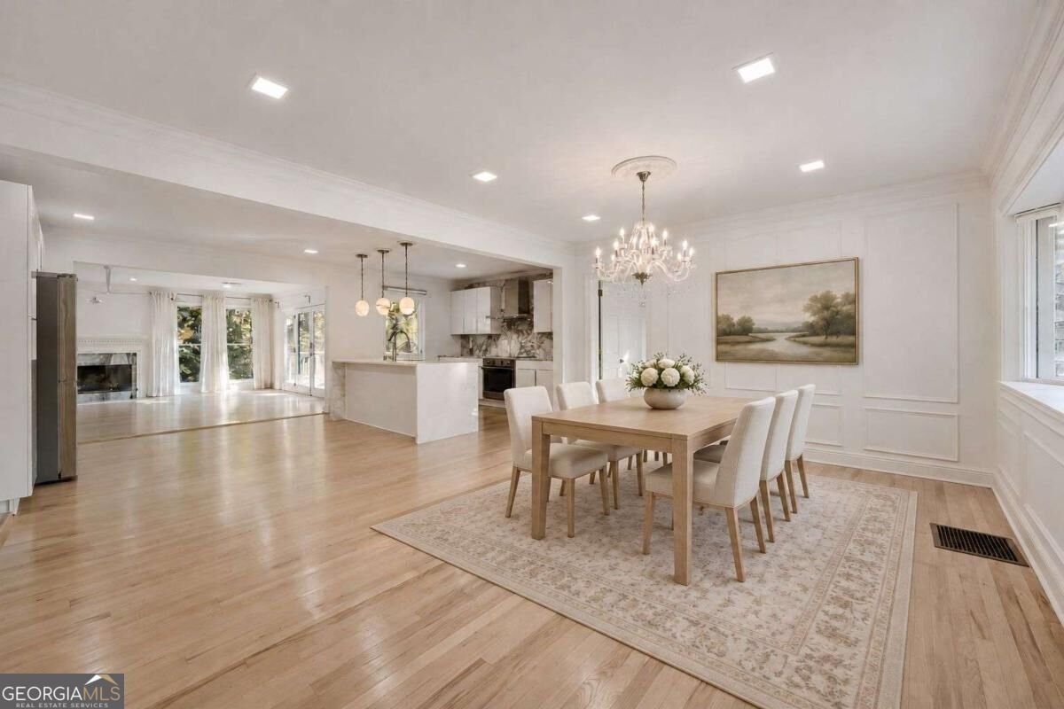
Stunning Brookhaven renovation - all brick, completely renovated kitchen and bathrooms and light fixtures. 3 bedrom, 2 full bath ranch with an incredible lot, almost an acre! Open floorplan with refinished hardwood floors, wainscoating and recessed/overhead lighting throughout plus a full wall of windows in the living room. Basement is unfinished and spacious with electrical and flooring. Newly painted, new utilities. Newer roof. Kitchen has brand new marble countertops and expansive island, stainless steel appliances (LG fridge, Samsung oven and dishwasher), marble backsplash, new Kraus sink and faucet, brand new cabinetry, pantry, alabaster pendant lighting. Adjacent room can be oversized pantry or office. Separate dining space with chandelier and large bay window.a Incredible fireside great room with double side of windows and wrap around deck. Spacious oversized Master features a large sitting room, tons of light, walk-in closet. Spa-like master bath with gigantic tiled shower, double sinks, electric toilet. Brand new fully tiled hall bathroom for guests and secondary bedrooms with large soaking tub. New windows. Upgraded lighting package throughout. 1 car side garage. Expansive brand new frontadeck and additional wrap-around deck on the back withathe wall of windows from great room. Plenty of storage below the deck. Large fenced backyard. Incredible access to all highways, shopping, restaurants, Town Brookhaven.
Welcome home to this spacious 3-bed, 2-bath residence nestled in Brookhaven in Atlanta, GA. With 2,040 square feet of finished living space, this floor plan offers generous gathering spaces as well as comfortable private retreats. A bright, open kitchen offers generous workspace, storage, and a direct view into the main gathering spaces. Open concept living and dining spaces create a comfortable setting for gatherings of all kinds. Step outside to approximately 0.82 acres, creating a comfortable setting for outdoor living and weekend gatherings. The property includes parking available for multiple vehicles, offering convenience for residents and guests. Residents of Brookhaven enjoy a blend of neighborhood charm and easy access to everyday conveniences. Just listed within the last few days, this home is already drawing attention. At $625,000, this home is well positioned for buyers seeking value in Atlanta.
▾ Show more
1744 Druid Hills Road - Map & Directions
view in Google Maps
Facts & features
School District Information
High School
Middle School
Elementary School
Additional Information about
Brookhaven
Association
No
Community Features
Park
Walk To Public Transit
Walk To Schools
Walk To Shopping
Additional Information about
1744 Druid Hills Road
County
Neighborhood
Year Built
1951
Appliances
Dishwasher
Microwave
Oven (Wall)
Refrigerator
Architectural Style
Brick 4 Side
Contemporary
Ranch
Traditional
Basement
Daylight
Exterior Entry
Partial
Unfinished
Construction Materials
Brick
Cooling
Central Air
Heat Pump
Dining Room Features
Seats 12+
Fireplace Features
Family Room
Gas Log
Gas Starter
Flooring
Hardwood
Tile
Heating
Central
Forced Air
Heat Pump
Home Warranty
No
Interior Features
Double Vanity
Master On Main Level
Walk-In Closet(s)
Kitchen Features
Breakfast Area
Breakfast Bar
Breakfast Room
Kitchen Island
Pantry
Solid Surface Counters
Laundry Features
In Hall,Laundry Closet
Levels
One
Financing Available
1031 Exchange
Cash
Conventional
FHA
VA Loan
Patio and Porch Features
Deck
Selling Status
Resale
Roof
Composition
Rooms
Family Room
Great Room
Office
Sewer Type
Septic Tank
Showing Info
Septic Tank
Total Finished Area
2,040
Total Fire Places
1
Utilities
Cable Available
Electricity Available
Natural Gas Available
Other
Water Available
Water Source
Public
Master on the Main
Yes
Land Information
Lot Size
.5 to 1 Acre
Lot Features
Sloped
Lot Size Estimated
0.82
Fencing
Back Yard
Fenced
Front Yard
View
City
Garages and Parking Information
Parking Total
1
Parking Features
Attached
Basement
Garage
Side/Rear Entrance
Tax Information
Taxes
$10,399
Tax Year
2025
Tax ID Number
18 199 11 014
▾ Show more
listed by real estate agent karen smyth and keller williams realty peachtreeroad