Back

1736 Breyerton Drive

Atlanta, GA 30329

Abigail Segovia
call for more info
770-912-1212
Ask a Question
Send to a Friend
Schedule a Showing
Request More Info
More Homes In
Bristol At Briarcliff
1736 Breyerton Drive, Atlanta
Smart Mortgage Options
Dalton Carter
Lender
Lic. 1566538
Office:
Direct: 678-425-4140
AP Mortgage
340 Jesse Jewell Parkway
Suite 500A
Gainesville, GA 30501
Apply for a Loan
For Sale
MLS Number 10886050
3 Bedrooms
3 Bathrooms
1 Half Baths
2,080 Square Feet *estimated
Summary of 1736 Breyerton Drive
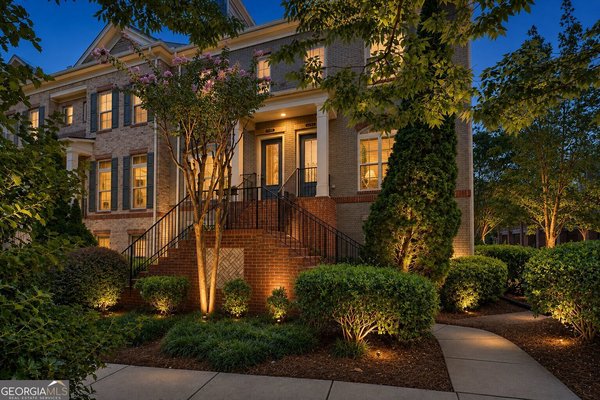
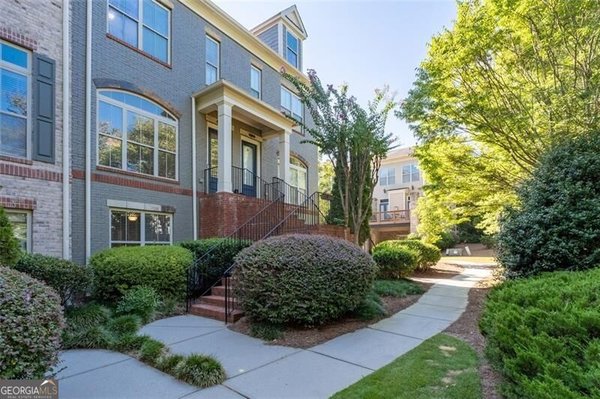
TOP 5 REASONS TO MAKE THIS HOME YOURS! 1. LOCATION THAT MAKES LIFE EASIER- Near CHOA, Emory, CDC & Toco Hill, with easy access to 85 & close to Decatur, Brookhaven & Morningside. Druid Hills Farmers Market is less than a mile away for Saturday mornings and your Target run is just a quick stroll from home. 2. THE UPGRADES YOU WANT- Real hardwoods throughout, high ceilings, an updated kitchen with double ovens, plus living room built-ins and a fireplace. Holiday hosting? Handled. 3. A PRIMARY SUITE WORTH LOGGING OFF FOR- Oversized primary bedroom with hardwoods, a walk-in closet and an updated bath featuring double vanities, a walk-in shower and soaking tub. 4. SPACE THAT FLEXES WITH YOU- The oversized lower-level guest suite doubles as an office, gym, media room or playroom. Your hobbies finally get their own space. 5. LOW FEES- A gated community with a pretty tree-lined street & pool, tucked away from the bustle. Low monthly HOA fees cover exterior maintenance from the roof to the deck. Priced below the sellerCOs purchase priceCoeven before numerous upgrades. Come see the value for yourself.
Welcome to this beautifully maintained 3-bedroom, 3-bath home in the sought after Bristol At Briarcliff community of Atlanta. Inside, the home offers 2,080 square feet of finished living space, giving plenty of room for everyday living and easy entertaining. The kitchen functions as the heart of the home with ample counter space, storage, and a natural connection to the main living areas. A central family room and dining area provide a welcoming place to unwind, gather, and enjoy time together. The outdoor areas offer a comfortable extension of the living space, perfect for casual evenings or weekend fun. Practical parking available for multiple vehicles makes everyday living easier for households with multiple vehicles. Set within Bristol At Briarcliff in Atlanta, this home is close to schools, shopping, dining, and area attractions. With only a few days on the market, this property is a must see for buyers watching the area. At $500,000, this home is well positioned for buyers seeking value in Atlanta.
▾ Show more
1736 Breyerton Drive - Map & Directions
view in Google Maps
Facts & features
School District Information
High School
Middle School
Elementary School
Additional Information about
Bristol At Briarcliff
Association
Yes
Association Fee
$3,360
Initiation Fee
$305
Association Fee Includes
Insurance
Maintenance Exterior
Maintenance Grounds
Management Fee
Pest Control
Reserve Fund
Swimming
Community Features
Gated
Pool
Sidewalks
Street Lights
Walk To Public Transit
Walk To Schools
Walk To Shopping
Neighborhood Pool
Yes
Gated Community
Yes
Additional Information about
1736 Breyerton Drive
County
Neighborhood
Year Built
2006
Appliances
Cooktop
Dishwasher
Disposal
Double Oven
Gas Water Heater
Microwave
Oven (Wall)
Refrigerator
Stainless Steel Appliance(s)
Architectural Style
Brick 4 Side
Traditional
Basement
Bath Finished
Daylight
Finished
Interior Entry
Construction Materials
Brick
Cooling
Ceiling Fan(s)
Central Air
Electric
Zoned
Dining Room Features
Separate Room
Exterior Features
Balcony,Lighting
Fireplace Features
Gas Starter
Living Room
Flooring
Hardwood
Tile
Heating
Central
Forced Air
Natural Gas
Zoned
Home Warranty
No
Interior Features
Bookcases
Double Vanity
High Ceilings
Pulldown Attic Stairs
Roommate Plan
Separate Shower
Soaking Tub
Tile Bath
Tray Ceiling(s)
Walk-In Closet(s)
Whirlpool Bath
Kitchen Features
Breakfast Bar
Pantry
Solid Surface Counters
Laundry Features
Upper Level
Levels
Three Or More
Financing Available
Cash
Conventional
FHA
VA Loan
Patio and Porch Features
Deck
Selling Status
Updated/Remodeled
Roof
Composition
Rooms
Bonus Room
Foyer
Great Room
Laundry
Office
Security Features
Gated Community
Smoke Detector(s)
Sewer Type
Public Sewer
Listing Conditions
Covenants/Restrictions
Total Finished Area
2,080
Total Fire Places
1
Utilities
Cable Available
Electricity Available
High Speed Internet
Natural Gas Available
Phone Available
Sewer Available
Underground Utilities
Water Available
Water Source
Public
Window Features
Double Pane Windows
Window Treatments
Finished Basement
Yes
Land Information
Lot Size
Less than .5 Acres
Lot Features
Level
Zero Lot Line
View
Seasonal View
Water Front Features
No Dock Or Boathouse
Garages and Parking Information
Parking Total
2
Parking Features
Attached
Garage
Garage Door Opener
Side/Rear Entrance
Tax Information
Taxes
$4,767
Tax Year
2026
Tax ID Number
18-157-12-012
▾ Show more
listed by real estate agent agent- rhianna and coldwell banker realty