Back

311 Old White Oak Trail

Dawsonville, GA 30534

Abigail Segovia
call for more info
770-912-1212
Ask a Question
Send to a Friend
Schedule a Showing
Request More Info
More Homes In
White Oak Estates
334 Old White Oak Trail, Dawsonville
Smart Mortgage Options
Dalton Carter
Lender
Lic. 1566538
Office:
Direct: 678-425-4140
AP Mortgage
340 Jesse Jewell Parkway
Suite 500A
Gainesville, GA 30501
Apply for a Loan
For Sale
MLS Number 10869667
5 Bedrooms
3 Bathrooms
1 Half Baths
3,746 Square Feet *estimated
Summary of 311 Old White Oak Trail
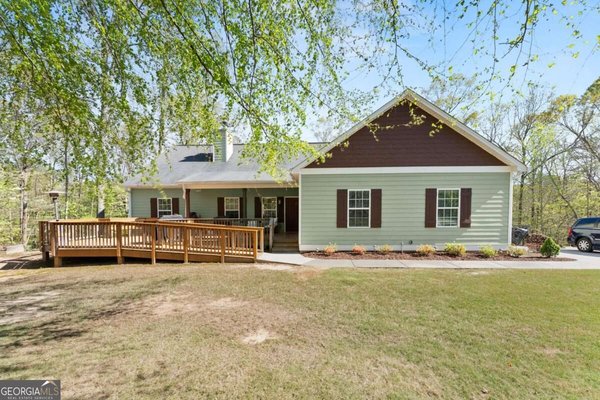
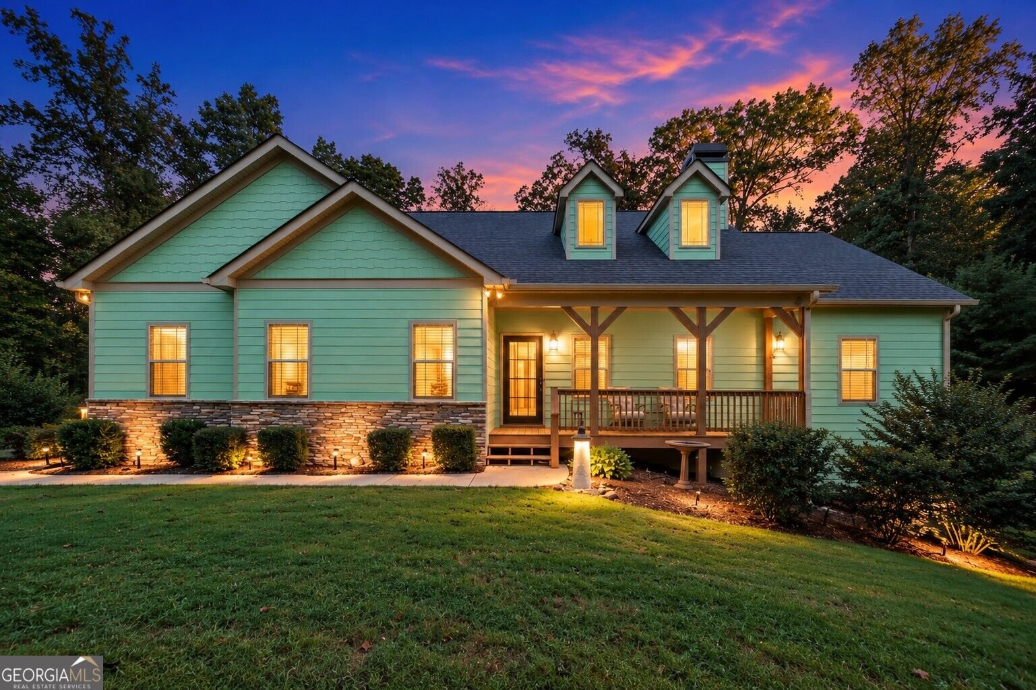
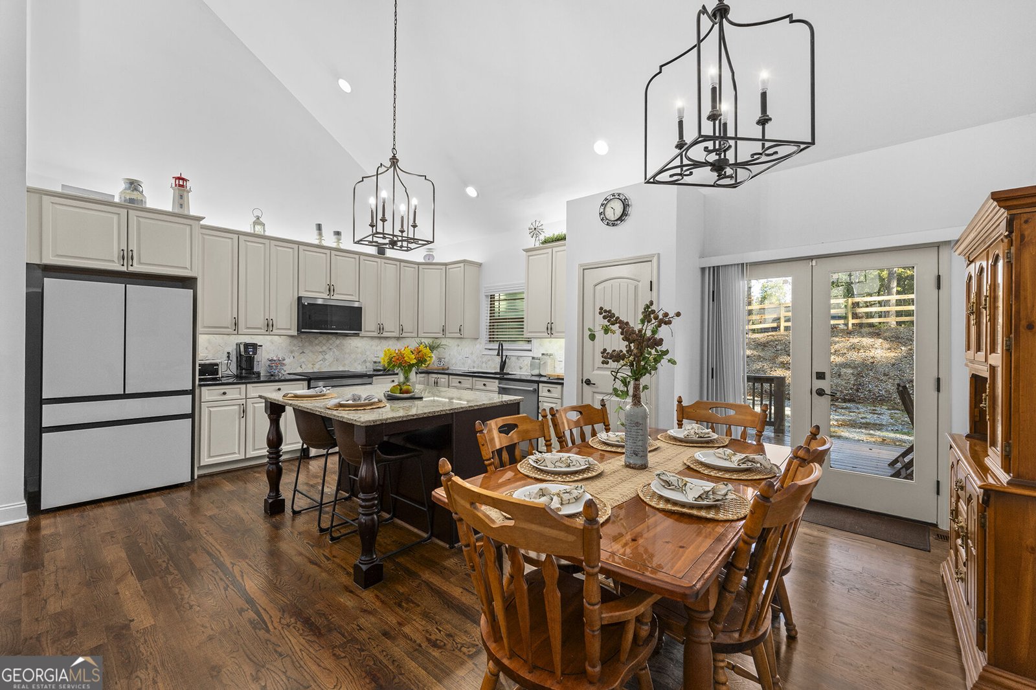
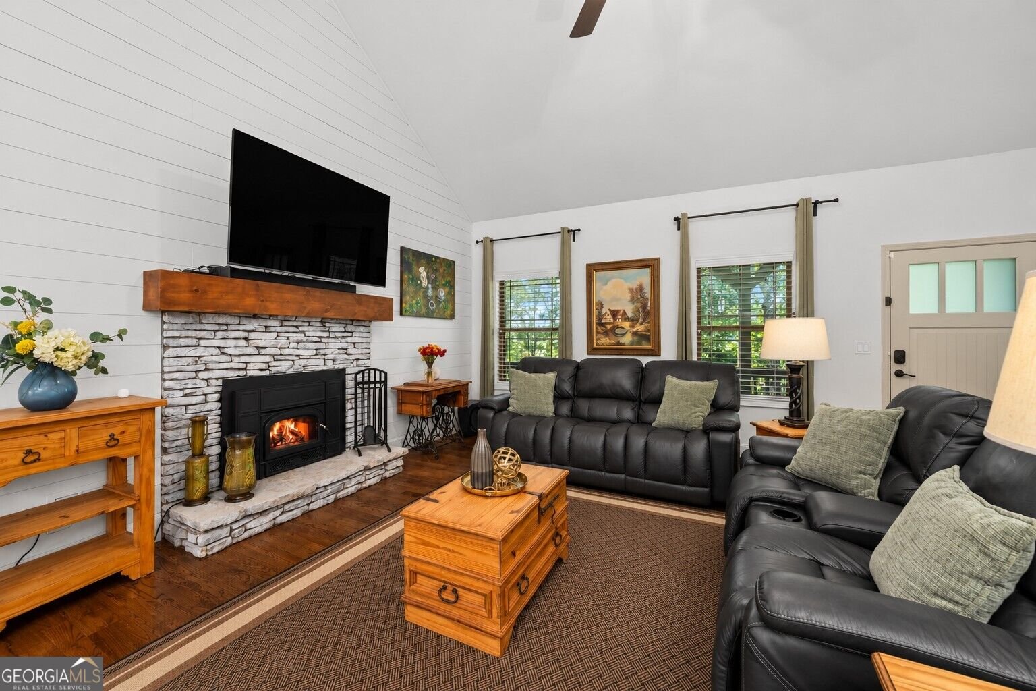
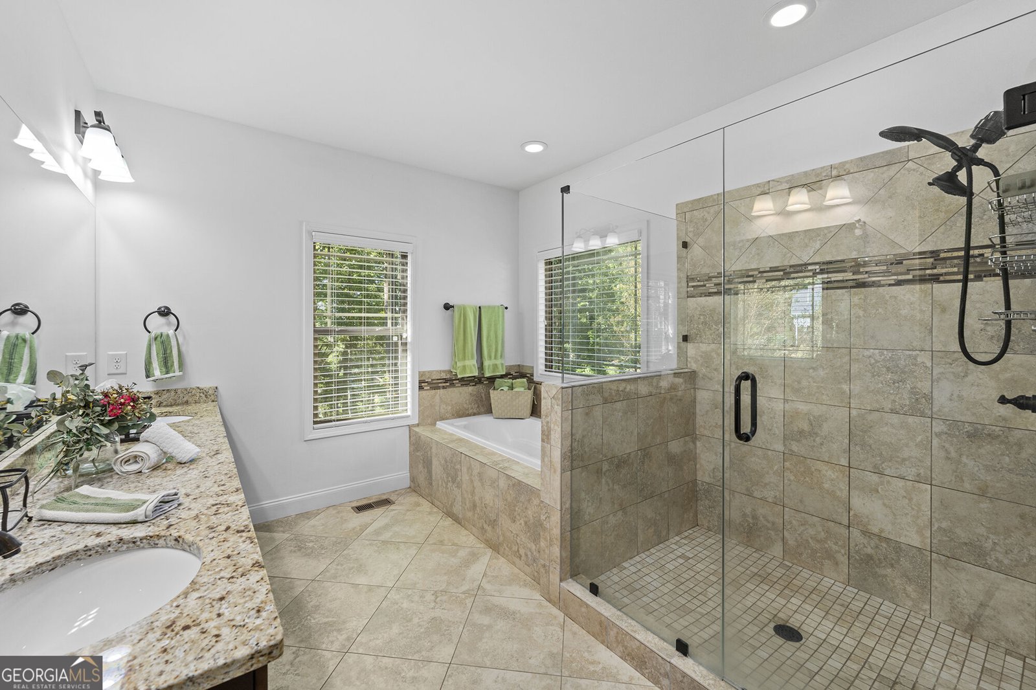
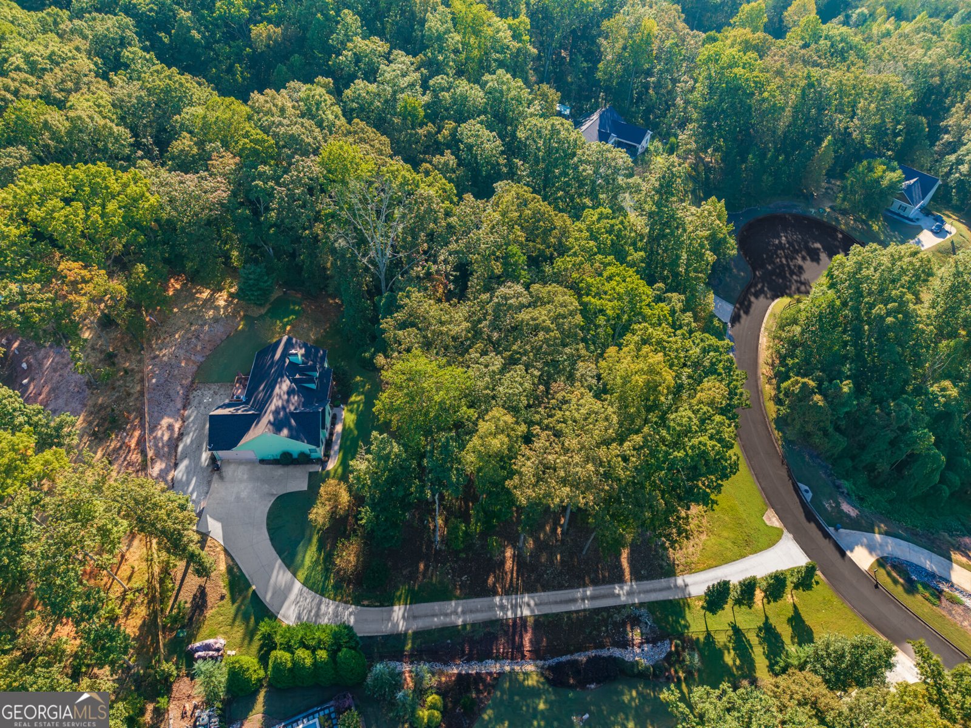
TWO LOTS TOTALING 2.18 PRIVATE ACRES WITH NO HOA! Discover the perfect combination of privacy, space, and convenience in this beautifully maintained ranch home featuring one-level living, a spacious finished basement, and endless possibilities both inside and out. Offering two lots with the potential for separate resale, subject to verification, this exceptional property presents a rare opportunity for buyers seeking additional land, flexibility, and room to spread out. Enjoy a peaceful setting while remaining conveniently located near North Georgia Premium Outlets, shopping, dining, interstate access, and the beautiful North Georgia mountains and wineries. A charming front porch overlooking the private front yard welcomes you into an inviting home featuring hardwood floors throughout the main level and a thoughtfully designed open floor plan. The spacious family room showcases vaulted ceilings, a stunning shiplap feature wall, and a beautiful stone fireplace with a wood beam mantel and airtight electric stove insert. The gorgeous kitchen is designed for everyday living and entertaining, featuring granite countertops, tile backsplash, newer stainless steel appliances, under- and over-cabinet lighting, and a large center island. A spacious dining room just off the kitchen provides the perfect setting for gathering with family and friends. The generously sized primary suite offers a peaceful retreat with hardwood floors, a spacious ensuite bathroom featuring double granite vanities, an oversized tiled shower, soaking tub, and large walk-in closet. Two additional bedrooms and a full bathroom with granite countertops complete the main-level sleeping quarters, while a convenient half bath provides added comfort for guests. The laundry room features a beautiful tile accent wall, and a thoughtfully designed drop zone with shiplap detailing just off the garage adds everyday convenience. Step outside onto the expansive back deck overlooking the private backyard and beautiful acreage. The impressive finished basement expands the home's versatility with two additional bedrooms, each featuring a walk-in closet, a full bathroom with a glass-door shower, a spacious second living area, bonus room, and space for a kitchenette. Two additional flexible rooms provide opportunities for a home office, fitness room, hobby space, or additional storage. Whether you're looking for a multigenerational living arrangement, guest accommodations, or simply more room to enjoy, this flexible floor plan offers plenty of possibilities. Additional highlights include a whole-house water softener, zoned HVAC, Ecobee thermostat, fiber internet, app-controlled smart lighting, a two-car garage, and a large parking pad. Located in a highly rated school district, this property offers the best of peaceful North Georgia living without sacrificing convenience. With 2.18 private acres, no HOA, five bedrooms, and a beautifully finished basement, this is a rare opportunity to enjoy the space, privacy, and flexibility you've been searching for.
Set in the popular White Oak Estates neighborhood, this 5-BR, 3-BA home offers a comfortable blend of space, style, and function. With 3,746 square feet of finished living space, this floor plan offers generous gathering spaces as well as comfortable private retreats. The kitchen functions as the heart of the home with ample counter space, storage, and a natural connection to the main living areas. The main living areas are filled with natural light and provide an easy flow for hosting friends or enjoying quiet evenings at home. Outside, the property offers approximately 2.18 acres, giving ample room to relax, play, or plan future outdoor projects. With parking available for multiple vehicles, the home provides flexible options for families and visitors. Residents of White Oak Estates enjoy a blend of neighborhood charm and easy access to everyday conveniences. After roughly 26 days on the market, this home remains a strong option in the area. With an asking price of $669,900, this property represents an appealing opportunity in the current market.

▾ Show more
311 Old White Oak Trail - Map & Directions
view in Google Maps
Facts & features
School District Information
High School
Middle School
Elementary School
Additional Information about
White Oak Estates
Association
No
Additional Information about
311 Old White Oak Trail
County
Neighborhood
Year Built
2017
Appliances
Dishwasher
Microwave
Other
Oven/Range (Combo)
Architectural Style
Craftsman
Ranch
Basement
Daylight
Exterior Entry
Finished
Full
Construction Materials
Other
Stone
Cooling
Ceiling Fan(s)
Central Air
Electric
Dining Room Features
Separate Room
Fireplace Features
Family Room
Other
Flooring
Carpet
Hardwood
Heating
Central
Zoned
Home Warranty
No
Interior Features
Double Vanity
High Ceilings
Master On Main Level
Other
Walk-In Closet(s)
Kitchen Features
Walk-in Pantry
Levels
One
Patio and Porch Features
Deck
Porch
Selling Status
Resale
Roof
Composition,Other
Rooms
Bonus Room
Family Room
Security Features
Smoke Detector(s)
Sewer Type
Septic Tank
Total Finished Area
3,746
Total Fire Places
1
Utilities
Cable Available
Electricity Available
High Speed Internet
Phone Available
Water Available
Water Source
Public
Window Features
Double Pane Windows
Finished Basement
Yes
Master on the Main
Yes
Land Information
Lot Size
2 to 5 Acres
Lot Features
Cul-De-Sac
Other
Private
Lot Size Estimated
2.18
Garages and Parking Information
Parking Total
2
Parking Features
Attached
Garage
Garage Door Opener
Kitchen Level
Tax Information
Taxes
$2,746
Tax Year
2025
Tax ID Number
111 028 013
▾ Show more
listed by real estate agent julie rosenberg and keller williams rlty. partners