Back

4 Trace Bluff

Dawsonville, GA 30534

Abigail Segovia
call for more info
770-912-1212
Ask a Question
Send to a Friend
Schedule a Showing
Request More Info
More Homes In
Villas At Dawsonville
2 Trace Bluff, Dawsonville
186 Trace Bluff, Dawsonville
210 Trace Bluff, Dawsonville
Smart Mortgage Options
Dalton Carter
Lender
Lic. 1566538
Office:
Direct: 678-425-4140
AP Mortgage
340 Jesse Jewell Parkway
Suite 500A
Gainesville, GA 30501
Apply for a Loan
For Sale
MLS Number 10882418
3 Bedrooms
2 Bathrooms
1 Half Baths
2,062 Square Feet *estimated
Summary of 4 Trace Bluff
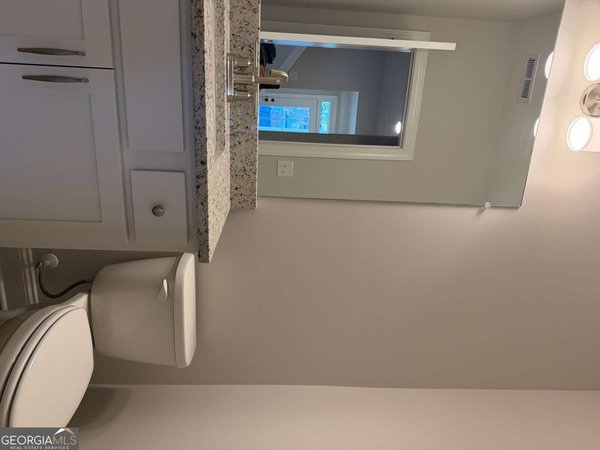
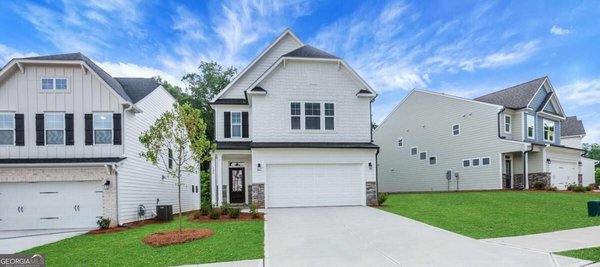
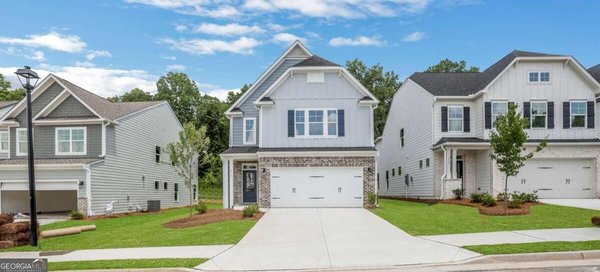
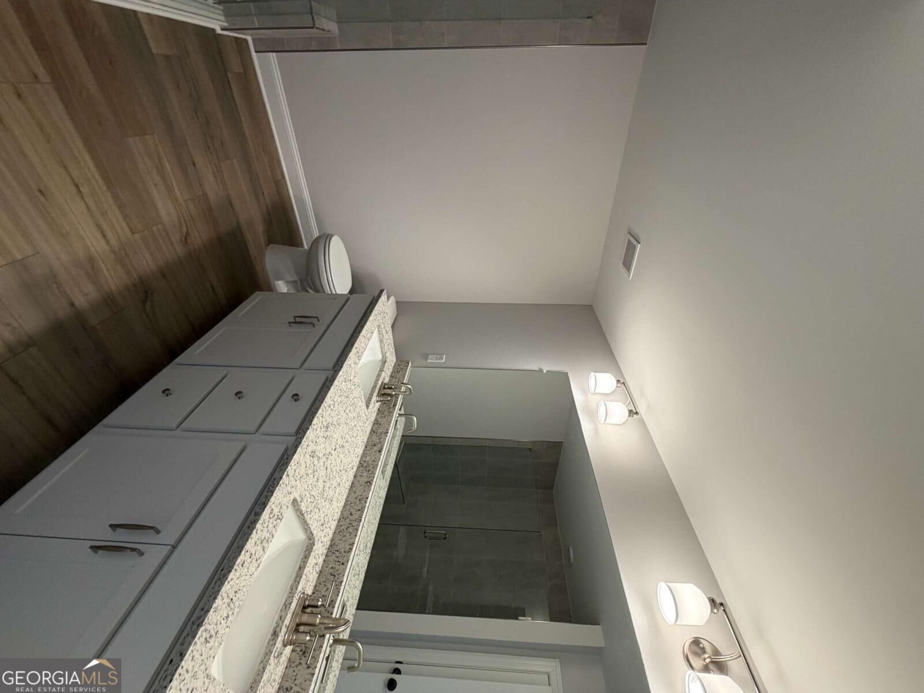
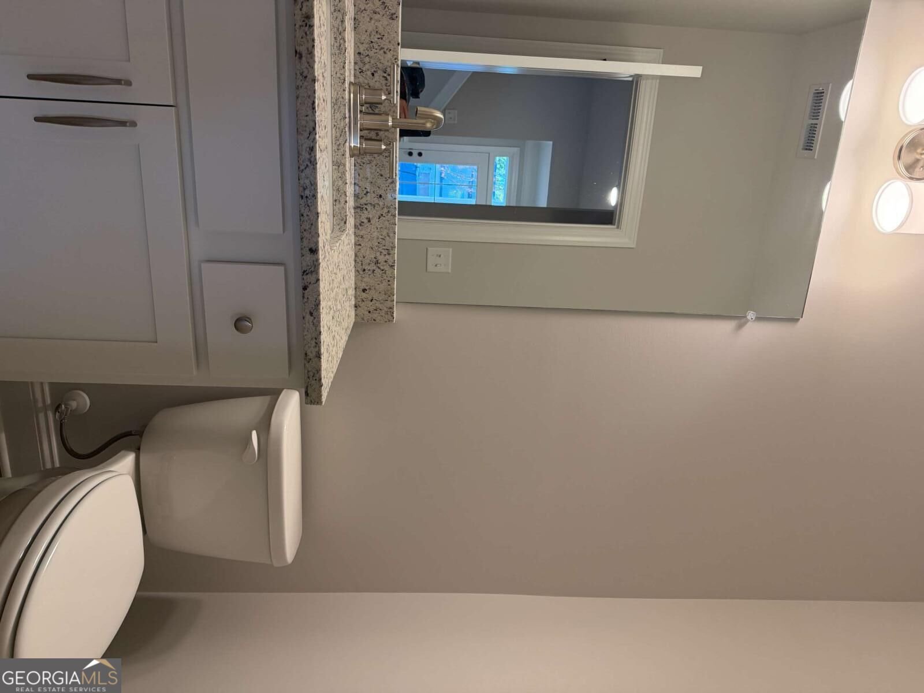
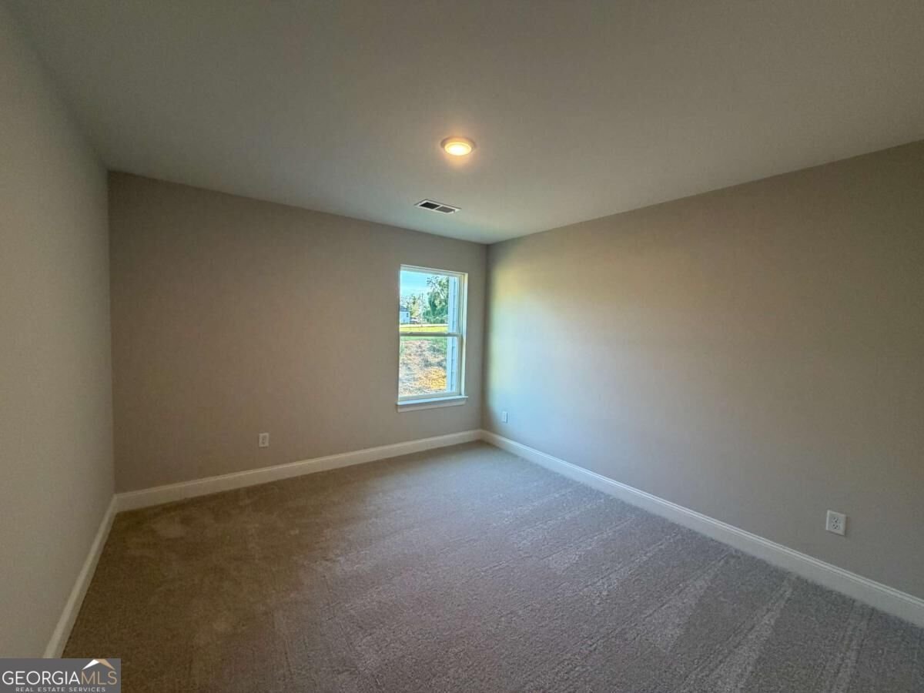
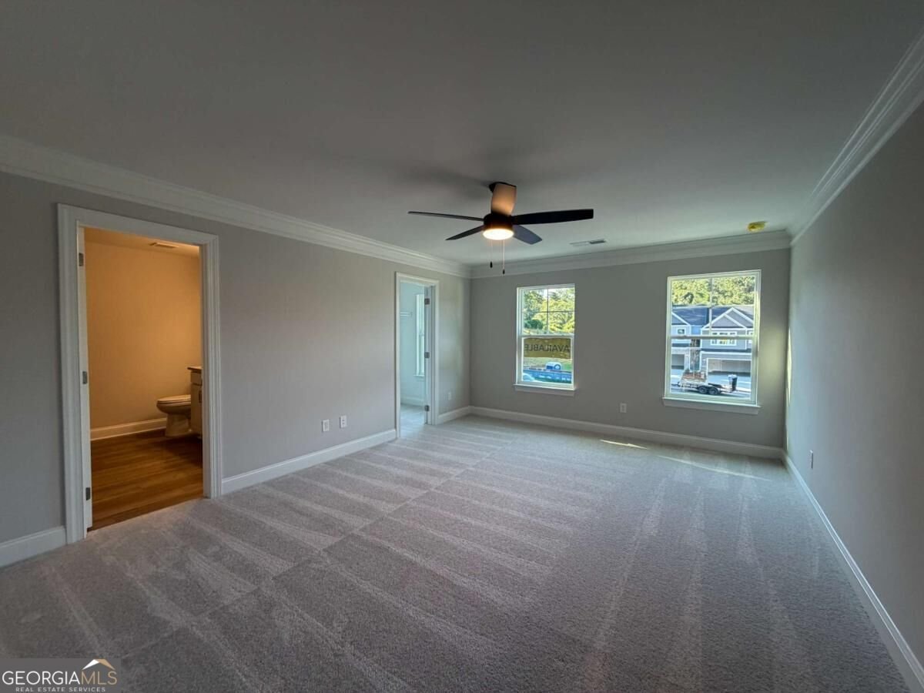
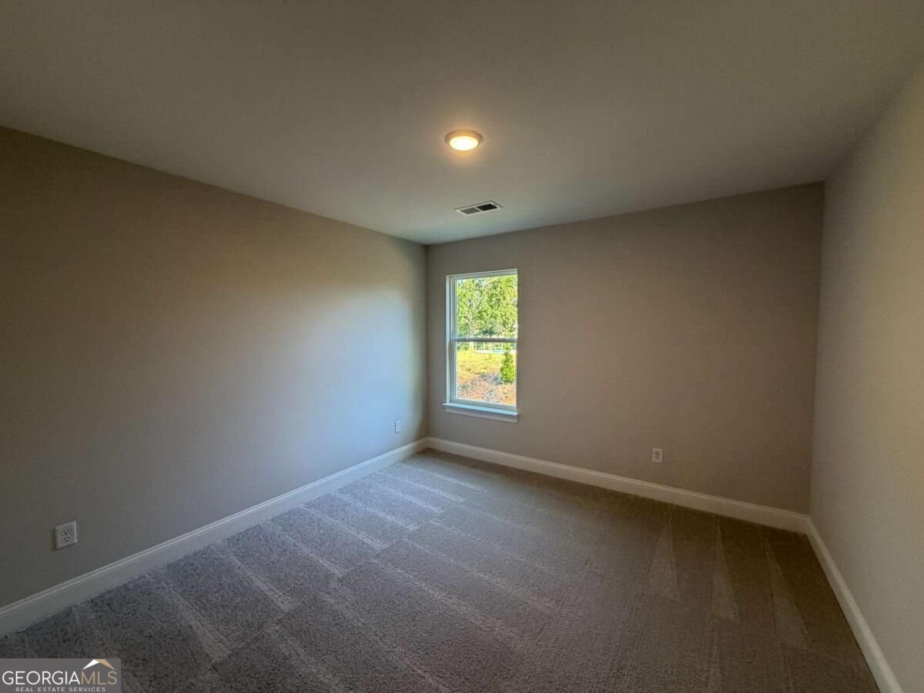
BIG RED BOW EVENT! $21,000 in Bow Bucks + a surprise gift for buyers and brokers with an Eastwood home purchase! READY NOW! NESTLED IN A QUIET CUL-DE-SAC. Experience the best of low-maintenance living without sacrificing space in the Southampton townhome by Eastwood Homes. Offering over 2,000 square feet of thoughtfully designed living space, this exceptional home lives more like a single-family home than a traditional townhome, providing the room, comfort, and functionality today's buyers are looking for. The open-concept main level is perfect for everyday living and entertaining, featuring a spacious kitchen that seamlessly connects to the dining area and inviting family room. A two-car garage provides added convenience and generous storage an impressive feature that's hard to find in townhome living. Upstairs, prepare to be wowed by the spectacular loft - a true showstopper! This oversized flex space is perfect for a media room, game room, home office, fitness area, or second family room. Whether you're hosting movie nights or creating the ultimate relaxation retreat, this versatile loft offers endless possibilities and sets the Southampton apart from the rest. The private owner's suite provides a peaceful escape with a spacious bedroom, spa-inspired bath, and generous walk-in closet, while additional bedrooms offer comfort and privacy for family or guests. If you've been searching for the convenience of a townhome with the spacious feel of a single-family home, the Southampton delivers it all. With over 2,000 square feet, a two-car garage, an incredible loft, and the exceptional quality of Eastwood Homes, this is a home you'll be proud to call your own. Located in Villas at Dawsonville, just minutes from Downtown Dawsonville, Shopping, Dining, North Georgia Premium Outlets, Local Wineries, and Outdoor Recreation.
Set in the popular Villas At Dawsonville neighborhood, this 3-BR, 2-BA home offers a comfortable blend of space, style, and function. Inside, the home offers 2,062 square feet of finished living space, giving plenty of room for everyday living and easy entertaining. The kitchen was planned for both everyday meals and special occasions, with plenty of room to cook, serve, and connect. Open concept living and dining spaces create a comfortable setting for gatherings of all kinds. Outdoor living is easy with a backyard that is well suited for grilling, gathering, or unwinding at the end of the day. With parking available for multiple vehicles, the home provides flexible options for families and visitors. Set within Villas At Dawsonville in Dawsonville, this home is close to schools, shopping, dining, and area attractions. With roughly 4 days on the market, this property stands out for condition and location. Currently offered at $374,900, this home delivers a strong combination of space, condition, and location.
▾ Show more
4 Trace Bluff - Map & Directions
view in Google Maps
Facts & features
School District Information
High School
Middle School
Elementary School
Additional Information about
Villas At Dawsonville
Association
Yes
Initiation Fee
$625
Association Fee Includes
Insurance
Maintenance Exterior
Maintenance Grounds
Community Features
Playground
Sidewalks
Street Lights
Walk To Schools
Additional Information about
4 Trace Bluff
County
Neighborhood
Year Built
2026
Appliances
Dishwasher
Disposal
Microwave
Architectural Style
Craftsman
Foundation
Slab
Construction Materials
Brick
Cooling
Central Air
Electric
Fireplace Features
Factory Built
Family Room
Flooring
Carpet
Tile
Heating
Electric
Forced Air
Home Warranty
Yes
Interior Features
High Ceilings
Walk-In Closet(s)
Kitchen Features
Breakfast Bar
Kitchen Island
Pantry
Solid Surface Counters
Levels
Two
Patio and Porch Features
Patio
Selling Status
New Construction
Roof
Composition
Rooms
Family Room
Laundry
Loft
Security Features
Smoke Detector(s)
Sewer Type
Public Sewer
Total Finished Area
2,062
Total Fire Places
1
Utilities
High Speed Internet
Underground Utilities
Water Source
Public
Window Features
Double Pane Windows
New Construction
Yes
Land Information
Lot Size
Less than .5 Acres
Lot Features
Private
Garages and Parking Information
Parking Total
2
Parking Features
Attached
Garage
Tax Information
Taxes
Unknown
Tax Year
2025
Tax ID Number
0.0
▾ Show more
listed by real estate agent eastwood homes internet team and peggy slappey properties