Back

186 Trace Bluff

Dawsonville, GA 30534

Abigail Segovia
call for more info
770-912-1212
Ask a Question
Send to a Friend
Schedule a Showing
Request More Info
More Homes In
Villas At Dawsonville
2 Trace Bluff, Dawsonville
4 Trace Bluff, Dawsonville
210 Trace Bluff, Dawsonville
Smart Mortgage Options
Dalton Carter
Lender
Lic. 1566538
Office:
Direct: 678-425-4140
AP Mortgage
340 Jesse Jewell Parkway
Suite 500A
Gainesville, GA 30501
Apply for a Loan
For Sale
MLS Number 10882415
3 Bedrooms
2 Bathrooms
1 Half Baths
2,335 Square Feet *estimated
Summary of 186 Trace Bluff
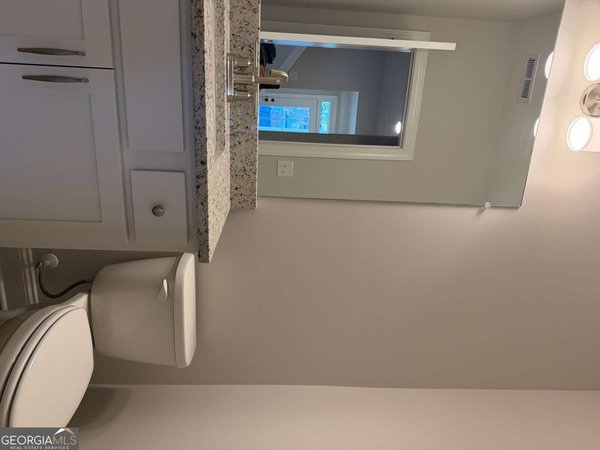
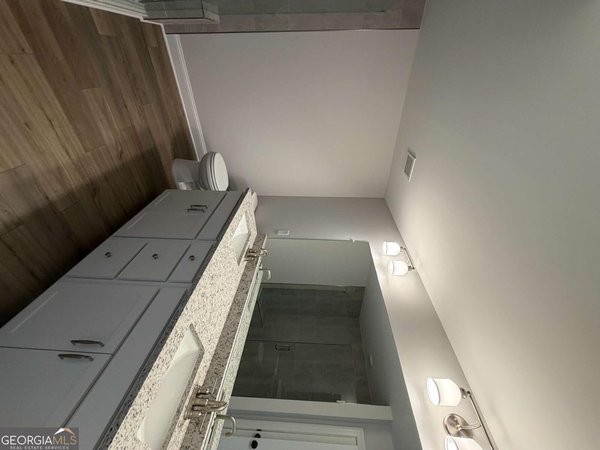
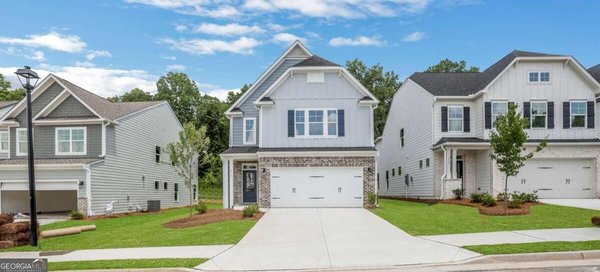
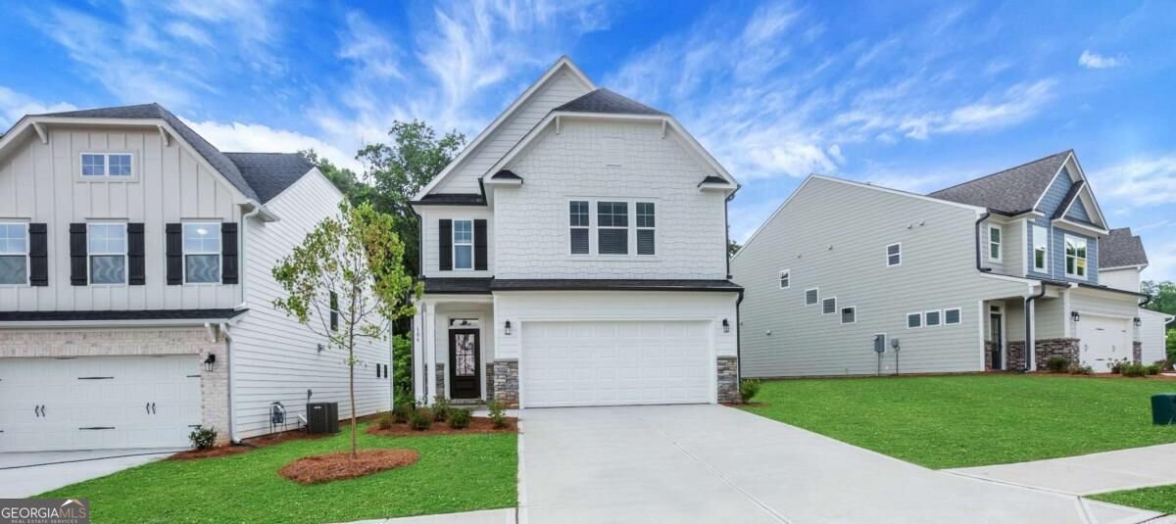
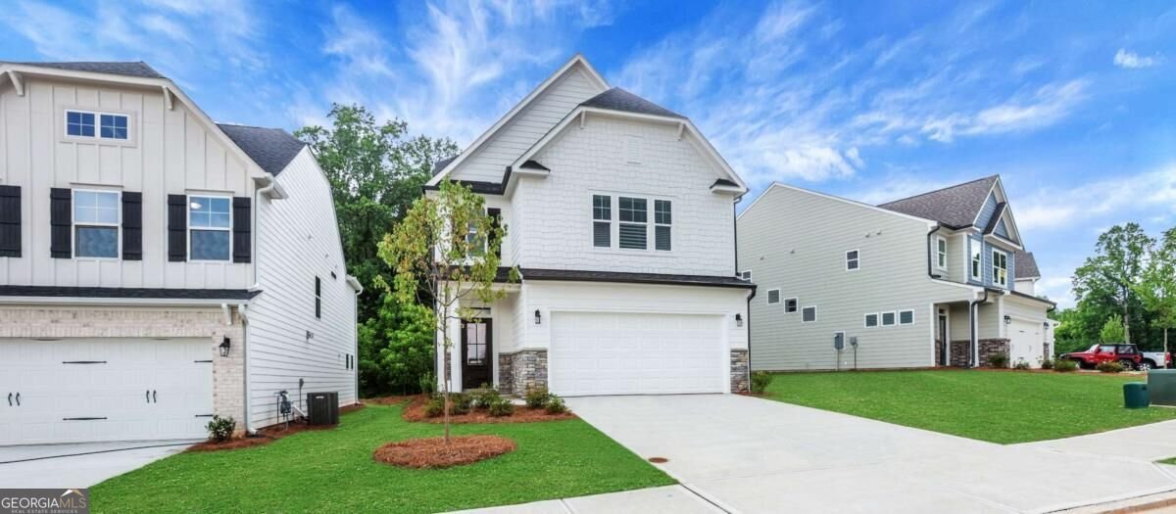
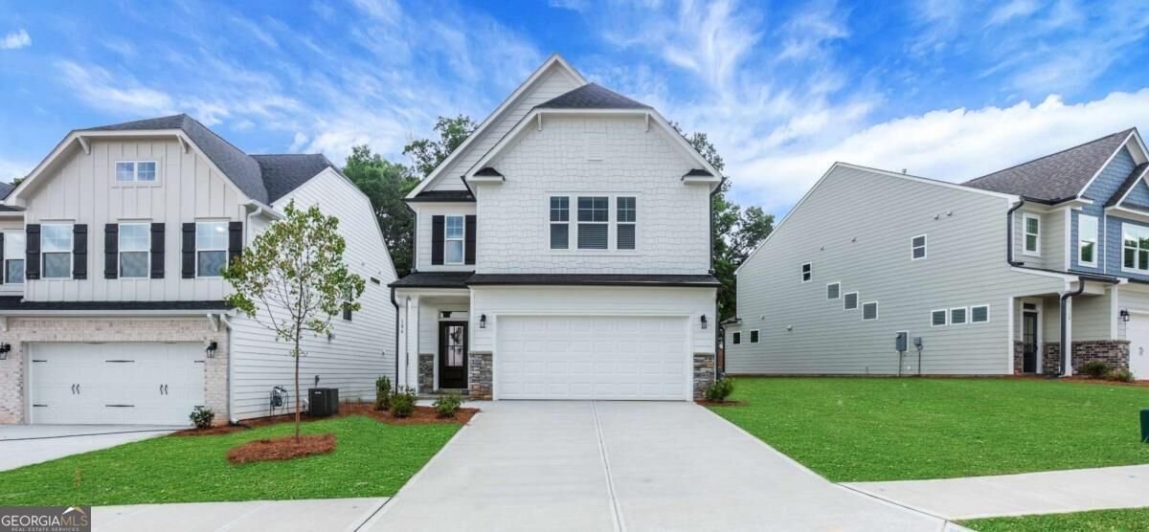
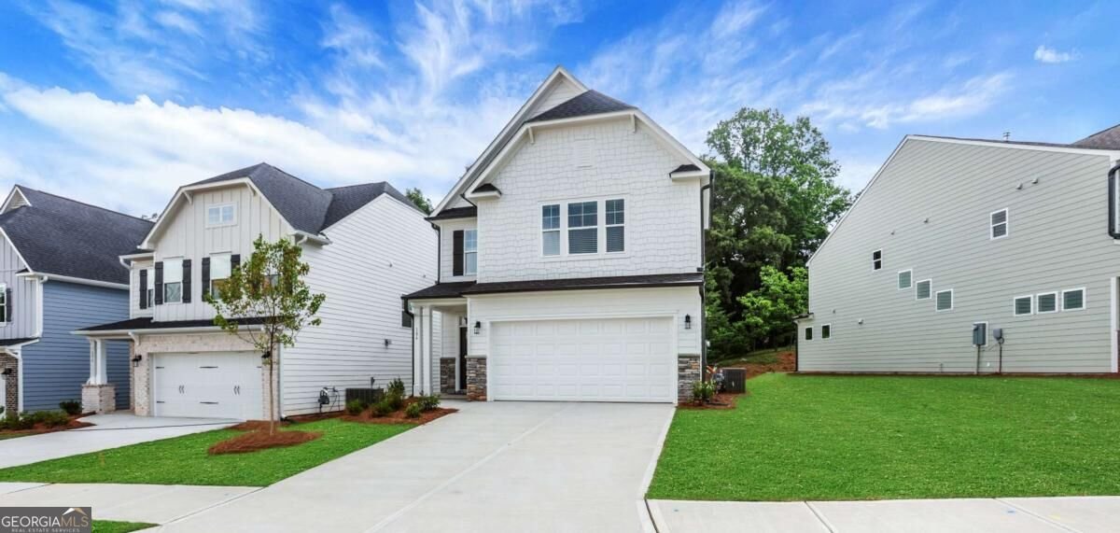
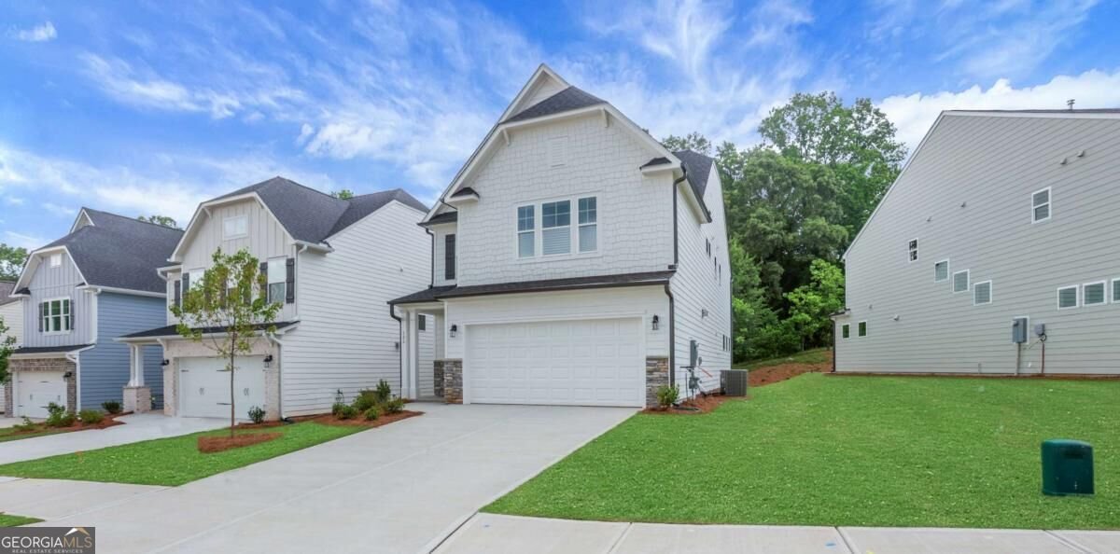
BIG RED BOW EVENT! $21,000 in Bow Bucks + a surprise gift for buyers and brokers with an Eastwood home purchase! READY NOW! Welcome home to the Dillon by Eastwood Homes, a beautifully designed floor plan that perfectly blends style, comfort, and flexibility. The bright, open-concept main living area creates an inviting space for entertaining and everyday living, with a spacious kitchen overlooking the dining area and family room. Upstairs, you'll love the expansive loft - a versatile bonus space that's perfect for a media room, playroom, home office, or cozy lounge. The private owner's suite offers a relaxing retreat with a spacious bedroom, spa-inspired bath, and generous walk-in closet, while the additional bedrooms provide plenty of room for family and guests. Thoughtfully designed with modern finishes, abundant natural light, and quality craftsmanship throughout, this home is built to fit the way you live today. Don't miss your opportunity to own this exceptional new home by Eastwood Homes! Located in Villas at Dawsonville, just minutes from Downtown Dawsonville, Shopping, Dining, North Georgia Premium Outlets, Local Wineries, and Outdoor Recreation.
Welcome home to this spacious 3-bed, 2-bath residence nestled in Villas At Dawsonville in Dawsonville, GA. With 2,335 square feet of finished living space, this floor plan offers generous gathering spaces as well as comfortable private retreats. A bright, open kitchen offers generous workspace, storage, and a direct view into the main gathering spaces. A central family room and dining area provide a welcoming place to unwind, gather, and enjoy time together. Outdoor living is easy with a backyard that is well suited for grilling, gathering, or unwinding at the end of the day. The property includes parking available for multiple vehicles, offering convenience for residents and guests. Residents of Villas At Dawsonville enjoy a blend of neighborhood charm and easy access to everyday conveniences. On the market for about 4 days, this home offers an excellent opportunity in Dawsonville. With an asking price of $434,900, this property represents an appealing opportunity in the current market.
▾ Show more
186 Trace Bluff - Map & Directions
view in Google Maps
Facts & features
School District Information
High School
Middle School
Elementary School
Additional Information about
Villas At Dawsonville
Association
Yes
Initiation Fee
$700
Association Fee Includes
Reserve Fund
Community Features
Playground
Sidewalks
Street Lights
Walk To Schools
Additional Information about
186 Trace Bluff
County
Neighborhood
Year Built
2026
Appliances
Dishwasher
Disposal
Microwave
Architectural Style
Craftsman
Foundation
Slab
Construction Materials
Other
Cooling
Electric
Zoned
Fireplace Features
Factory Built
Living Room
Flooring
Carpet
Tile
Heating
Forced Air
Natural Gas
Home Warranty
Yes
Interior Features
High Ceilings
Tray Ceiling(s)
Walk-In Closet(s)
Kitchen Features
Breakfast Bar
Kitchen Island
Pantry
Solid Surface Counters
Levels
Two
Patio and Porch Features
Patio
Selling Status
New Construction
Roof
Composition
Rooms
Family Room
Laundry
Loft
Security Features
Carbon Monoxide Detector(s)
Smoke Detector(s)
Sewer Type
Public Sewer
Total Finished Area
2,335
Total Fire Places
1
Utilities
Electricity Available
High Speed Internet
Natural Gas Available
Water Source
Public
Window Features
Double Pane Windows
New Construction
Yes
Land Information
Lot Size
Less than .5 Acres
Lot Features
Private
Water Front Features
No Dock Or Boathouse
Garages and Parking Information
Parking Total
2
Parking Features
Attached
Garage
Kitchen Level
Tax Information
Taxes
Unknown
Tax Year
2025
Tax ID Number
0.0
▾ Show more
listed by real estate agent eastwood homes internet team and peggy slappey properties