Back

2 Trace Bluff

Dawsonville, GA 30534

Abigail Segovia
call for more info
770-912-1212
Ask a Question
Send to a Friend
Schedule a Showing
Request More Info
More Homes In
Villas At Dawsonville
4 Trace Bluff, Dawsonville
186 Trace Bluff, Dawsonville
210 Trace Bluff, Dawsonville
Smart Mortgage Options
Dalton Carter
Lender
Lic. 1566538
Office:
Direct: 678-425-4140
AP Mortgage
340 Jesse Jewell Parkway
Suite 500A
Gainesville, GA 30501
Apply for a Loan
For Sale
MLS Number 10882420
3 Bedrooms
2 Bathrooms
1 Half Baths
2,062 Square Feet *estimated
Summary of 2 Trace Bluff
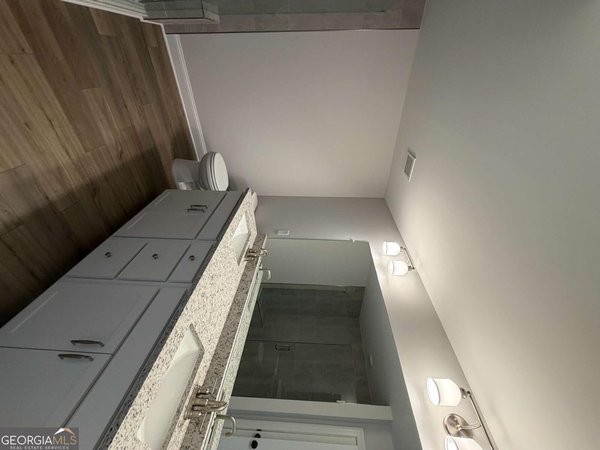
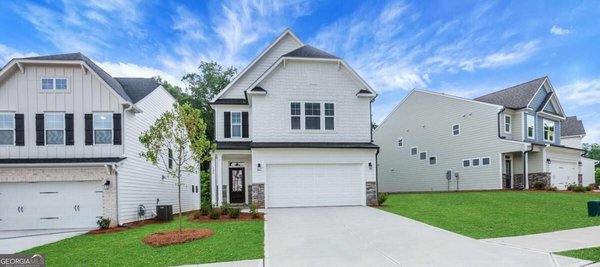
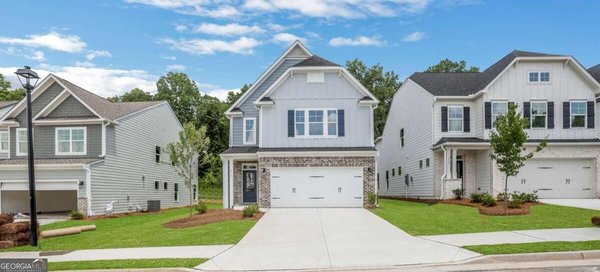
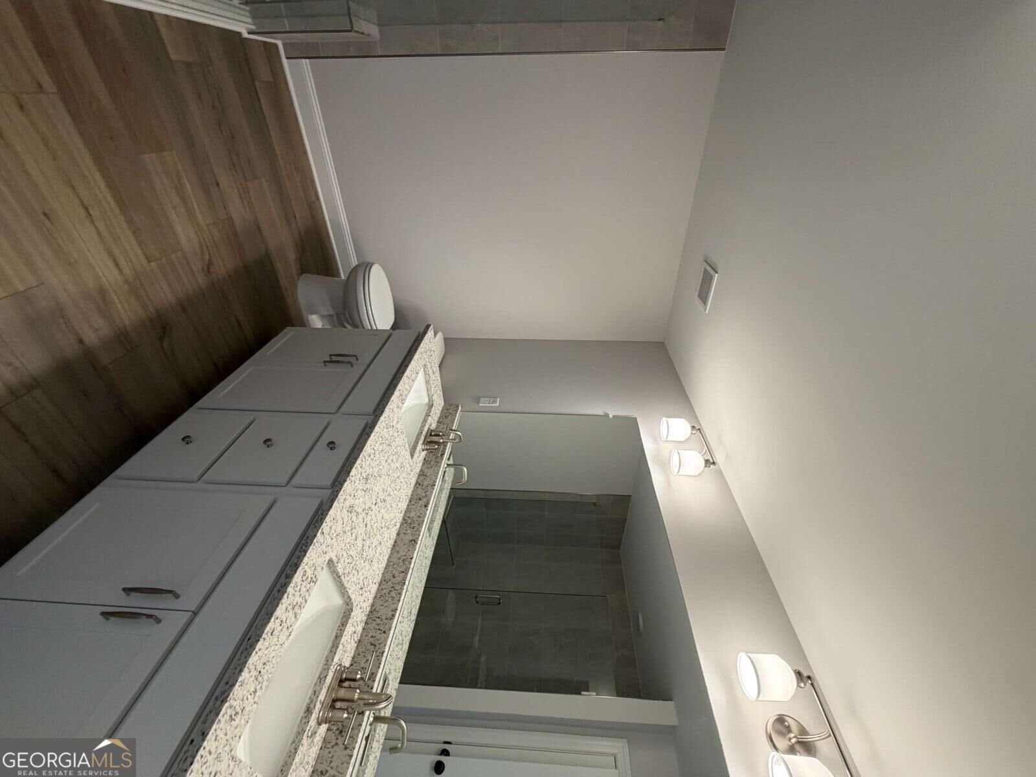
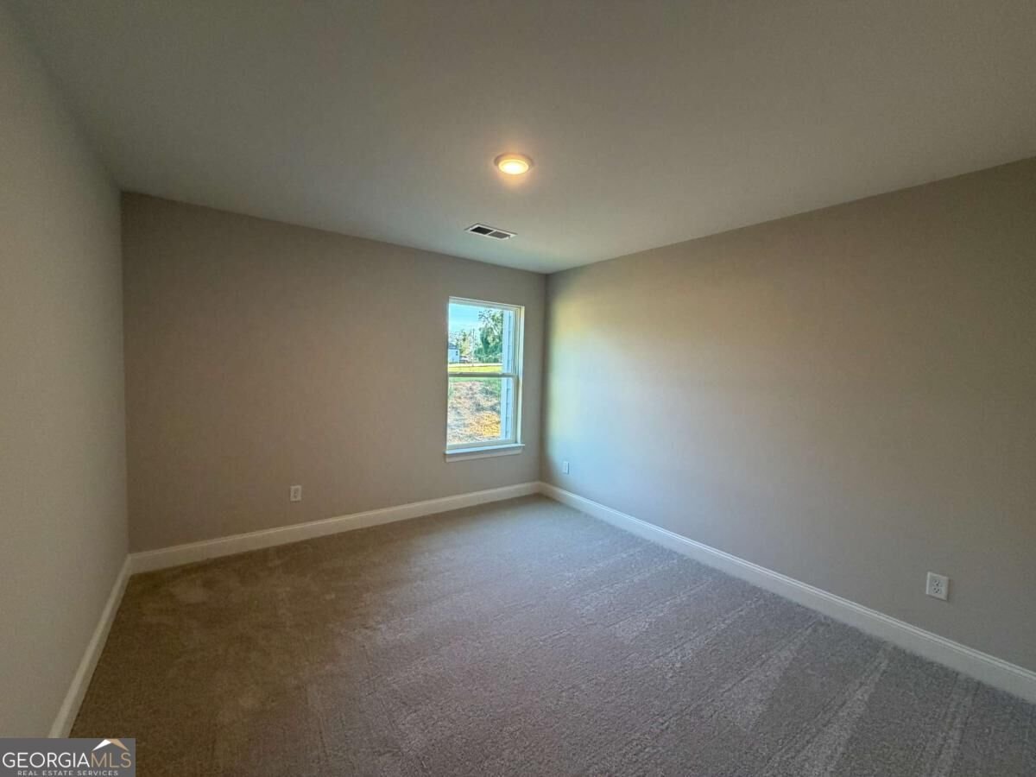
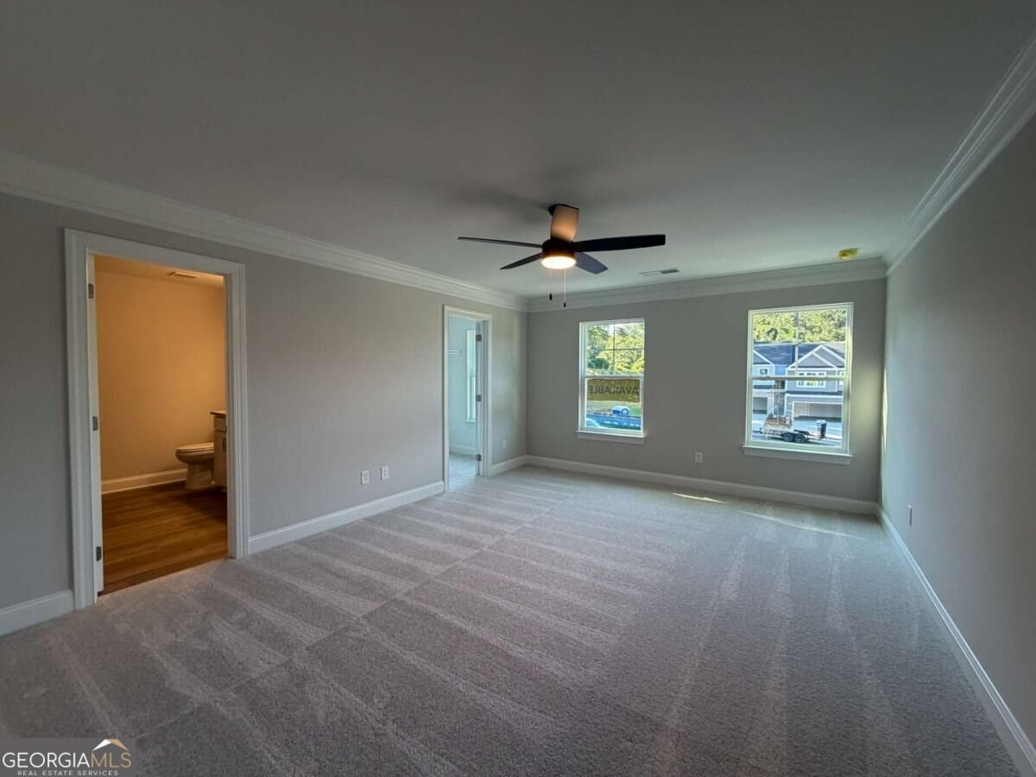
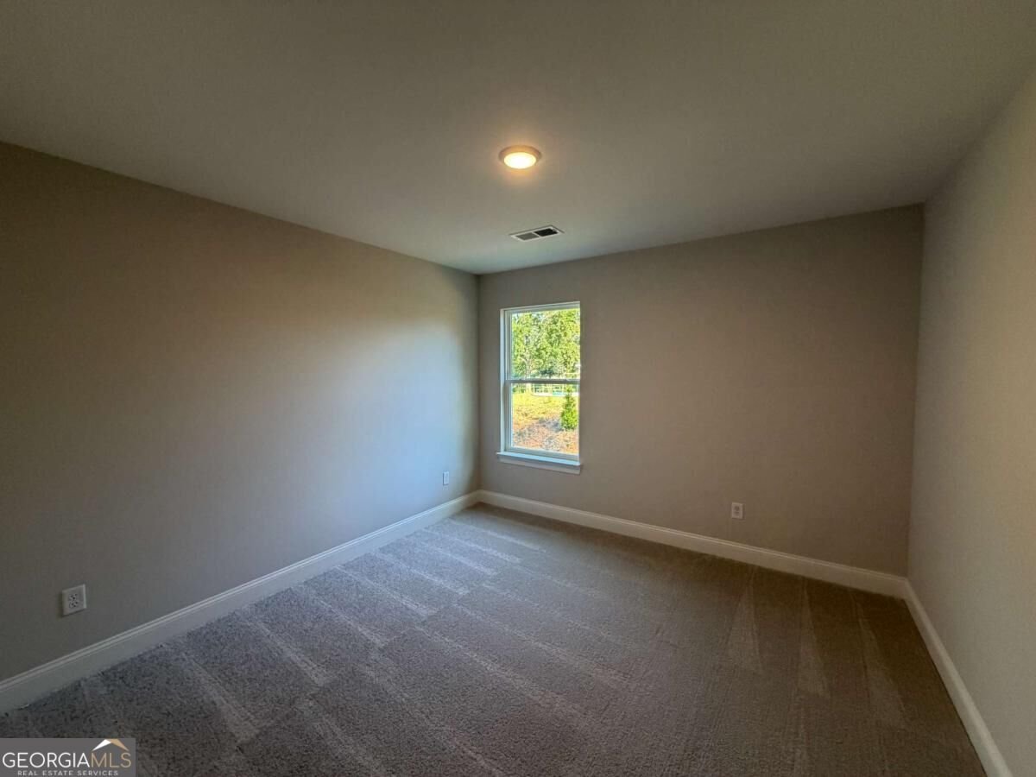
BIG RED BOW EVENT! $21,000 in Bow Bucks + a surprise gift for buyers and brokers with an Eastwood home purchase! READY NOW! END UNIT - ADDITIONAL PRIVACY - NESTLED IN A QUIET CUL-DE-SAC Welcome to this exceptional Eastwood Homes Southampton townhome, offering over 2,000 square feet of sophisticated, low-maintenance living enhanced by premium designer upgrades throughout. The open-concept main level showcases a spacious family room anchored by a striking fireplace, featuring a refined shiplap accent wall, dramatic black slate surround, and a custom rough-sawn cedar mantel creating a warm yet elevated focal point of architectural interest. The gourmet kitchen is beautifully appointed with crisp white cabinetry, a contrasting Benton Birch island for added depth and character, Snow White quartz countertops, and an elegant Emser Catch 4C x 16C Gloss Fawn backsplash, seamlessly blending timeless elegance with modern functionality. Upstairs, a versatile loft offers an ideal setting for a media lounge, home office, or flexible living space. The owner's suite serves as a serene retreat, complemented by generously sized secondary bedrooms designed for comfort and versatility. A two-car garage, abundant storage, and Eastwood Homes signature craftsmanship complete this move-in-ready residence, delivering an elevated lifestyle defined by comfort, sophistication, and effortless convenience within a highly sought-after floor plan. Located in Villas at Dawsonville, just minutes from Downtown Dawsonville, Shopping, Dining, North Georgia Premium Outlets, Local Wineries, and Outdoor Recreation.
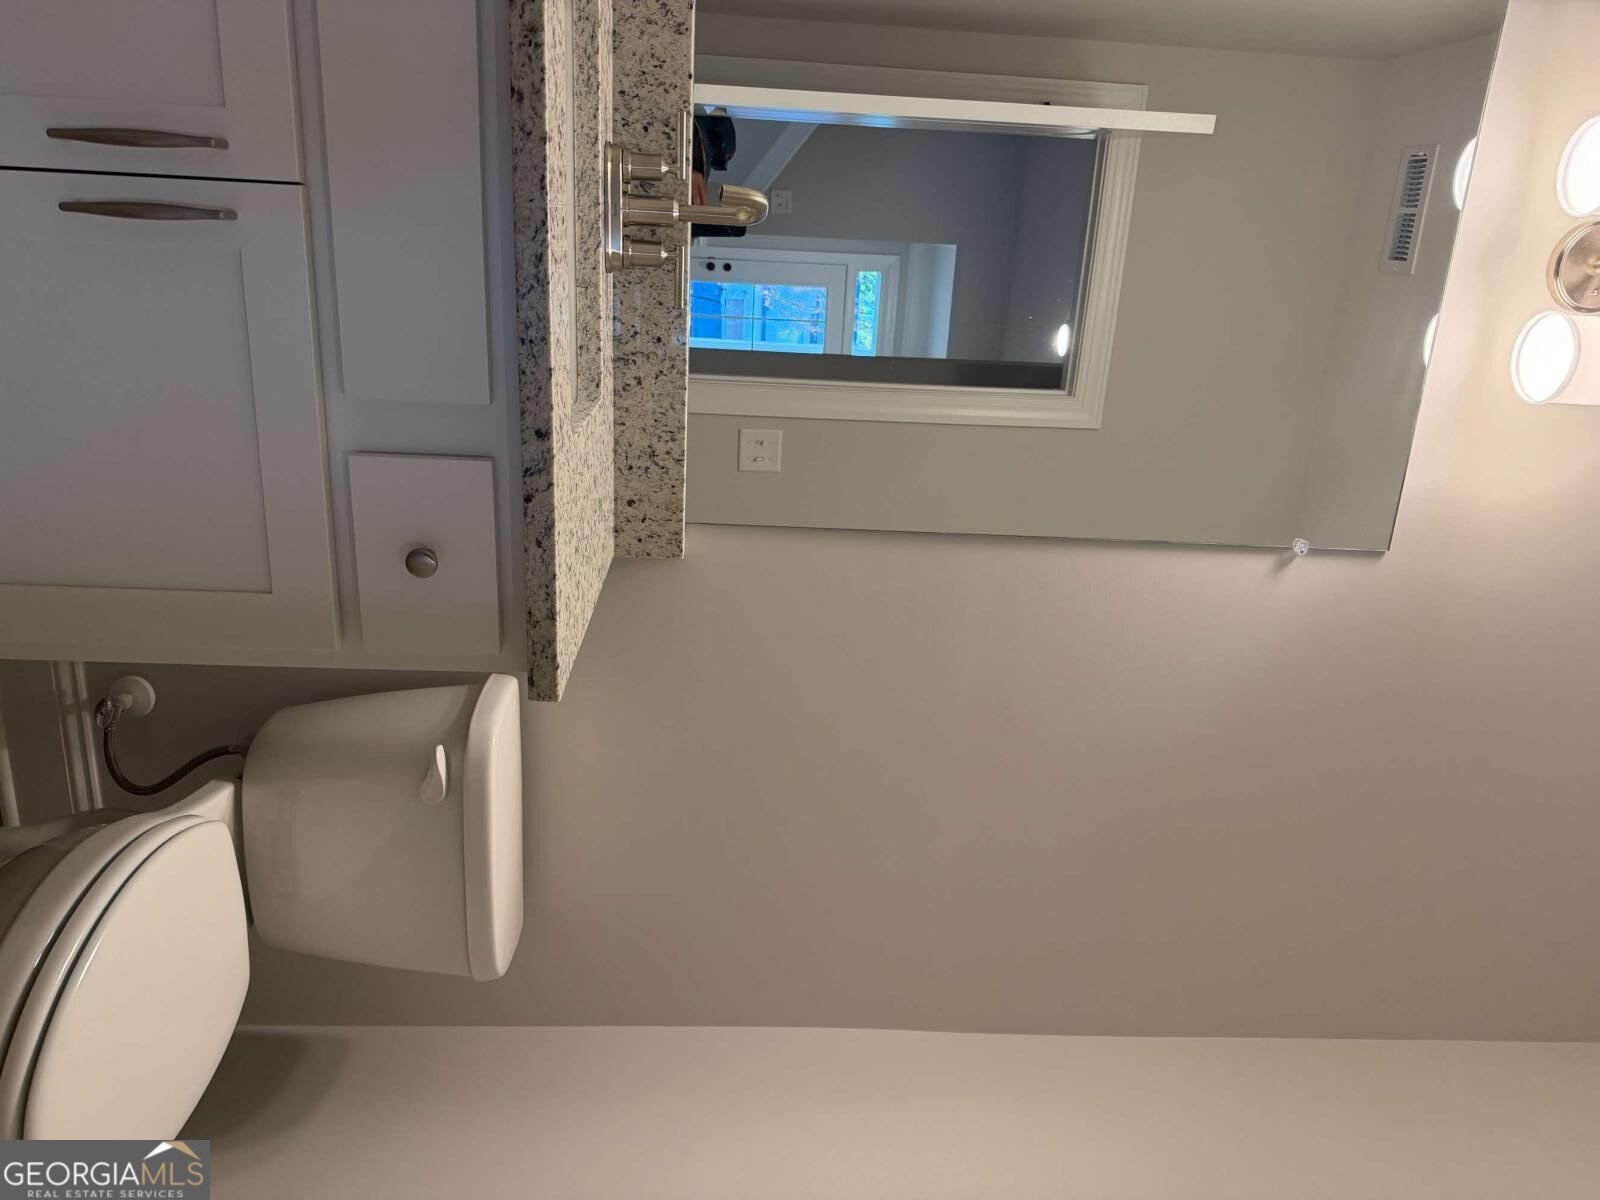
Welcome home to this spacious 3-bed, 2-bath residence nestled in Villas At Dawsonville in Dawsonville, GA. Inside, the home offers 2,062 square feet of finished living space, giving plenty of room for everyday living and easy entertaining. A bright, open kitchen offers generous workspace, storage, and a direct view into the main gathering spaces. Open concept living and dining spaces create a comfortable setting for gatherings of all kinds. The outdoor areas offer a comfortable extension of the living space, perfect for casual evenings or weekend fun. The property includes parking available for multiple vehicles, offering convenience for residents and guests. Villas At Dawsonville offers a well established community setting in Dawsonville with convenient access to local shopping, dining, and major routes. With roughly 4 days on the market, this property stands out for condition and location. With an asking price of $394,900, this property represents an appealing opportunity in the current market.
▾ Show more
2 Trace Bluff - Map & Directions
view in Google Maps
Facts & features
School District Information
High School
Middle School
Elementary School
Additional Information about
Villas At Dawsonville
Association
Yes
Initiation Fee
$625
Association Fee Includes
Insurance
Maintenance Exterior
Maintenance Grounds
Community Features
Playground
Sidewalks
Street Lights
Walk To Schools
Additional Information about
2 Trace Bluff
County
Neighborhood
Year Built
2026
Appliances
Dishwasher
Disposal
Microwave
Architectural Style
Craftsman
Foundation
Slab
Construction Materials
Brick
Cooling
Central Air
Electric
Fireplace Features
Factory Built
Family Room
Flooring
Carpet
Tile
Heating
Electric
Forced Air
Home Warranty
Yes
Interior Features
High Ceilings
Walk-In Closet(s)
Kitchen Features
Breakfast Bar
Kitchen Island
Pantry
Solid Surface Counters
Levels
Two
Patio and Porch Features
Patio
Selling Status
New Construction
Roof
Composition
Rooms
Family Room
Laundry
Loft
Security Features
Smoke Detector(s)
Sewer Type
Public Sewer
Total Finished Area
2,062
Total Fire Places
1
Utilities
High Speed Internet
Underground Utilities
Water Source
Public
Window Features
Double Pane Windows
New Construction
Yes
Land Information
Lot Size
Less than .5 Acres
Lot Features
Private
Fencing
Wood
Garages and Parking Information
Parking Total
2
Parking Features
Attached
Garage
Tax Information
Taxes
Unknown
Tax Year
2025
Tax ID Number
0.0
▾ Show more
listed by real estate agent eastwood homes internet team and peggy slappey properties