Back

195 Thunder Valley

Dawsonville, GA 30534

Abigail Segovia
call for more info
770-912-1212
Ask a Question
Send to a Friend
Schedule a Showing
Request More Info
More Homes In
Thunder Ridge
80 Pinion Drive, Dawsonville
219 Thunder Valley, Dawsonville
233 Thunder Valley, Dawsonville
Smart Mortgage Options
Dalton Carter
Lender
Lic. 1566538
Office:
Direct: 678-425-4140
AP Mortgage
340 Jesse Jewell Parkway
Suite 500A
Gainesville, GA 30501
Apply for a Loan
For Sale
MLS Number 10885123
5 Bedrooms
3 Bathrooms
1 Half Baths
2,628 Square Feet *estimated
Summary of 195 Thunder Valley
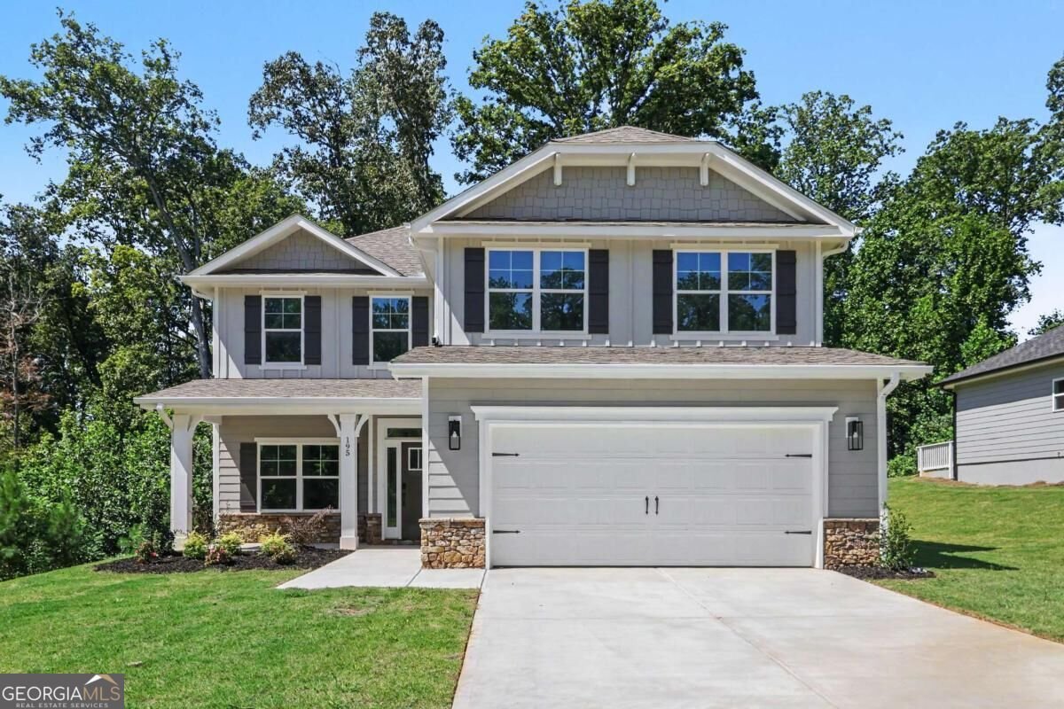
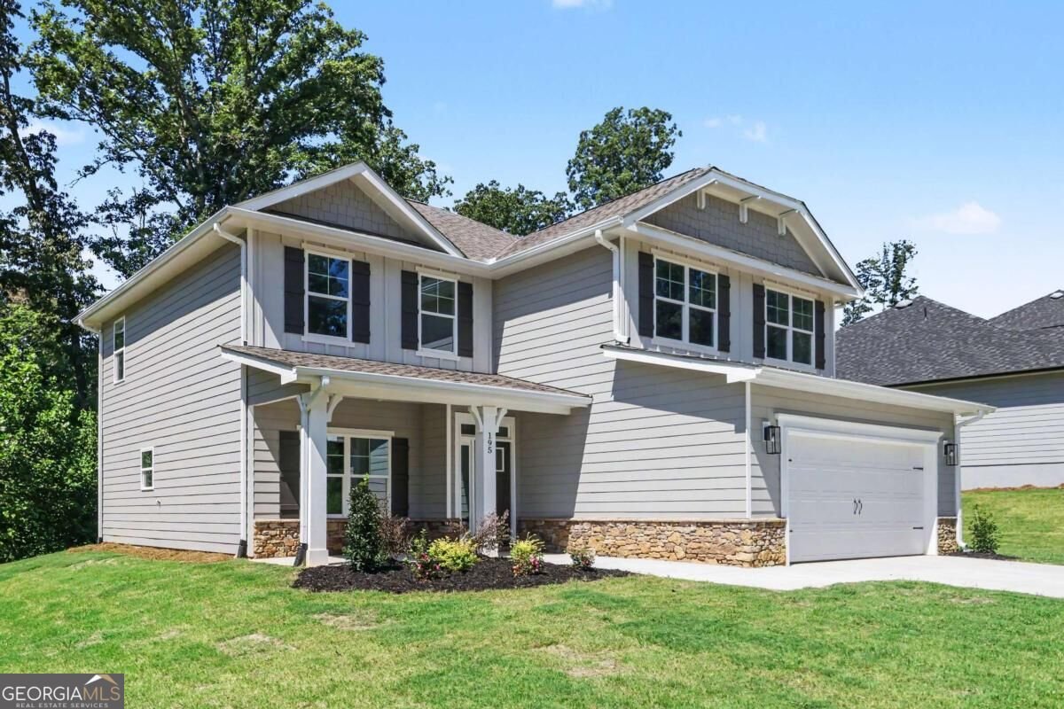
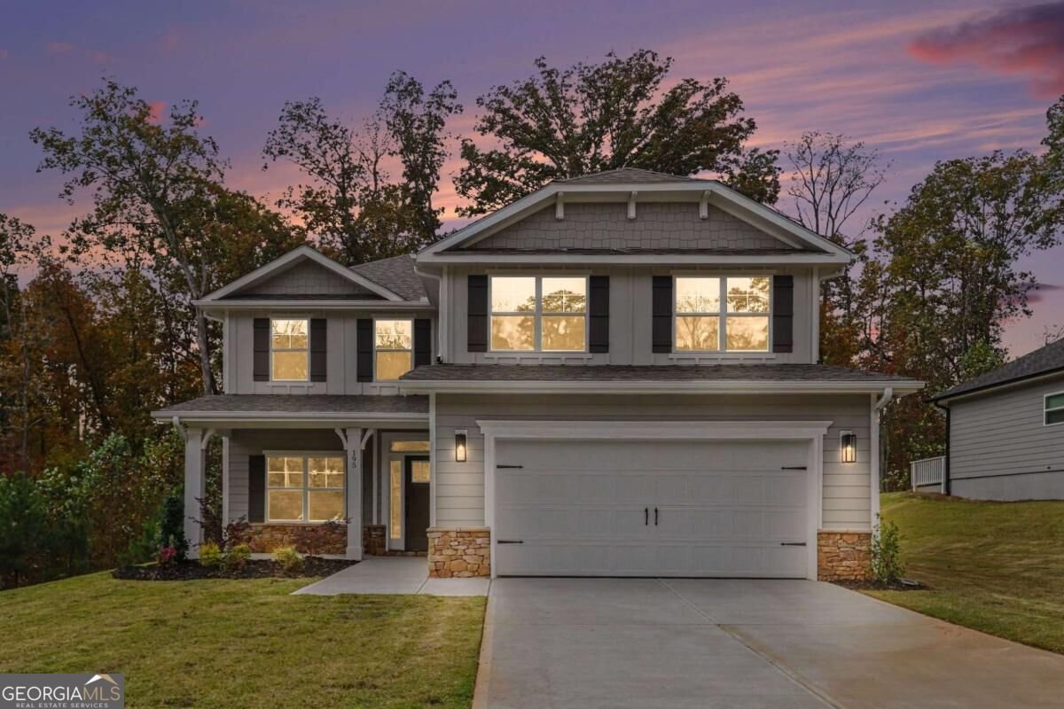
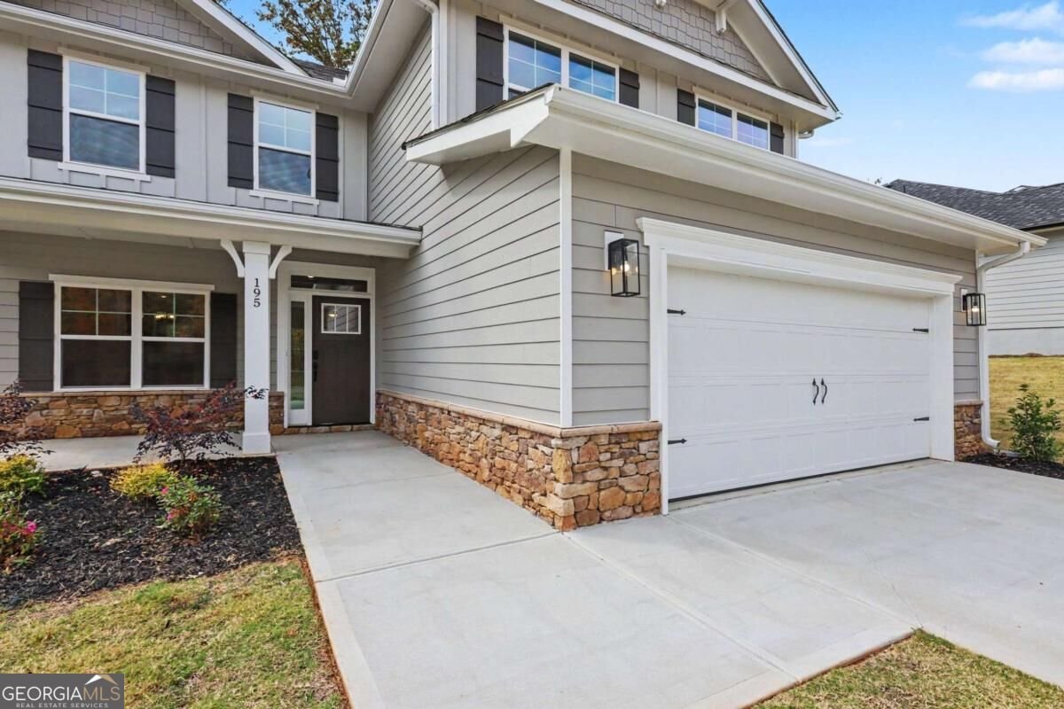
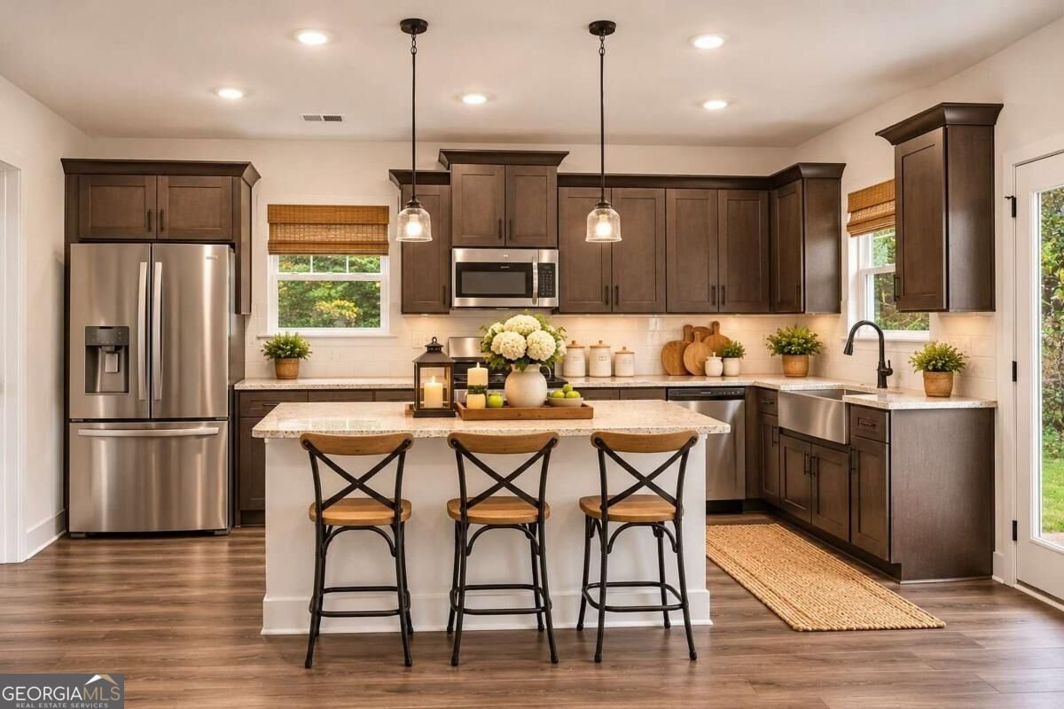
FALL IN LOVE WITH THUNDER RIDGE Co WHERE AMAZING DEALS ARE FALLING INTO PLACE! Fall is the perfect time to make your move, and Thunder Ridge in Dawsonville has some incredible deals and buyer incentives you won't want to miss! With beautiful mountain views, small-town charm, and savings that make homeownership even sweeter, there's never been a better time to find your dream home in North Georgia! SPACE, STYLE & COMFORT Co ALL IN ONE BEAUTIFUL HOME! This stunning 5-bedroom, 3.5-bath home features our popular 2628 floor plan, designed with room for everyone! The highly desirable main-level owner's suite offers dual vanities, a separate soaking tub and shower, and a spacious walk-in closet. The open-concept living area is perfect for cozy fall evenings by the fireplace, while the gorgeous kitchen features quartz countertops, stainless steel appliances, a large island, and stylish finishes. A separate dining room provides the perfect gathering place for holiday meals and family celebrations. Upstairs, you'll find four additional bedrooms, two full bathrooms, and an oversized bonus room with endless possibilities! LOVE WHERE YOU LIVE! Enjoy front and back sod, front-yard irrigation, and the peaceful surroundings of Thunder Ridge. You're just minutes from shopping, dining, wineries, hiking trails, and everything that makes fall in North Georgia so special! Future community amenities are planned to include a pool and clubhouse. THE BEST PART? THE SAVINGS! We're celebrating the season with AMAZING DEALS AND EXCITING BUYER INCENTIVES on select homes at Thunder Ridge! Whether you're looking to lower your monthly payment, save on closing costs, or simply get more home for your money, now is the time to explore your opportunities! Don't let these fall savings pass you by! Schedule your private tour today and discover how much more home you can get at Thunder Ridge!
Welcome to this beautifully maintained 5-bedroom, 3-bath home in the sought after Thunder Ridge community of Dawsonville. Thoughtfully planned, the interior provides 2,628 square feet of finished living space with an open, livable feel from room to room. A bright, open kitchen offers generous workspace, storage, and a direct view into the main gathering spaces. A central family room and dining area provide a welcoming place to unwind, gather, and enjoy time together. Outside, the property offers approximately 0.215 acres, giving ample room to relax, play, or plan future outdoor projects. With parking available for multiple vehicles, the home provides flexible options for families and visitors. Set within Thunder Ridge in Dawsonville, this home is close to schools, shopping, dining, and area attractions. With only a few days on the market, this property is a must see for buyers watching the area. With an asking price of $499,900, this property represents an appealing opportunity in the current market.
▾ Show more
195 Thunder Valley - Map & Directions
view in Google Maps
Facts & features
School District Information
High School
Middle School
Elementary School
Additional Information about
Thunder Ridge
Association
Yes
Association Fee
$700
Initiation Fee
$900
Association Fee Includes
Maintenance Exterior
Maintenance Grounds
Swimming
Community Features
Clubhouse
Pool
Sidewalks
Walk To Schools
Walk To Shopping
Neighborhood Pool
Yes
Additional Information about
195 Thunder Valley
County
Neighborhood
Year Built
2026
Appliances
Dishwasher
Disposal
Electric Water Heater
Microwave
Architectural Style
Traditional
Foundation
Slab
Construction Materials
Concrete
Cooling
Ceiling Fan(s)
Central Air
Dining Room Features
Separate Room
Fireplace Features
Family Room
Flooring
Carpet
Heating
Central
Electric
Home Warranty
Yes
Interior Features
Double Vanity
High Ceilings
Master On Main Level
Walk-In Closet(s)
Kitchen Features
Kitchen Island
Pantry
Laundry Features
Upper Level
Levels
Two
Financing Available
1031 Exchange
Cash
Conventional
FHA
USDA Loan
VA Loan
Patio and Porch Features
Patio
Selling Status
New Construction
Roof
Composition
Rooms
Bonus Room
Foyer
Laundry
Other
Security Features
Carbon Monoxide Detector(s)
Security System
Smoke Detector(s)
Sewer Type
Public Sewer
Total Finished Area
2,628
Total Fire Places
1
Utilities
Cable Available
Electricity Available
Phone Available
Sewer Available
Water Available
Water Source
Public
Window Features
Double Pane Windows
New Construction
Yes
Master on the Main
Yes
Land Information
Lot Size
Less than .5 Acres
Lot Features
Private
Lot Size Estimated
0.215
View
Mountain(s)
Garages and Parking Information
Parking Total
2
Parking Features
Garage
Tax Information
Taxes
Unknown
Tax Year
0
Tax ID Number
084-000-003-158
▾ Show more
listed by real estate agent fran marty and adams homes realty inc.