Back

55 Night Fire Court

Dawsonville, GA 30534

Abigail Segovia
call for more info
770-912-1212
Ask a Question
Send to a Friend
Schedule a Showing
Request More Info
More Homes In
Chestatee
56 Blue Heron Bluff, Dawsonville
311 Waterfront Park Lane, Dawsonville
86 Cove Circle, Dawsonville
Smart Mortgage Options
Dalton Carter
Lender
Lic. 1566538
Office:
Direct: 678-425-4140
AP Mortgage
340 Jesse Jewell Parkway
Suite 500A
Gainesville, GA 30501
Apply for a Loan
For Sale
MLS Number 10884357
5 Bedrooms
4 Bathrooms
0 Half Baths
Square Footage Not Provided
Summary of 55 Night Fire Court
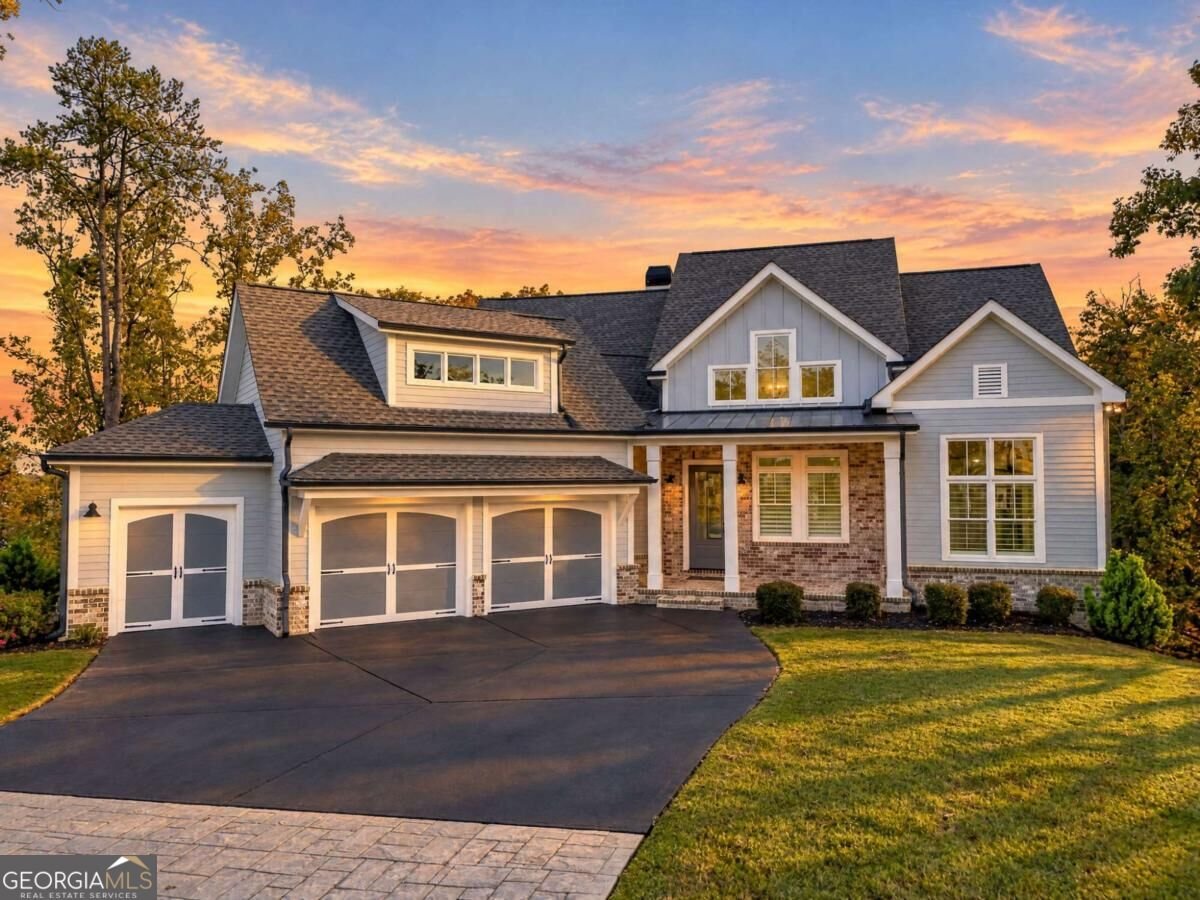
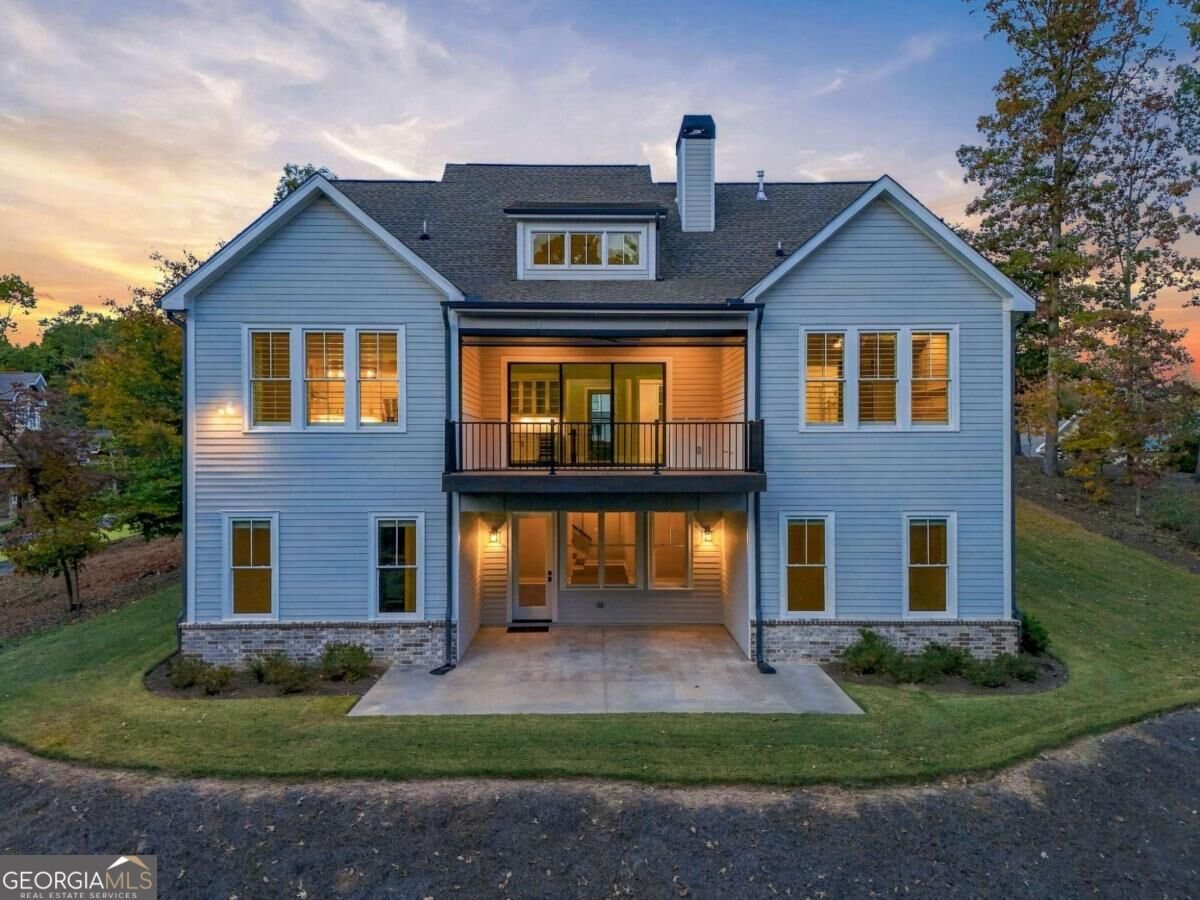
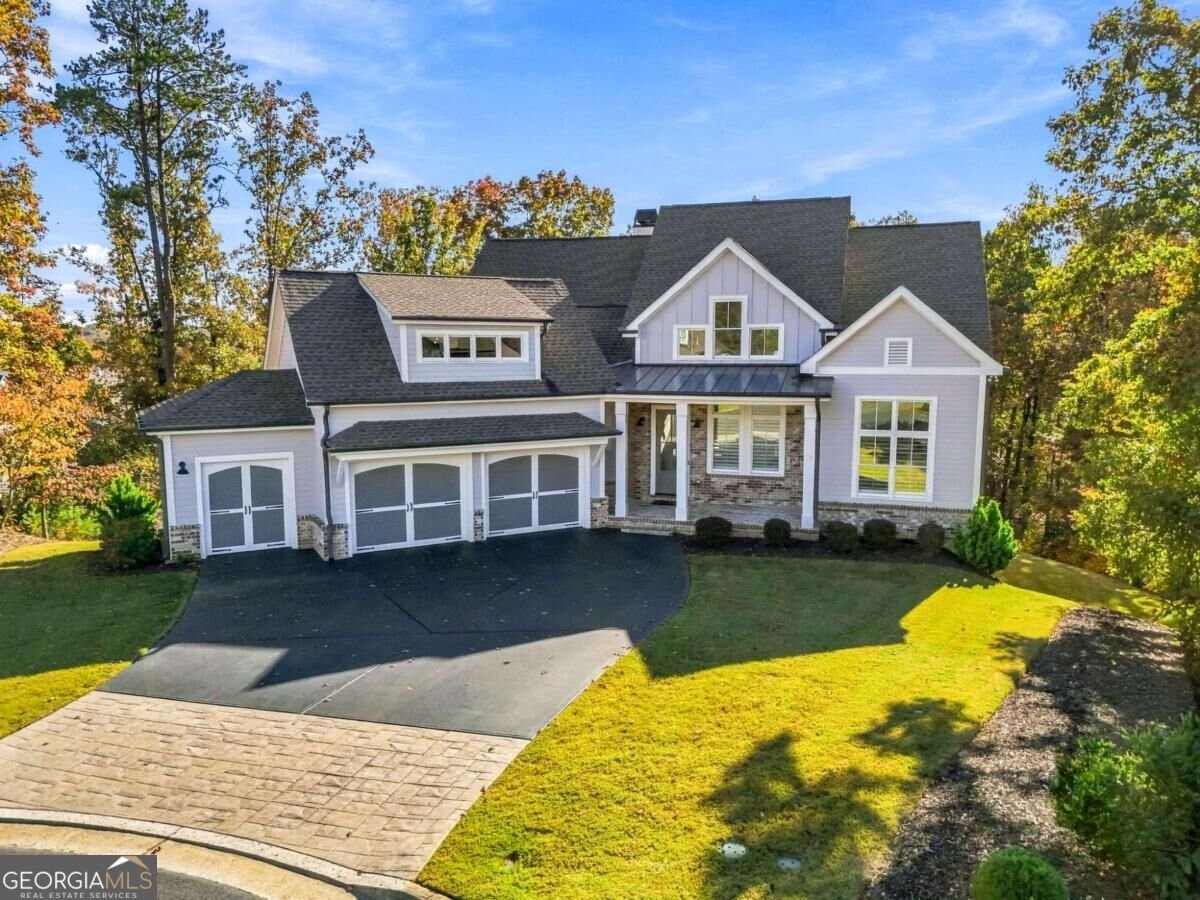
Better than new in Chestatee Lake & Golf Community! Welcome to this stunning custom reverse ranch, perfectly situated on a private cul-de-sac lot in one of North Georgia's most desirable golf and lake communities! Built in 2022, this meticulously maintained 5-bedroom, 4-bath home offers approximately 3,808 square feet of thoughtfully designed living space with exceptional custom upgrades throughout. Step inside to soaring ceilings, beautiful hardwood floors, abundant natural light, and an inviting open-concept floor plan perfect for everyday living and entertaining. The spacious family room features a cozy fireplace, custom built-in bookcases, and spectacular collapsible sliding glass doors that seamlessly connect indoor and outdoor living. The gorgeous kitchen boasts an oversized quartz island, stainless steel appliances, instant hot water tap, custom cabinetry, and generous workspace. Designer finishes, plantation shutters, and beautiful architectural details make this home truly special. The luxurious main-level primary suite offers a peaceful retreat with a beautifully appointed bath and generous closet space. The reverse ranch layout provides additional bedrooms and flexible living areas, while the finished terrace level offers wonderful space for guests, recreation, or entertaining. Outdoor living at its finest! The expansive rear deck features an electric retractable screening system, allowing you to enjoy the outdoors in comfort. A dedicated gas connection makes grilling easy, while the incredible sliding glass doors open the living area directly to the deck. The private cul-de-sac setting provides a peaceful backdrop for relaxing or entertaining, while the spacious backyard offers an ideal setting for a future swimming pool, creating the potential for your very own private outdoor oasis! The three-bay garage includes an electric car charger and a dedicated golf cart garage, perfect for enjoying the Chestatee lifestyle! Chestatee Lake & Golf Club is more than a neighborhood; it's a lifestyle! Nestled along the shores of Lake Lanier, this beautiful golf cart-friendly community features an 18-hole championship golf course designed by Denis Griffiths, clubhouse and dining, swimming pool, tennis and pickleball courts, walking trails, lakeside pavilion, marina, and wonderful gathering spaces. Residents enjoy an active social calendar with numerous clubs, organized activities, neighborhood events, and opportunities to connect with friends and neighbors. Hop in your golf cart and discover why residents love calling Chestatee home! Conveniently located near GA-400, excellent shopping, restaurants, schools, and North Georgia Premium Outlets. Enjoy nearby Lake Lanier for boating and watersports, hiking at Amicalola Falls, exploring historic Dahlonega, and visiting the beautiful wineries and vineyards of North Georgia, including Montaluce, Wolf Mountain, and Kaya Vineyards. The North Georgia Mountains offer endless opportunities for outdoor adventures just a short drive away. An extra special bonus! The listing agents live in Chestatee and would be delighted to provide a personal golf cart tour of the neighborhood and its amazing amenities! Come experience the beauty, exceptional upgrades, and vibrant community lifestyle that make 55 Night Fire Court such an extraordinary place to call home!
Welcome to 55 Night Fire Court in Chestatee, where this thoughtfully designed 5-bed, 4-bath home is ready for its next chapter. Inside, the layout is designed for modern daily living with generous gathering spaces and private retreats. The kitchen was planned for both everyday meals and special occasions, with plenty of room to cook, serve, and connect. A central family room and dining area provide a welcoming place to unwind, gather, and enjoy time together. Step outside to approximately 0.6 acres, creating a comfortable setting for outdoor living and weekend gatherings. With parking available for multiple vehicles, the home provides flexible options for families and visitors. Chestatee offers a well established community setting in Dawsonville with convenient access to local shopping, dining, and major routes. Recently listed and already on many buyers radar, this home is a fresh opportunity. At $1,075,000, this home is well positioned for buyers seeking value in Dawsonville.
▾ Show more
55 Night Fire Court - Map & Directions
view in Google Maps
Facts & features
School District Information
High School
Middle School
Elementary School
Additional Information about
Chestatee
Association
Yes
Association Fee
$1,975
Initiation Fee
$2,400
Association Fee Includes
Maintenance Grounds
Sewer
Swimming
Community Features
Clubhouse
Golf
Lake
Marina
Playground
Pool
Sidewalks
Street Lights
Tennis Court(s)
Neighborhood Tennis
Yes
Neighborhood Golf
Yes
Neighborhood Pool
Yes
Additional Information about
55 Night Fire Court
County
Neighborhood
Year Built
2022
Appliances
Dishwasher
Disposal
Microwave
Refrigerator
Architectural Style
Craftsman
Ranch
Basement
Bath Finished
Daylight
Exterior Entry
Finished
Full
Construction Materials
Brick
Concrete
Cooling
Ceiling Fan(s)
Central Air
Zoned
Dining Room Features
Seats 12+
Fireplace Features
Factory Built
Family Room
Gas Log
Masonry
Flooring
Carpet
Hardwood
Tile
Heating
Central
Forced Air
Natural Gas
Home Warranty
No
Interior Features
Bookcases
Double Vanity
Master On Main Level
Vaulted Ceiling(s)
Walk-In Closet(s)
Kitchen Features
Breakfast Area
Breakfast Bar
Breakfast Room
Kitchen Island
Walk-in Pantry
Laundry Features
In Mud Room
Levels
Two
Patio and Porch Features
Deck
Patio
Selling Status
Resale
Roof
Composition
Rooms
Bonus Room
Foyer
Laundry
Other
Security Features
Carbon Monoxide Detector(s)
Smoke Detector(s)
Sewer Type
Public Sewer
Total Fire Places
1
Utilities
Cable Available
Electricity Available
High Speed Internet
Natural Gas Available
Phone Available
Sewer Available
Underground Utilities
Water Available
Water Source
Public
Window Features
Double Pane Windows
Finished Basement
Yes
Master on the Main
Yes
Land Information
Lot Size
.5 to 1 Acre
Lot Features
Cul-De-Sac
Private
Lot Size Estimated
0.6
Water Front Features
No Dock Or Boathouse
Garages and Parking Information
Parking Total
3
Parking Features
Garage
Garage Door Opener
Kitchen Level
Tax Information
Taxes
$3,743
Tax Year
2025
Tax ID Number
118-000-008-145
▾ Show more
listed by real estate agent heather tierney and keller williams community partners