Back

56 Blue Heron Bluff

Dawsonville, GA 30534

Abigail Segovia
call for more info
770-912-1212
Ask a Question
Send to a Friend
Schedule a Showing
Request More Info
More Homes In
Chestatee
55 Night Fire Court, Dawsonville
311 Waterfront Park Lane, Dawsonville
86 Cove Circle, Dawsonville
Smart Mortgage Options
Dalton Carter
Lender
Lic. 1566538
Office:
Direct: 678-425-4140
AP Mortgage
340 Jesse Jewell Parkway
Suite 500A
Gainesville, GA 30501
Apply for a Loan
For Sale
MLS Number 10884032
4 Bedrooms
4 Bathrooms
1 Half Baths
6,087 Square Feet *estimated
Summary of 56 Blue Heron Bluff
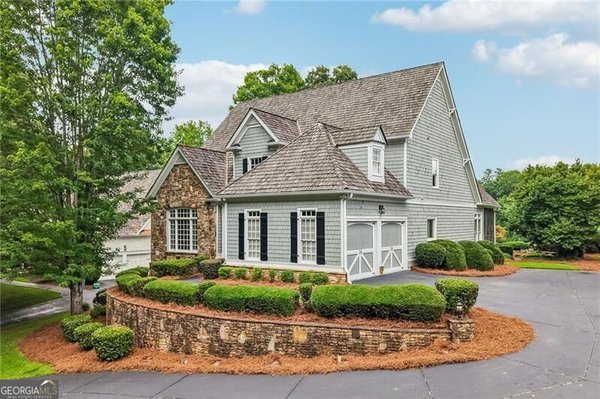
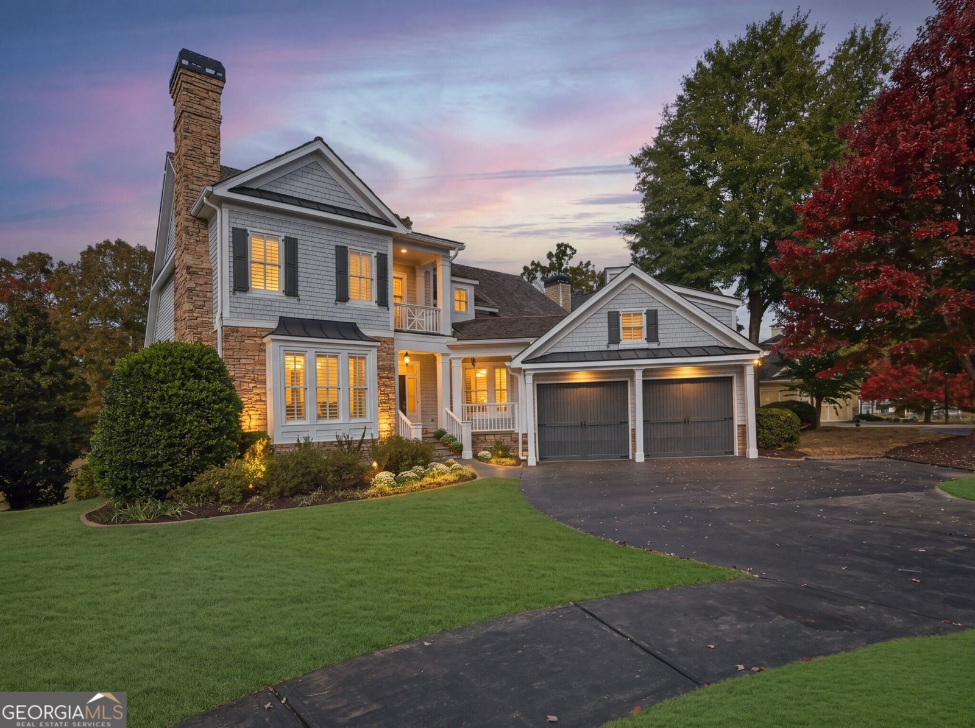
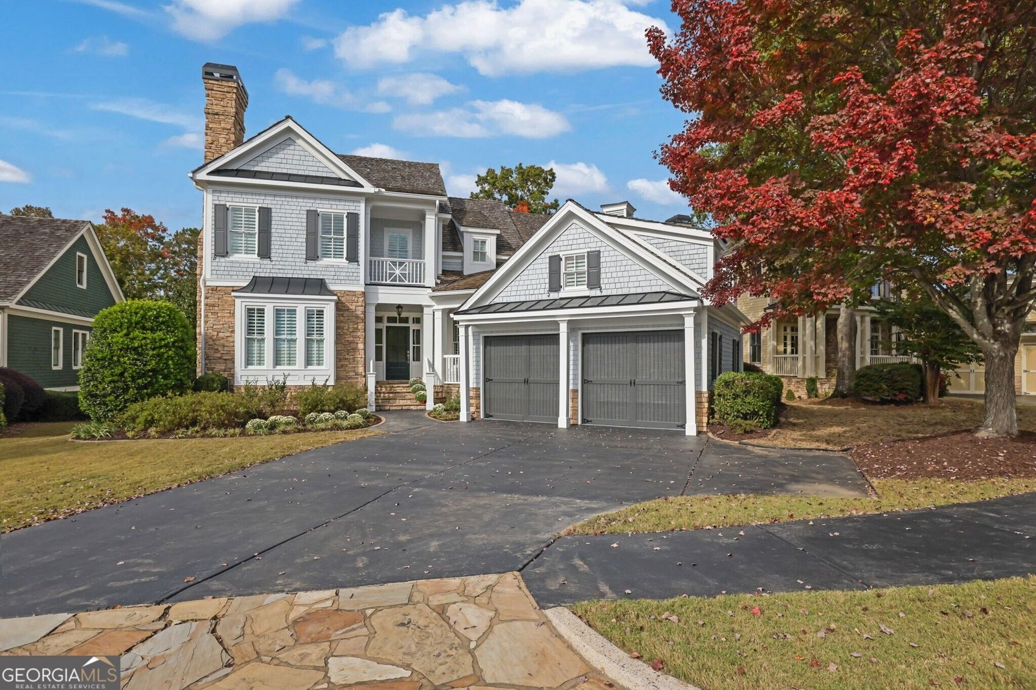
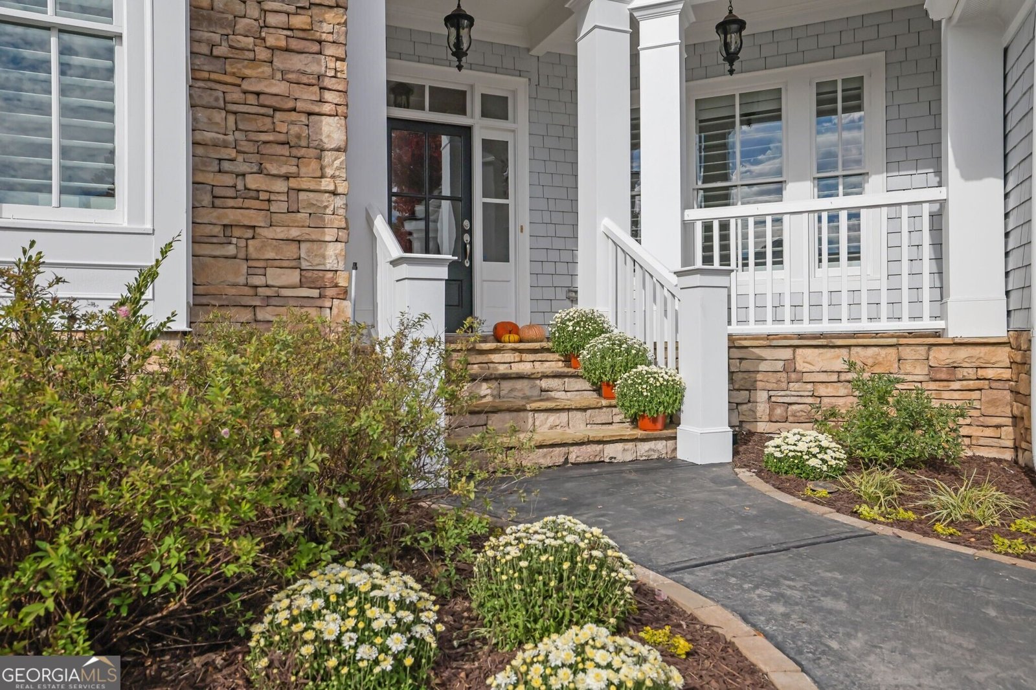
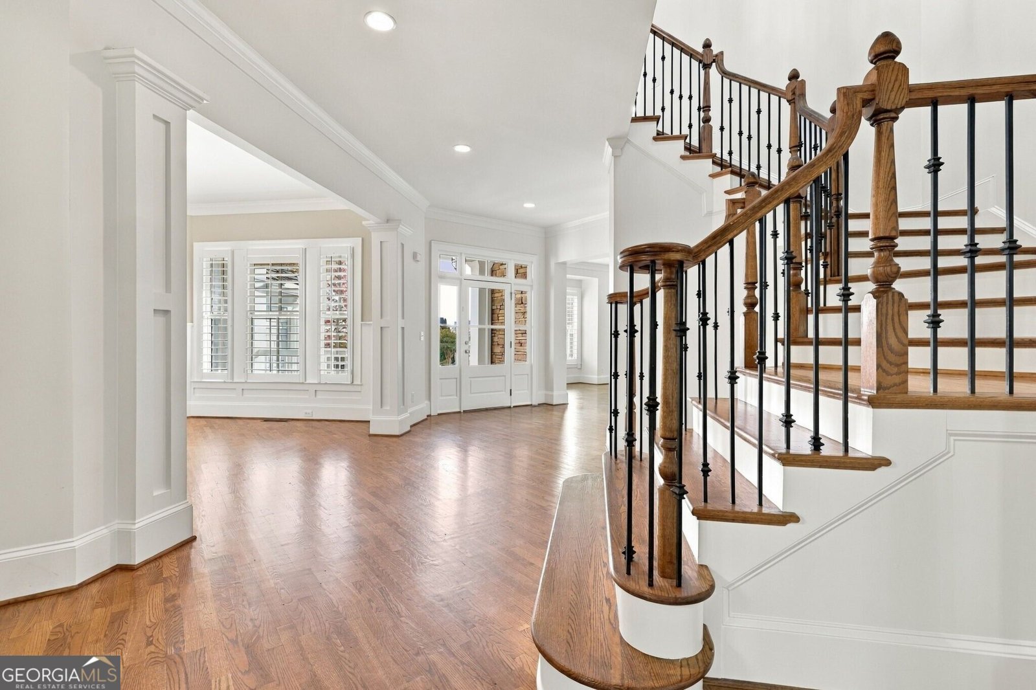
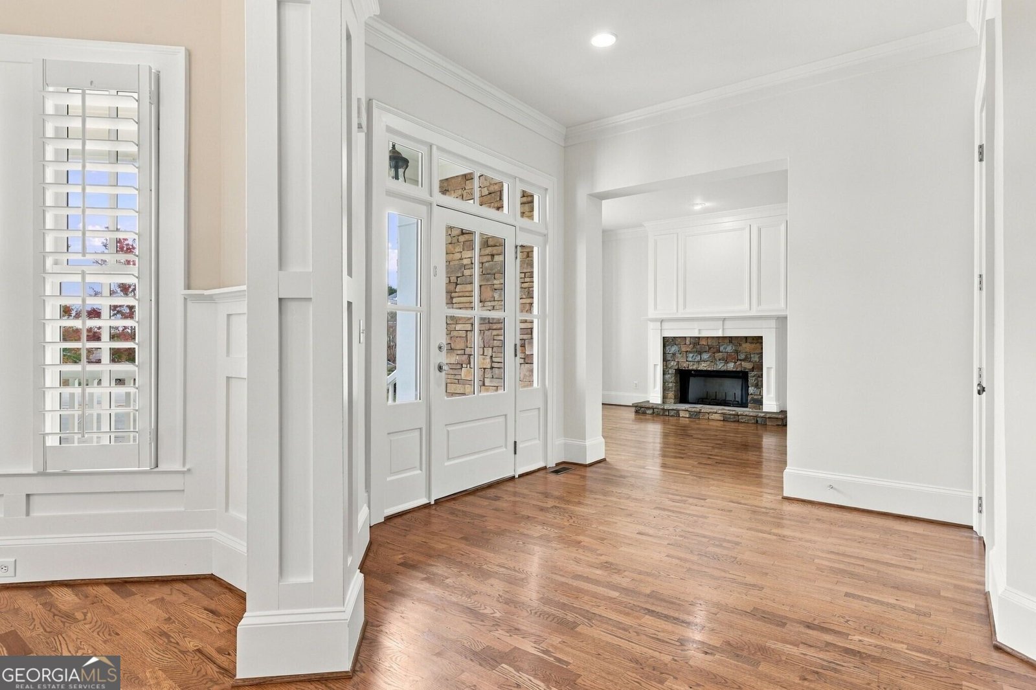
Exceptional Golf Course Living in Chestatee! Discover this beautifully updated home situated on a premium homesite overlooking the 9th hole of Chestatee Golf Club. Offering approximately 6,087 square feet of living space, 4 bedrooms, and 4.1 baths, this spacious residence combines timeless architectural details with exceptional indoor and outdoor living. Highlights include hardwood flooring, coffered ceilings, custom built-ins, a main-level primary suite, and multiple fireplaces. The expansive finished terrace level offers wonderful entertaining space, including a recreation room, media room, billiards area, fitness room, and kitchenette. Recent improvements include fresh interior and exterior paint, a new asphalt driveway, refreshed landscaping, and an updated deck. Enjoy beautiful golf course views from the inviting outdoor living spaces, complete with a fireplace. A rare opportunity to enjoy golf course living in the sought-after Chestatee community near Lake Lanier! Additional info: Chestatee Country Club, Property sits on the 9th hole. Chestatee features an 18-hole, par-71 championship course designed by Denis Griffiths Amenities: Swimming pool and swim/tennis clubhouse Seven lighted tennis courts Walking and biking trails Lake pavilion and gathering areas A marina with boat slips Homes overlooking the golf course, lake, or wooded surroundings
Welcome home to this spacious 4-bed, 4-bath residence nestled in Chestatee in Dawsonville, GA. Inside, the home offers 6,087 square feet of finished living space, giving plenty of room for everyday living and easy entertaining. The kitchen functions as the heart of the home with ample counter space, storage, and a natural connection to the main living areas. The main living areas are filled with natural light and provide an easy flow for hosting friends or enjoying quiet evenings at home. Outside, the property offers approximately 0.22 acres, giving ample room to relax, play, or plan future outdoor projects. With parking available, the home provides flexible options for families and visitors. Set within Chestatee in Dawsonville, this home is close to schools, shopping, dining, and area attractions. Currently offered at $1,075,000, this home delivers a strong combination of space, condition, and location.
▾ Show more
56 Blue Heron Bluff - Map & Directions
view in Google Maps
Facts & features
School District Information
High School
Middle School
Elementary School
Additional Information about
Chestatee
Association
No
Association Fee
$1,976
Association Fee Includes
Other
Community Features
Sidewalks
Street Lights
Additional Information about
56 Blue Heron Bluff
County
Neighborhood
Year Built
2004
Architectural Style
Traditional
Basement
Bath Finished
Concrete
Exterior Entry
Full
Interior Entry
Construction Materials
Stone
Vinyl Siding
Cooling
Ceiling Fan(s)
Central Air
Electric
Dining Room Features
Separate Room
Fireplace Features
Basement
Factory Built
Family Room
Gas Starter
Outside
Flooring
Hardwood
Tile
Heating
Central
Home Warranty
No
Interior Features
Bookcases
Double Vanity
Master On Main Level
Separate Shower
Soaking Tub
Tile Bath
Two Story Foyer
Walk-In Closet(s)
Kitchen Features
Breakfast Area
Kitchen Island
Pantry
Solid Surface Counters
Levels
Three Or More
Patio and Porch Features
Patio
Screened
Selling Status
Resale
Roof
Composition
Rooms
Bonus Room
Exercise Room
Family Room
Foyer
Office
Security Features
Smoke Detector(s)
Sewer Type
Public Sewer
Total Finished Area
6,087
Total Fire Places
3
Utilities
Cable Available
Electricity Available
High Speed Internet
Phone Available
Sewer Available
Underground Utilities
Water Available
Water Source
Public
On Golf Course
Yes
Finished Basement
Yes
Master on the Main
Yes
Land Information
Lot Size
Less than .5 Acres
Lot Features
Private
Lot Size Estimated
0.22
Fencing
Back Yard
Garages and Parking Information
Parking Features
Attached
Garage
Off Street
Tax Information
Taxes
$6,873
Tax Year
2025
Tax ID Number
L04 103
▾ Show more
listed by real estate agent dena furlow and bolst