Back

927 Wildcat Drive

Big Canoe, GA 30143

Abigail Segovia
call for more info
770-912-1212
Ask a Question
Send to a Friend
Schedule a Showing
Request More Info
More Homes In
Big Canoe
19 Summit Drive, Big Canoe
77 Raccoon Run Lane, Big Canoe
510 Sanderlin Mountain Drive, Big Canoe
Smart Mortgage Options
Dalton Carter
Lender
Lic. 1566538
Office:
Direct: 678-425-4140
AP Mortgage
340 Jesse Jewell Parkway
Suite 500A
Gainesville, GA 30501
Apply for a Loan
For Sale
MLS Number 10816727
3 Bedrooms
3 Bathrooms
1 Half Baths
4,078 Square Feet *estimated
Summary of 927 Wildcat Drive
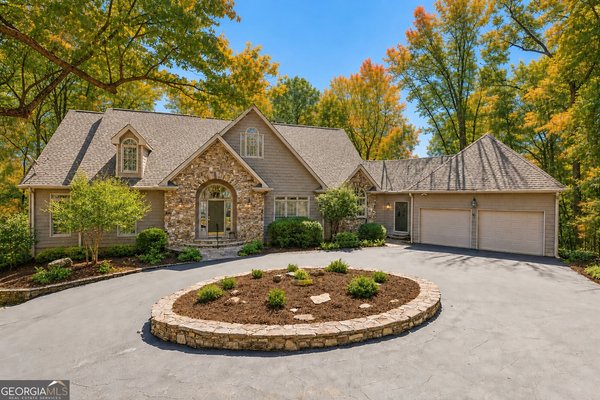
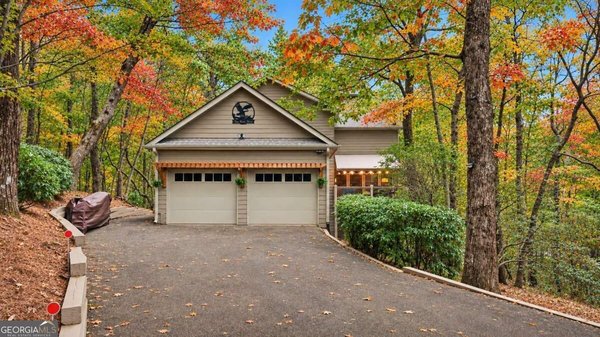
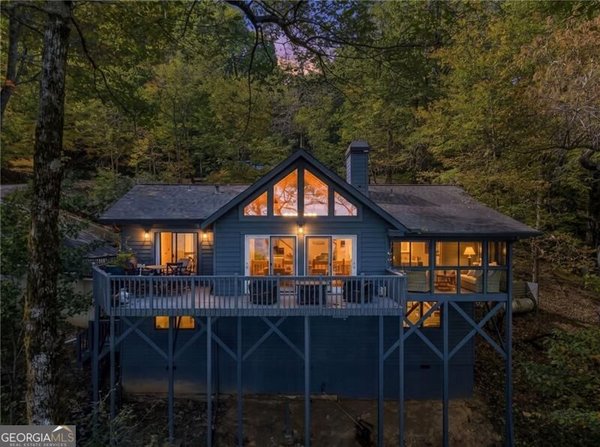
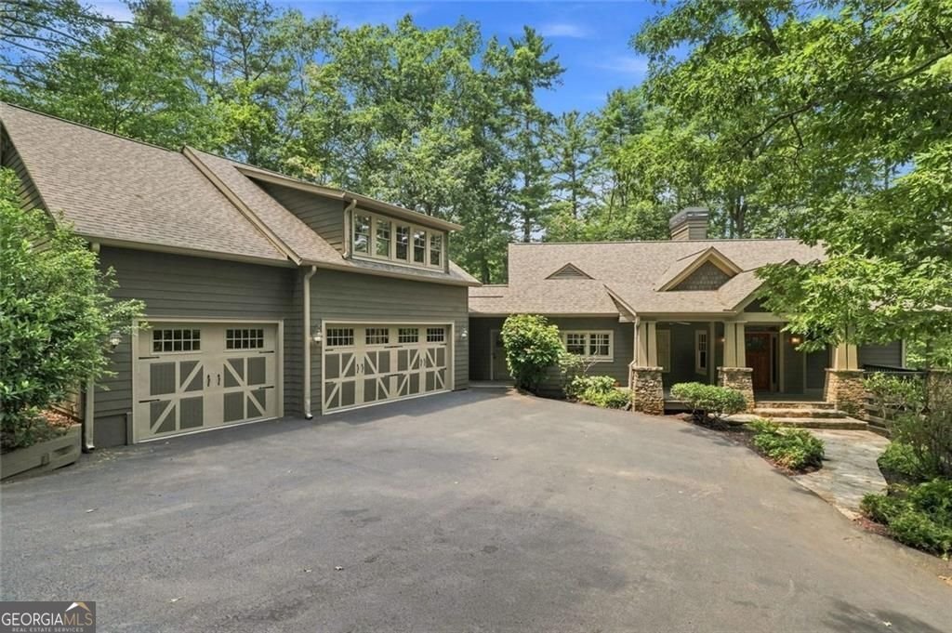
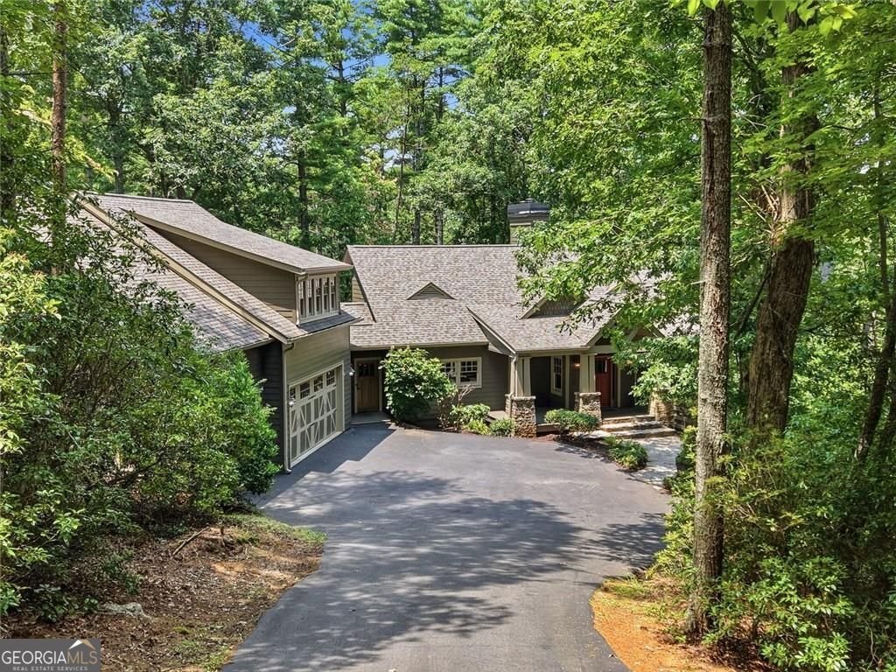
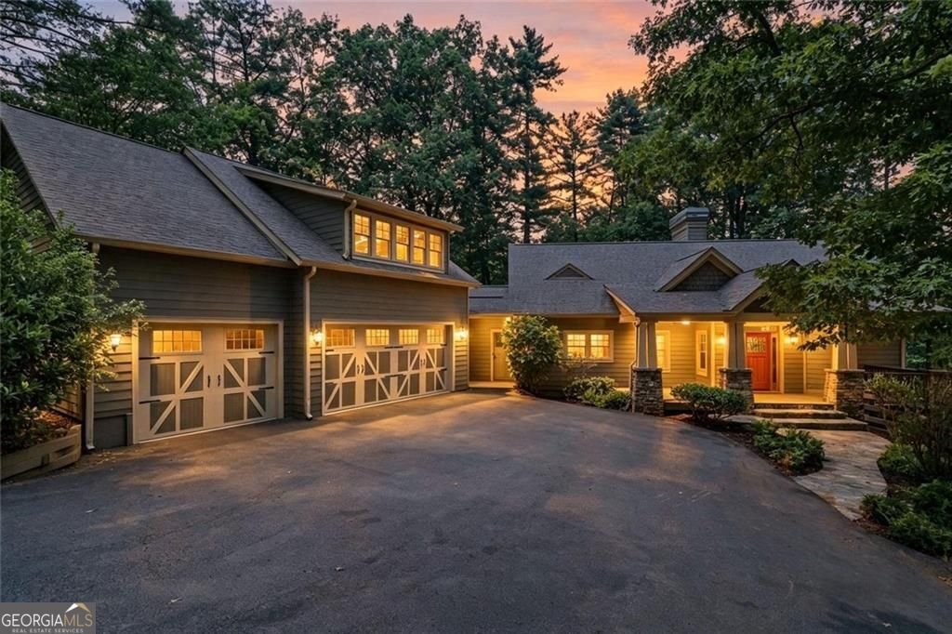
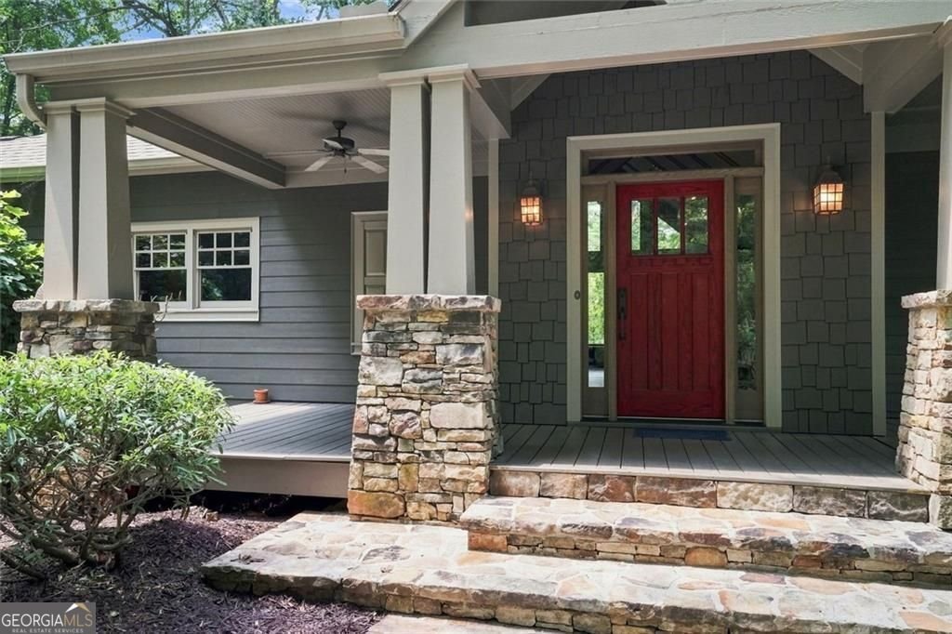
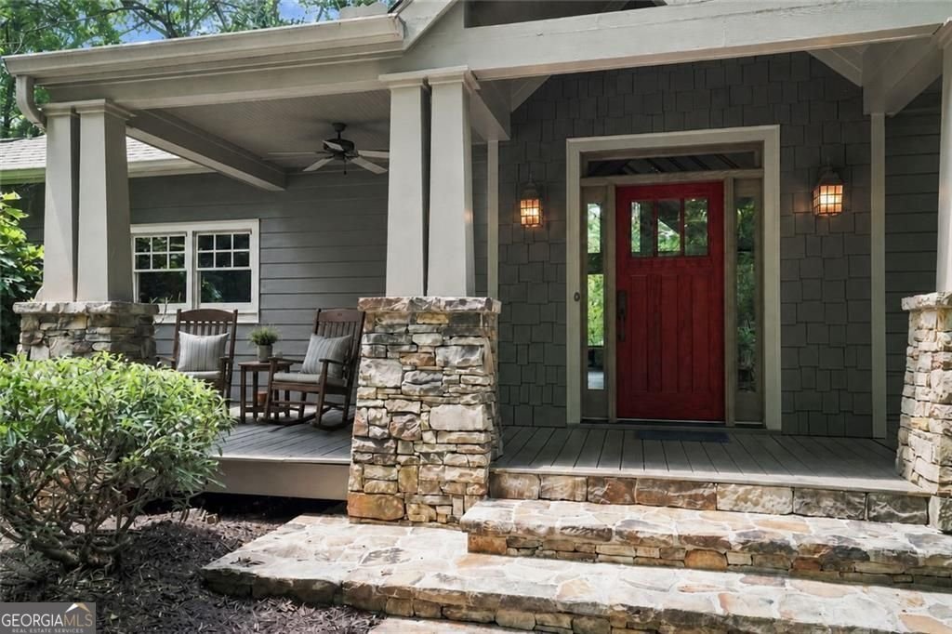
New Price. Great Bones. Major Mechanical Upgrades. A Fresh Opportunity. This custom-built home was created by Dan DeJiacomo Custom Homes & offers quality craftsmanship, an open concept floorplan, and wooded privacy in the gated community of Big Canoe. Positioned on a peaceful & private wooded lot, the deep front porch is perfect for morning coffee or evening cocktails. Big Canoe's High Gap Park trail system is next door and offers access to 6 options. So, pull on your boots, put Fido on his leash, and leave the car keys behind! Finished capital improvements: a new roof (2022), two HVAC systems (2026), two water heaters (2025), a new Bosch dishwasher (2026), and exterior paint (2025). So, relax and enjoy adding your vision to this unique home. The trifecta is the detached oversized 3-car garage, a beautifully finished bonus room with a full bath above the garage, and a rare residential elevator! Main level: The large foyer accents the soaring ceilings, and the residential elevator is nearby. Hardwood floors flow throughout the main living areas & master bedroom. The open-concept layout includes a spacious living room with a stone fireplace, an inviting sunken sitting alcove, a large dining area, and an expansive kitchen featuring premium appliances, abundant cabinetry, ample stone countertops, and two pantries. The private primary suite offers its own deck, walk-in closet, and a large bath with a separate shower and whirlpool tub. A functional landing room just off the kitchen provides additional storage and organization alongside a convenient half bath. Terrace level: This level offers exceptional flexibility for family and guests with a large den & second fireplace. A full bath divides the two bedrooms, and the large laundry room is located nearby. This level also includes a laundry room, multiple dedicated storage areas, and a spacious screened porch with slate tile flooring, ceiling fans, and an under-deck system that extends your outdoor living opportunities. The oversized 3-car garage is approximately 1,072 sq ft and the attached breezeway offers protected access to the home. Above, the large bonus room with a full bath has a separate entrance, abundant natural light, storage, and its own HVAC and water heater. This rare space is perfect for work, fitness, hobbies, music, or some billiards. However you choose to use it, the main residence won't be disturbed! Big Canoe spans across 8,000+ acres and residents enjoy world-class amenities, and secure gate access. Residents can enjoy the social clubs, golf, tennis, multiple pools, pickleball, hiking trails, parks, dedicated green space, a fitness center, lakes, boating, bocce, dog parks, a clubhouse, and multiple dining options. Another benefit is individual amenity memberships so you can participate as you like. Buyer is responsible for verifying all dimensions and information deemed important. Photos are virtually staged.
Welcome to 927 Wildcat Drive in Big Canoe, where this thoughtfully designed 3-bed, 3-bath home is ready for its next chapter. With 4,078 square feet of finished living space, this floor plan offers generous gathering spaces as well as comfortable private retreats. The kitchen functions as the heart of the home with ample counter space, storage, and a natural connection to the main living areas. Open concept living and dining spaces create a comfortable setting for gatherings of all kinds. Step outside to approximately 1.2 acres, creating a comfortable setting for outdoor living and weekend gatherings. With parking available for multiple vehicles, the home provides flexible options for families and visitors. Big Canoe offers a well established community setting in Big Canoe with convenient access to local shopping, dining, and major routes. After roughly 95 days on the market, this home remains a strong option in the area. At $849,000, this home is well positioned for buyers seeking value in Big Canoe.
▾ Show more
927 Wildcat Drive - Map & Directions
view in Google Maps
Facts & features
School District Information
High School
Middle School
Elementary School
Additional Information about
Big Canoe
Association
Yes
Association Fee
$4,980
Initiation Fee
$5,625
Association Fee Includes
Maintenance Grounds
Trash
Community Features
Clubhouse
Fitness Center
Gated
Golf
Lake
Marina
Park
Pickleball Court(s)
Pool
Racquetball
Tennis Court(s)
Neighborhood Tennis
Yes
Neighborhood Golf
Yes
Neighborhood Pool
Yes
Gated Community
Yes
Additional Information about
927 Wildcat Drive
County
Neighborhood
Year Built
2005
Appliances
Dishwasher
Electric Water Heater
Microwave
Oven/Range (Combo)
Stainless Steel Appliance(s)
Refrigerator
Trash Compactor
Architectural Style
Craftsman
Basement
Bath Finished
Exterior Entry
Finished
Interior Entry
Construction Materials
Concrete
Cooling
Central Air
Flooring
Hardwood
Stone
Heating
Electric
Home Warranty
No
Interior Features
Bookcases
Double Vanity
Vaulted Ceiling(s)
Walk-In Closet(s)
Laundry Features
In Basement
Levels
Two
Financing Available
Cash
Conventional
VA Loan
1031 Exchange
Selling Status
Resale
Roof
Composition
Rooms
Laundry
Family Room
Security Features
Smoke Detector(s)
Sewer Type
Septic Tank
Total Finished Area
4,078
Total Fire Places
2
Utilities
Cable Available
Electricity Available
Propane
Underground Utilities
Water Available
Water Source
Private
Finished Basement
Yes
Land Information
Lot Size
1 to 2 Acres
Lot Features
Private
Lot Size Estimated
1.2
Garages and Parking Information
Parking Total
6
Parking Features
Garage
Kitchen Level
Garage Door Opener
Tax Information
Taxes
$1,191
Tax Year
2025
Tax ID Number
023 155
▾ Show more
listed by real estate agent kimberly hackler and hester group, realtors