Back

273 Indian Pipe Drive

Big Canoe, GA 30143

Abigail Segovia
call for more info
770-912-1212
Ask a Question
Send to a Friend
Schedule a Showing
Request More Info
More Homes In
Big Canoe
21 Yearling Lane, Big Canoe
40 Laurel Ridge Trail, Big Canoe
927 Wildcat Drive, Big Canoe
Smart Mortgage Options
Dalton Carter
Lender
Lic. 1566538
Office:
Direct: 678-425-4140
AP Mortgage
340 Jesse Jewell Parkway
Suite 500A
Gainesville, GA 30501
Apply for a Loan
For Sale
MLS Number 10818707
3 Bedrooms
2 Bathrooms
1 Half Baths
2,128 Square Feet *estimated
Summary of 273 Indian Pipe Drive
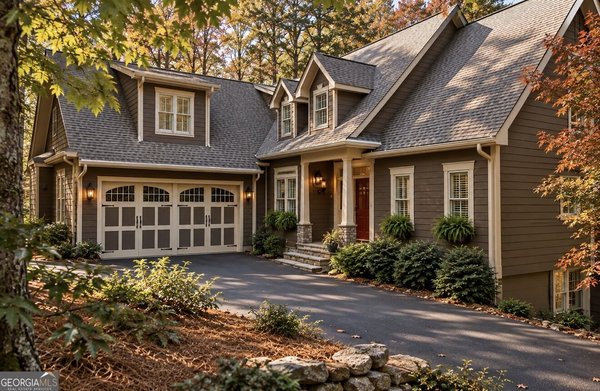
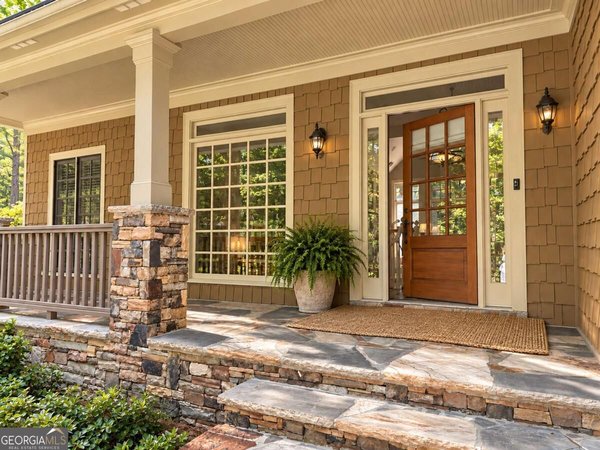
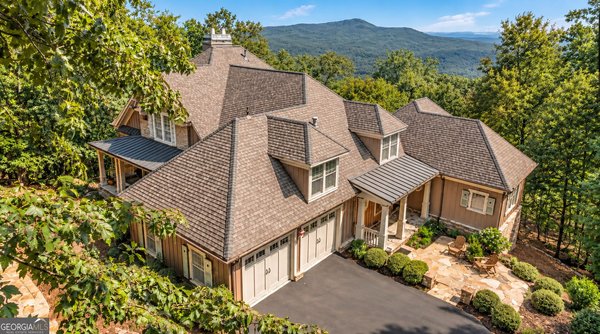
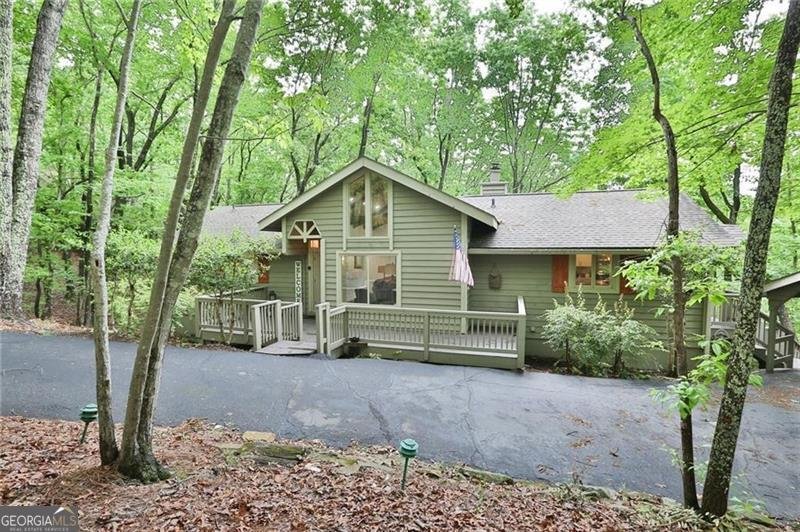
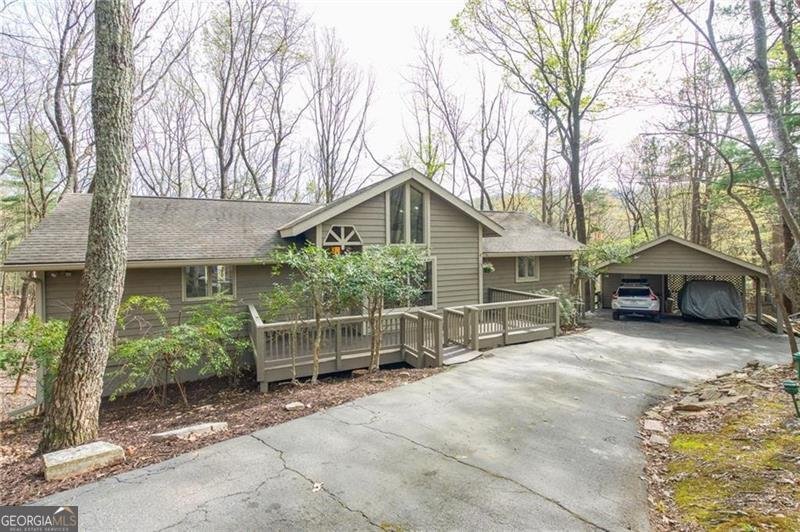
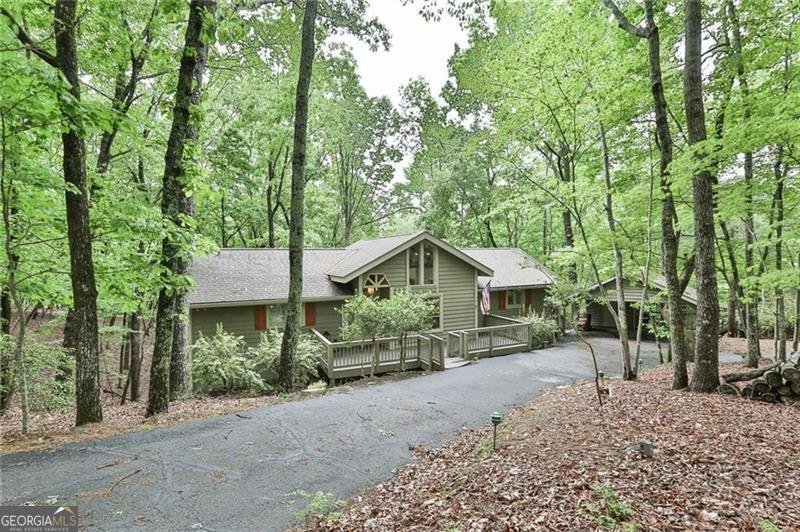
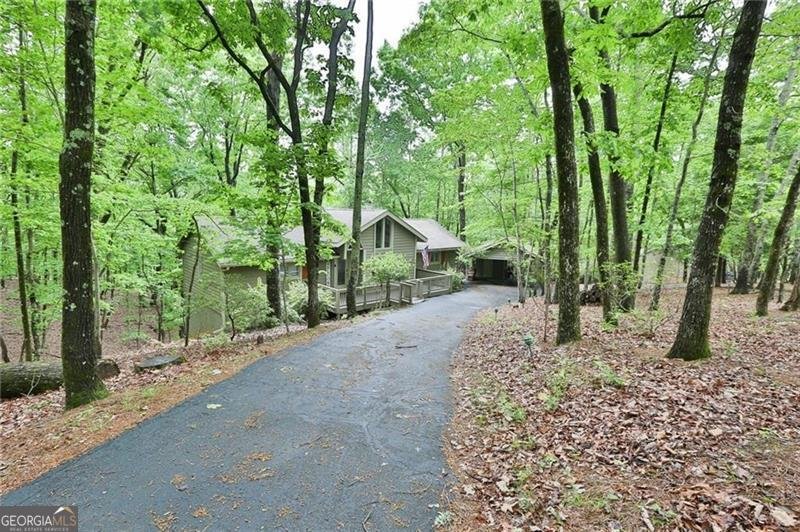
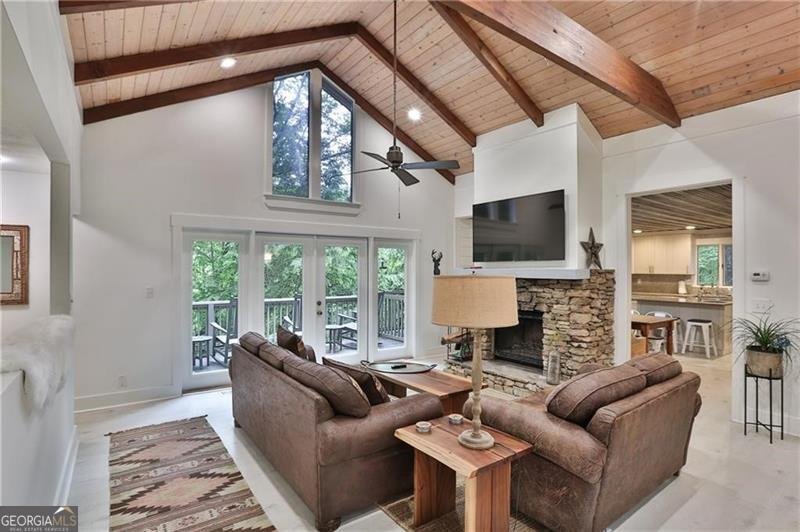
This very special and cozy 3 BR / 2 1/2 BATH craftsman design home was totally renovated in 2020 with T&G wood cathedral ceilings and exposed wood beams in the great room with stacked stone fireplace, and luxury plank flooring throughout the home. The kitchen was completely gutted and built new in 2020 with all new custom-built cabinets, granite countertops, backsplash and new stainless-steel appliances. Distressed metal ceiling added in kitchen and dining area, plus 2 barn doors added and new lighting throughout. Master BR Suite is located on the main level with a tasteful barn door and customized full bathroom which includes a large walk-in shower. All 3 bathrooms were also completely renovated with new tile, plumbing fixtures and vanities, and the wood decks were also replaced and expanded in 2020. Hvac System including the duct work was replaced in 2022. There is a large workshop that is partially framed in which could serve as a 4th Bedroom/Office or Home Gym with exterior access on the terrace level. A covered porch with metal roof plus an open deck is located on the main level, and a second covered porch on the lower level for good measure. A circular driveway with attached Carport/2 with a utility/storage room is conveniently located just off the side entry door to the kitchen. You have the option to walk straight out your back door to access Big Canoe's #1 Amenity, the Nature Valley Walking Trail to see the Lower Falls, or simply head down the street to access the Trailhead. The Marina and Lake Petit are located just 3 minutes away, and the North Gate is only 5 minutes away for quick, easy and convenient access in and out of the community. A real find that delivers charm, lots of natural light with just a touch of rustic elegance. Come see for yourself!
Welcome home to this spacious 3-bed, 2-bath residence nestled in Big Canoe in Big Canoe, GA. With 2,128 square feet of finished living space, this floor plan offers generous gathering spaces as well as comfortable private retreats. A bright, open kitchen offers generous workspace, storage, and a direct view into the main gathering spaces. Open concept living and dining spaces create a comfortable setting for gatherings of all kinds. The outdoor space includes approximately 0.072 acres, ideal for gardening, outdoor activities, or simply enjoying the seasons. With parking available for multiple vehicles, the home provides flexible options for families and visitors. Residents of Big Canoe enjoy a blend of neighborhood charm and easy access to everyday conveniences. This home has been available for approximately 7 days and continues to attract interest. At $559,000, this home is well positioned for buyers seeking value in Big Canoe.
Show more
273 Indian Pipe Drive - Map & Directions
view in Google Maps
Facts & features
School District Information
High School
Middle School
Elementary School
Additional Information about
Big Canoe
Association
Yes
Association Fee
$4,980
Association Fee Includes
Other
Community Features
Fitness Center
Gated
Golf
Lake
Marina
Park
Pool
Tennis Court(s)
Neighborhood Tennis
Yes
Neighborhood Golf
Yes
Neighborhood Pool
Yes
Gated Community
Yes
Additional Information about
273 Indian Pipe Drive
County
Neighborhood
Year Built
1978
Architectural Style
Craftsman
Basement
Bath Finished
Daylight
Exterior Entry
Finished
Full
Interior Entry
Construction Materials
Wood Siding
Cooling
Ceiling Fan(s)
Central Air
Fireplace Features
Wood Burning Stove
Flooring
Other
Vinyl
Heating
Central
Forced Air
Home Warranty
No
Interior Features
Beamed Ceilings
High Ceilings
Master On Main Level
Vaulted Ceiling(s)
Walk-In Closet(s)
Kitchen Features
Pantry
Solid Surface Counters
Laundry Features
In Hall
Levels
Two
Patio and Porch Features
Deck
Selling Status
Resale
Roof
Composition
Rooms
Foyer
Laundry
Security Features
Gated Community
Smoke Detector(s)
Sewer Type
Septic Tank
Total Finished Area
2,128
Total Fire Places
1
Utilities
Cable Available
Electricity Available
High Speed Internet
Natural Gas Available
Phone Available
Underground Utilities
Water Available
Water Source
Private
Window Features
Double Pane Windows
Finished Basement
Yes
Master on the Main
Yes
Land Information
Lot Size
Less than .5 Acres
Lot Size Estimated
0.072
View
Mountain(s)
Water Front Features
No Dock Or Boathouse
Garages and Parking Information
Parking Total
2
Parking Features
Carport
Tax Information
Taxes
$3,311
Tax Year
2025
Tax ID Number
016C 084
Show more
listed by real estate agent charles vecchio and century 21 results