Back

25 Hearthstone Drive

Newnan, GA 30263

Abigail Segovia
call for more info
770-912-1212
Ask a Question
Send to a Friend
Schedule a Showing
Request More Info
Smart Mortgage Options
Dalton Carter
Lender
Lic. 1566538
Office:
Direct: 678-425-4140
AP Mortgage
340 Jesse Jewell Parkway
Suite 500A
Gainesville, GA 30501
Apply for a Loan
For Sale
MLS Number 10818896
5 Bedrooms
3 Bathrooms
0 Half Baths
1,980 Square Feet *estimated
Summary of 25 Hearthstone Drive
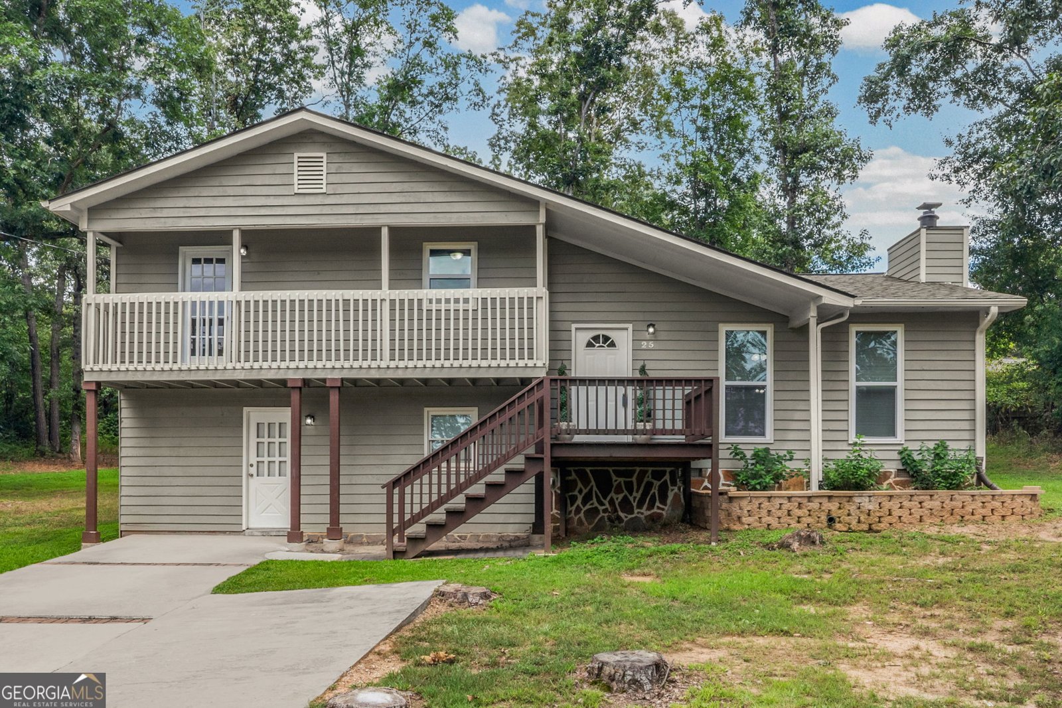
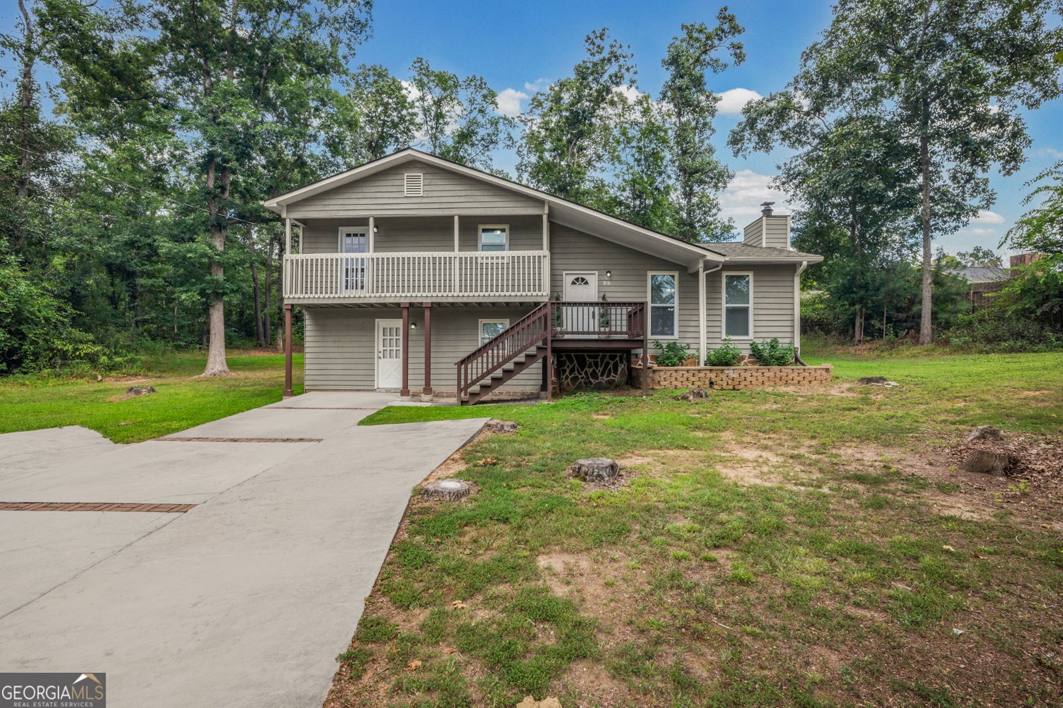
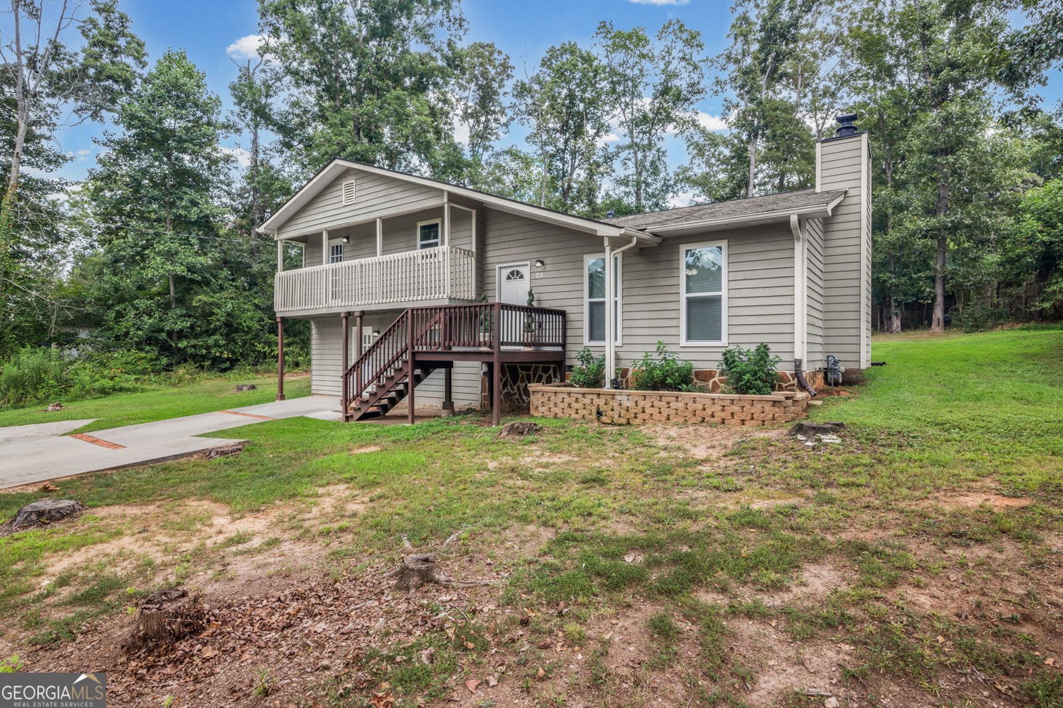
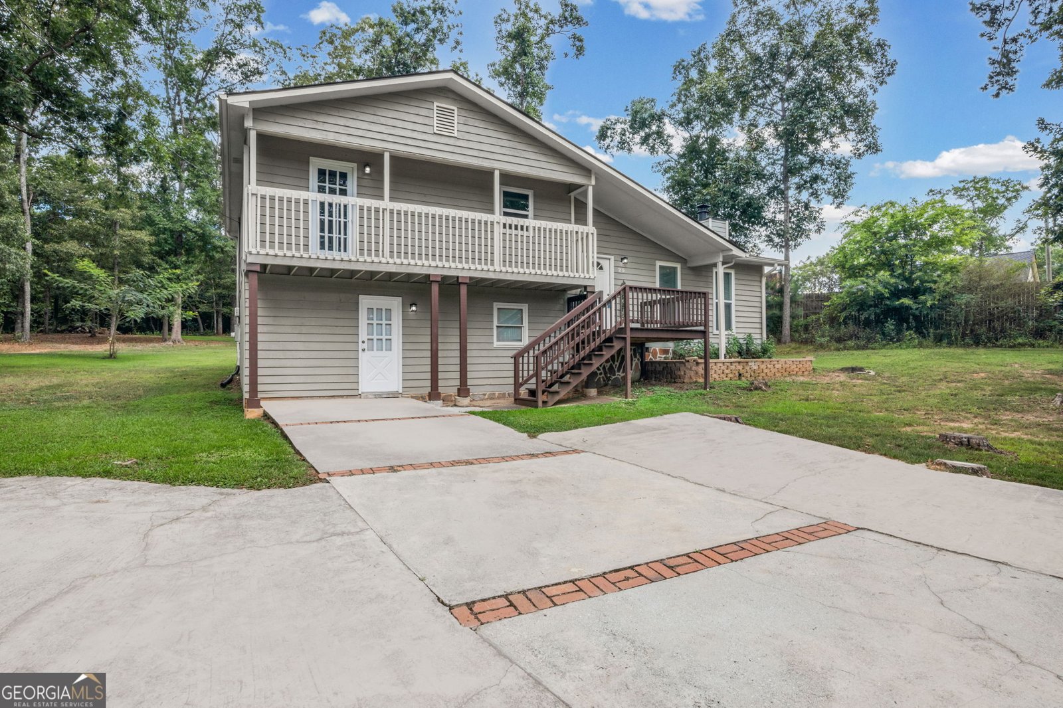
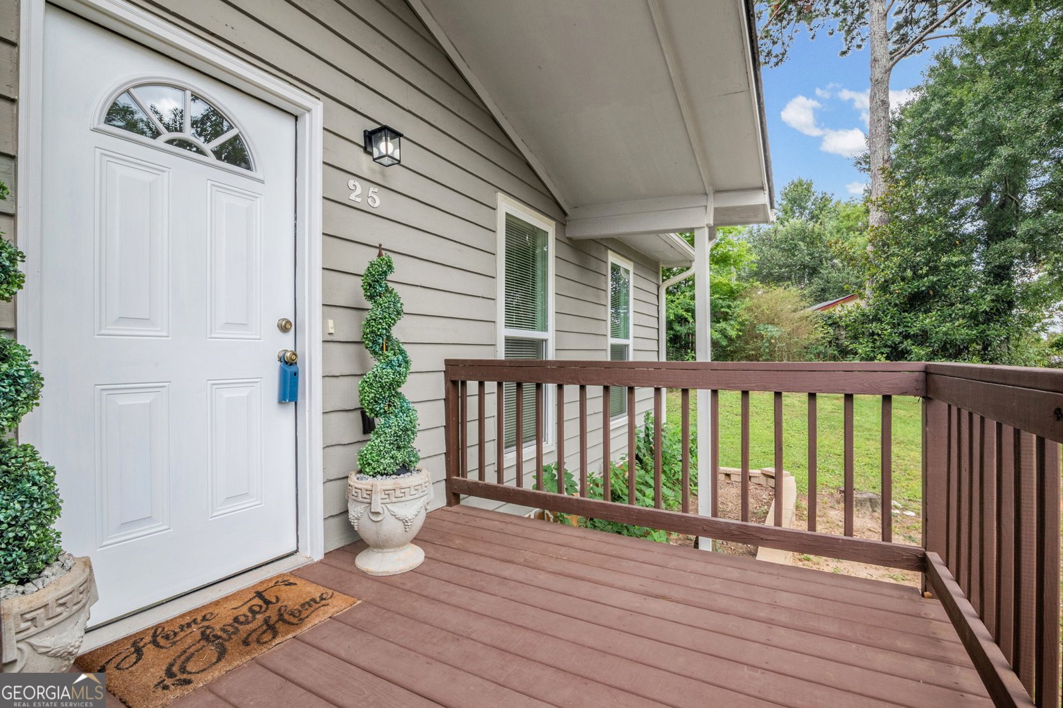
Wonderful 5-bedroom 3 full bathroom home, clean and ready to move into within close proximity to Newnan High School and the Historic Newnan Square with shopping, restaurants, community events and activities galore! This home offers great outdoor space with 1.12 acres of grassy areas and a forest of hard woods, with a firepit and an 8-foot x 9-foot ToughShed for storage, garden shed or art/yoga studio. Three-level home with the mid-level featuring a renovated kitchen with electric range and stove, dishwasher, granite counter tops and soft close cabinets and drawers. A kitchen nook dining area, and a living room with a wood burning masonry fireplace. The upper-level features 3 bedrooms and 2 full bathrooms. One bathroom with a single sink vanity and a shower over tub. The primary bedroom on the upper level features an ensuite bathroom with single sink vanity and a walk-in shower. The lower-level features 2 bedrooms and 1 full bathroom with a single sink vanity and a walk-in shower, and a utility room. Squeaky clean LVP flooring throughout, with carpet in the bedrooms and tile in the bathrooms. The home features a front deck and balcony, and back deck for relaxing in the peaceful quiet of the wooded and grassy grounds. This home offers privacy in a tranquil setting, yet is so close to all the fun and activities that the City of Newnan has to offer!
This 5-bed, 3-bath residence in Newnan offers the flexibility of a non HOA setting while still providing comfortable everyday living. With 1,980 square feet of finished living space, this floor plan offers generous gathering spaces as well as comfortable private retreats. The kitchen was planned for both everyday meals and special occasions, with plenty of room to cook, serve, and connect. The main living areas are filled with natural light and provide an easy flow for hosting friends or enjoying quiet evenings at home. Outside, the property offers approximately 1.12 acres, giving ample room to relax, play, or plan future outdoor projects. Practical parking available makes everyday living easier for households with multiple vehicles. The location provides quick access to Newnan amenities while offering the flexibility of living outside a subdivision with no required HOA. Recently listed and already on many buyers radar, this home is a fresh opportunity. With an asking price of $365,000, this property represents an appealing opportunity in the current market.

Show more
25 Hearthstone Drive - Map & Directions
view in Google Maps
Facts & features
School District Information
High School
Middle School
Elementary School
Additional Information about
None
Association
No
Additional Information about
25 Hearthstone Drive
County
Neighborhood
Year Built
1984
Appliances
Dishwasher
Gas Water Heater
Microwave
Oven/Range (Combo)
Architectural Style
Traditional
Foundation
Slab
Construction Materials
Wood Siding
Cooling
Central Air
Fireplace Features
Family Room
Living Room
Masonry
Flooring
Carpet
Laminate
Tile
Heating
Central
Home Warranty
No
Levels
Three Or More
Patio and Porch Features
Deck
Selling Status
Resale
Roof
Composition
Rooms
Family Room
Keeping Room
Other
Sewer Type
Septic Tank
Total Finished Area
1,980
Total Fire Places
1
Utilities
Cable Available
Electricity Available
High Speed Internet
Water Available
Water Source
Public
Window Features
Double Pane Windows
Land Information
Lot Size
1 to 2 Acres
Lot Features
Level
Lot Size Estimated
1.12
Garages and Parking Information
Parking Features
Off Street
Tax Information
Taxes
$2,748
Tax Year
25
Tax ID Number
049A 048
Show more
listed by real estate agent coggin zachary allen & william dennis co and lindsey's inc., realtors