Back

540 Country Club Road

Newnan, GA 30263

Abigail Segovia
call for more info
770-912-1212
Ask a Question
Send to a Friend
Schedule a Showing
Request More Info
Smart Mortgage Options
Dalton Carter
Lender
Lic. 1566538
Office:
Direct: 678-425-4140
AP Mortgage
340 Jesse Jewell Parkway
Suite 500A
Gainesville, GA 30501
Apply for a Loan
For Sale
MLS Number 10819248
3 Bedrooms
2 Bathrooms
0 Half Baths
1,738 Square Feet *estimated
Summary of 540 Country Club Road
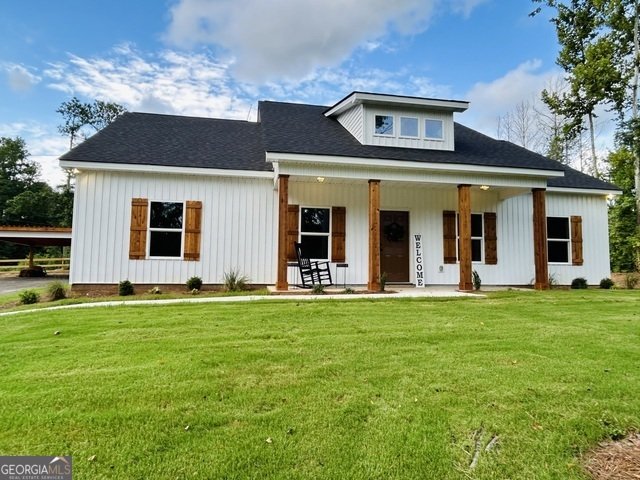
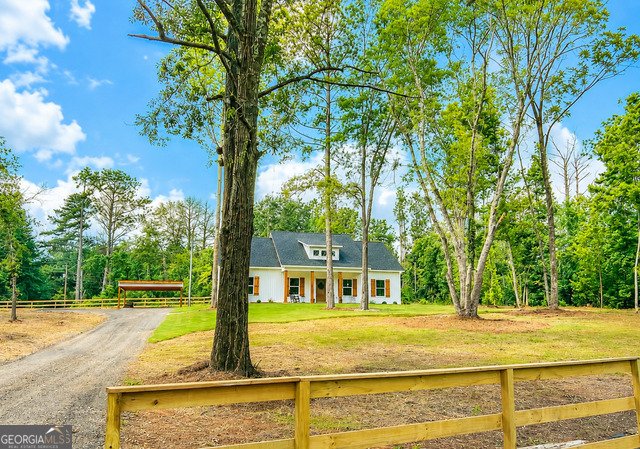
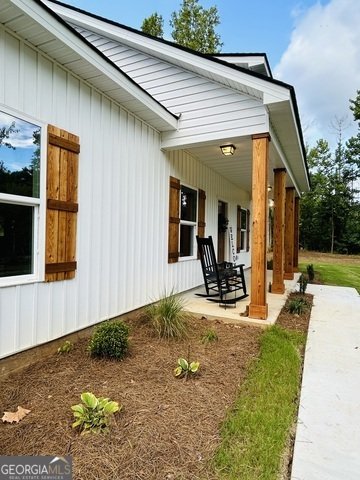
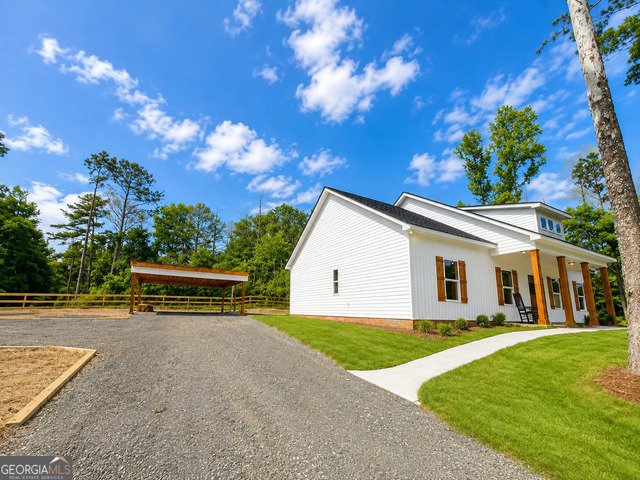
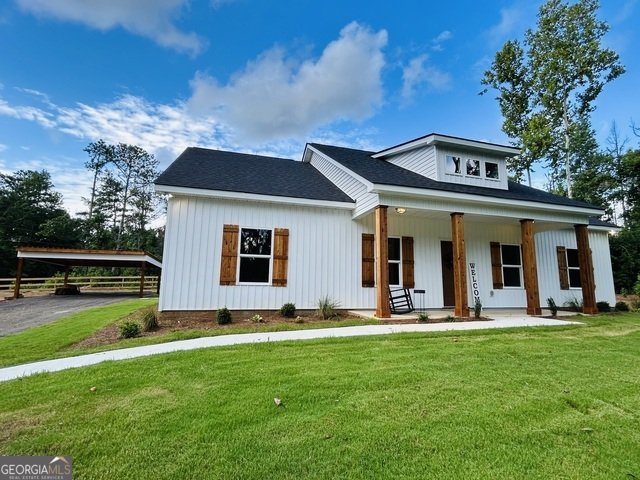
Country Living Meets Modern Comfort in Newnan, GA Experience the best of peaceful country living with the convenience and style of a brand-new home in beautiful Newnan, Georgia-Coweta County's City of Homes. Situated on nearly an acre, this move-in ready new construction offers the space, privacy, and quality you've been looking for-all with no HOA. Perched on a scenic hill and surrounded by nature, this property features a large yard enclosed by a charming farmhouse-style three-board wood fence, creating the perfect setting for relaxing evenings, family gatherings, or entertaining guests. With plenty of room to add a pool, garden, workshop, or outdoor living area, the possibilities are endless. Inside, you'll find an inviting open-concept layout with oversized rooms and thoughtful upgrades throughout. The chef-inspired kitchen is the heart of the home, featuring granite countertops, a large center island, soft-close cabinetry, a convenient pot filler, and stainless steel appliances backed by 2-year warranties. The spacious family room offers a stunning 72-inch ceiling fan and a remote-controlled electric fireplace with customizable flame colors to create the perfect atmosphere year-round. Retreat to the beautiful master bedroom and bathroom, thoughtfully designed for comfort and relaxation. The spacious suite features a walk-in closet, dual granite vanity, a soaking tub, and an oversized tiled walk-in shower. The generously sized laundry room doubles as a pantry and provides exceptional storage space, while the secondary bedrooms are oversized for added comfort. Additional features include luxury vinyl plank flooring throughout the main living areas, plush carpet in the bedrooms, covered front and back porches, a detached two-car carport, and countless builder upgrades. Finding a new construction home on nearly an acre with this level of craftsmanship, privacy, and modern finishes is a rare opportunity in Coweta County. Builder is offering buyer incentives toward closing costs. Bring all offers! Don't miss your chance to make this beautiful home yours. Schedule your private showing today!
Welcome to this 3-bedroom, 2-bath home in Newnan, set outside of a formal subdivision with no mandatory HOA. With 1,738 square feet of finished living space, this floor plan offers generous gathering spaces as well as comfortable private retreats. The kitchen functions as the heart of the home with ample counter space, storage, and a natural connection to the main living areas. Open concept living and dining spaces create a comfortable setting for gatherings of all kinds. Outside, the property offers approximately 0.98 acres, giving ample room to relax, play, or plan future outdoor projects. The property includes parking available for multiple vehicles, offering convenience for residents and guests. Located in Newnan but outside a traditional subdivision, this home combines neighborhood convenience with a non HOA setting. With only a few days on the market, this property is a must see for buyers watching the area. Currently offered at $390,000, this home delivers a strong combination of space, condition, and location.

Show more
540 Country Club Road - Map & Directions
view in Google Maps
Facts & features
School District Information
High School
Middle School
Elementary School
Additional Information about
None
Association
No
Additional Information about
540 Country Club Road
County
Neighborhood
Year Built
2026
Appliances
Dishwasher
Electric Water Heater
Microwave
Oven/Range (Combo)
Architectural Style
Craftsman
Ranch
Foundation
Slab
Construction Materials
Aluminum Siding
Cooling
Central Air
Electric
Fireplace Features
Family Room
Other
Flooring
Carpet
Vinyl
Heating
Central
Electric
Home Warranty
No
Interior Features
Double Vanity
High Ceilings
Master On Main Level
Pulldown Attic Stairs
Separate Shower
Soaking Tub
Split Bedroom Plan
Tile Bath
Vaulted Ceiling(s)
Walk-In Closet(s)
Laundry Features
In Mud Room
Levels
One
Patio and Porch Features
Patio
Porch
Selling Status
New Construction
Roof
Composition
Rooms
Great Room
Laundry
Sewer Type
Septic Tank
Total Finished Area
1,738
Total Fire Places
1
Utilities
Cable Available
Electricity Available
High Speed Internet
Natural Gas Available
Phone Available
Water Source
Public
New Construction
Yes
Master on the Main
Yes
Land Information
Lot Size
.5 to 1 Acre
Lot Features
Corner Lot
Lot Size Estimated
0.98
Fencing
Fenced
Wood
Garages and Parking Information
Parking Total
2
Parking Features
Detached
Detached Garage
Yes
Tax Information
Taxes
Unknown
Tax Year
2026
Tax ID Number
0.0
Show more
listed by real estate agent and bush real estate group