Back

230 Scenic Hills Drive

Newnan, GA 30265

Abigail Segovia
call for more info
770-912-1212
Ask a Question
Send to a Friend
Schedule a Showing
Request More Info
More Homes In
Heritage Ridge
110 Scenic Hills Drive, Newnan
195 Scenic Hills Drive, Newnan
172 Maple Hill Drive, Newnan
Smart Mortgage Options
Dalton Carter
Lender
Lic. 1566538
Office:
Direct: 678-425-4140
AP Mortgage
340 Jesse Jewell Parkway
Suite 500A
Gainesville, GA 30501
Apply for a Loan
For Sale
MLS Number 10818941
4 Bedrooms
3 Bathrooms
1 Half Baths
2,536 Square Feet *estimated
Summary of 230 Scenic Hills Drive
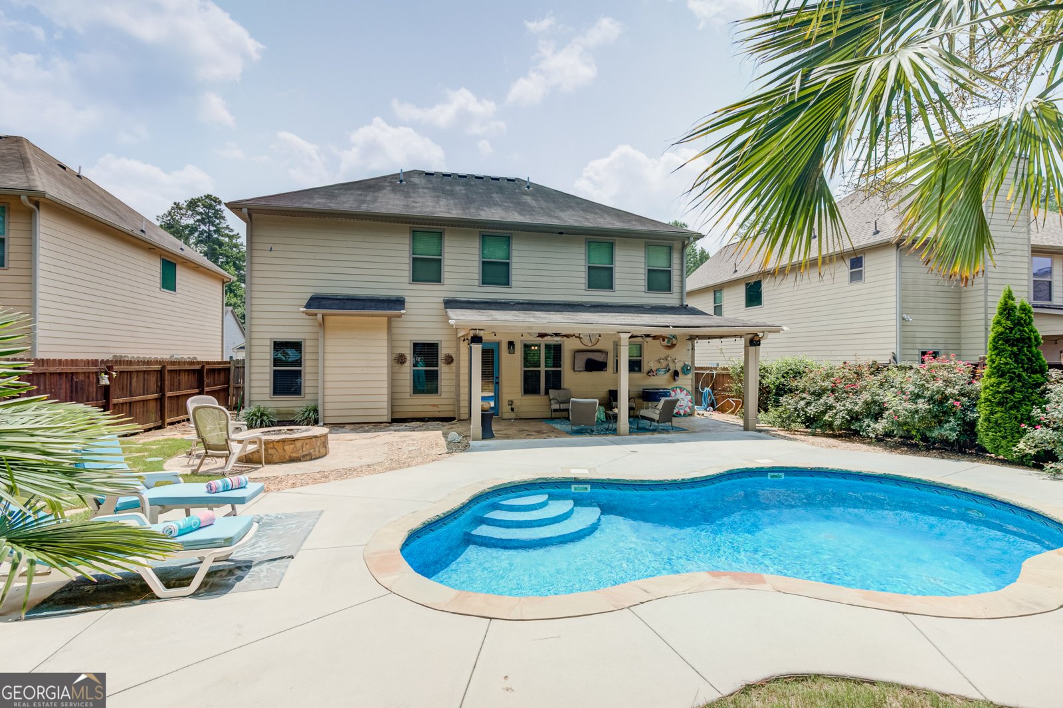
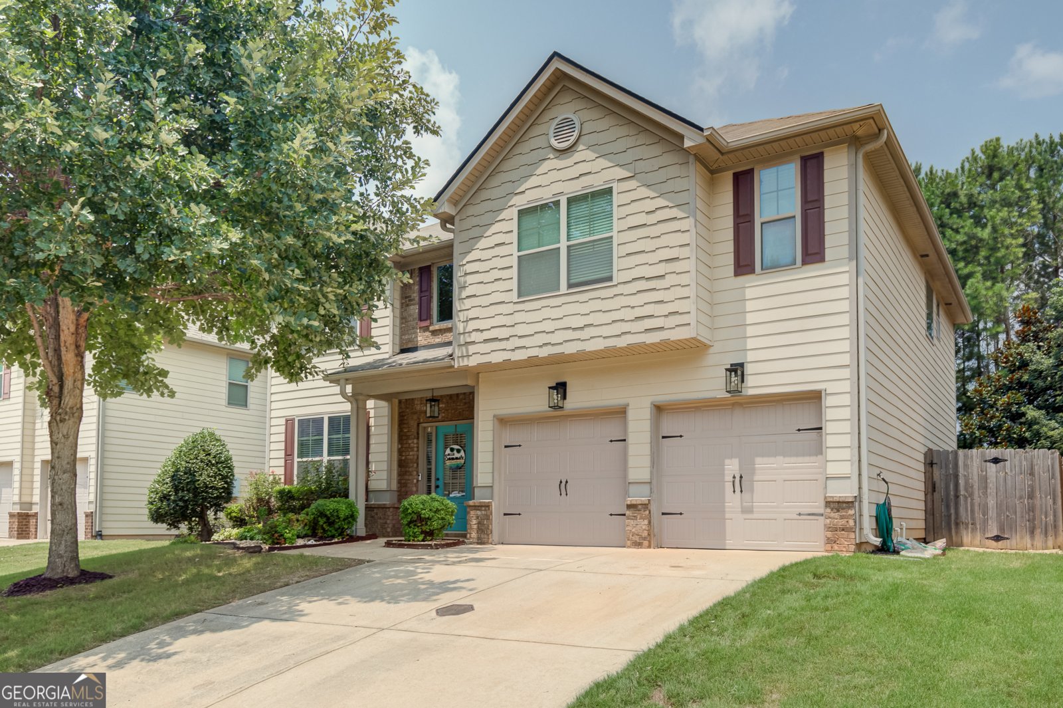
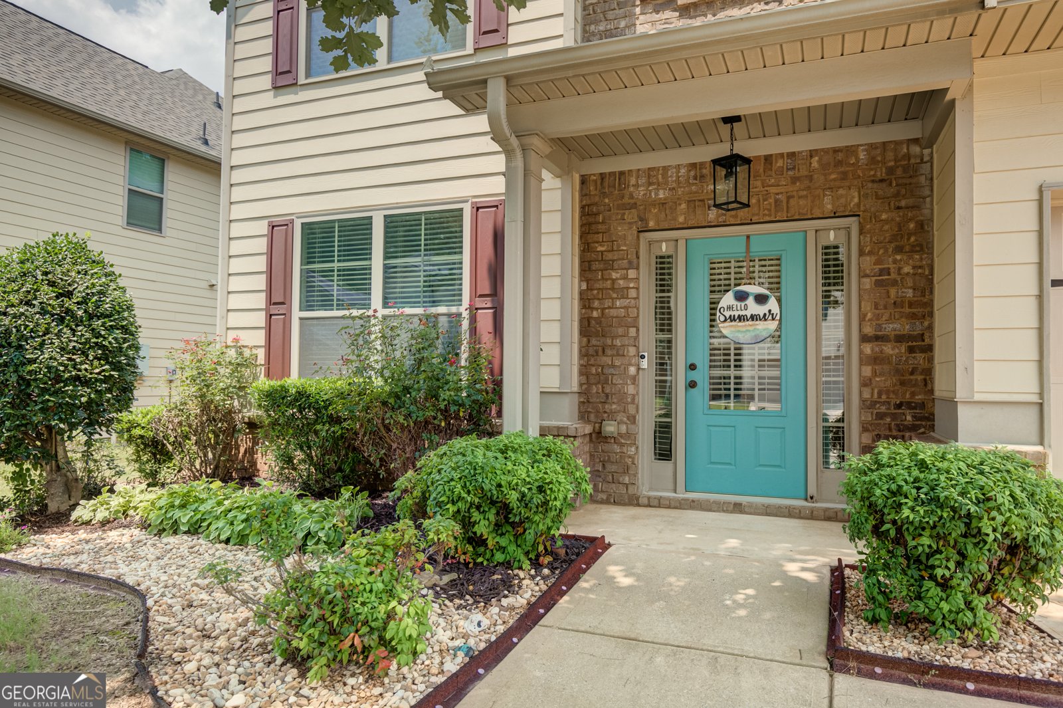
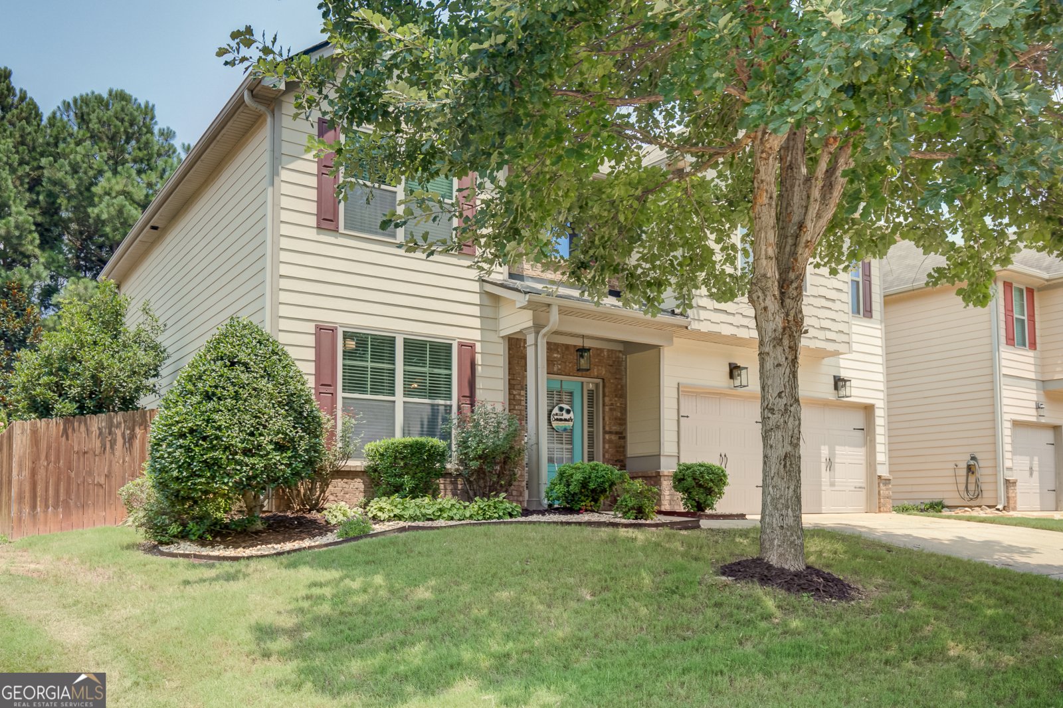
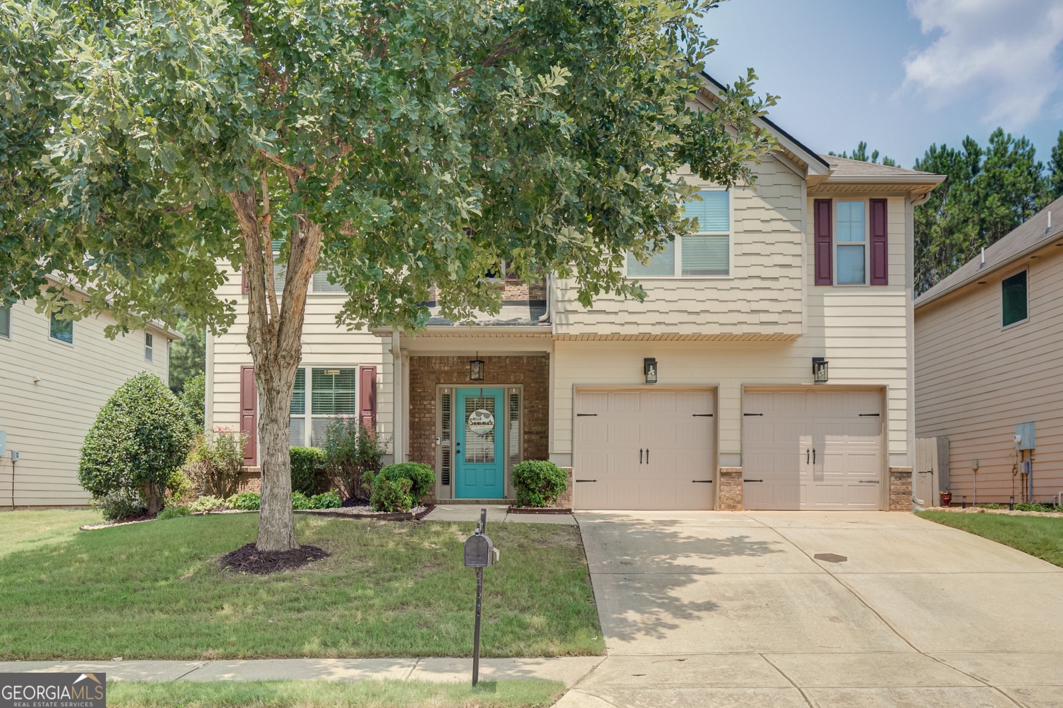
Welcome to 230 Scenic Hills Dr-a beautifully maintained and thoughtfully upgraded 4-bedroom, 2.5-bath home featuring exceptional indoor comfort and a private backyard retreat. From the moment you arrive, the inviting curb appeal and well-maintained landscaping set the tone for what awaits inside. The main level offers comfortable living spaces enhanced by custom details, including built-in bookshelves with bench seating and additional storage, creating a functional and charming focal point. The home features custom closets in a guest bedroom and the primary bathroom, providing excellent organization and storage. The primary bathroom and secondary bathroom have been updated with new tile, while the half bath has been refreshed with a new marble countertop and stylish wallpaper. The laundry room is equally well-appointed with cabinetry and wallpaper, and new lighting throughout the home adds a fresh, updated feel. Select rooms also feature ceiling fans for added comfort. Step outside and discover what truly sets this home apart. The private, fenced backyard is designed for entertaining and relaxation, featuring a spacious covered patio with a finished ceiling, multiple ceiling fans, and outdoor string lighting-creating an inviting setting for gatherings or quiet evenings at home. The patio opens to a sparkling in-ground vinyl pool, surrounded by a generous pool deck and mature landscaping. The backyard continues with beautiful palm trees, mature magnolias and established greenery, creating a private, resort-like atmosphere. A custom flagstone fire pit and expansive flagstone Interior photos will be added on Aug 21 by noon
Welcome home to this spacious 4-bed, 3-bath residence nestled in Heritage Ridge in Newnan, GA. With 2,536 square feet of finished living space, this floor plan offers generous gathering spaces as well as comfortable private retreats. A bright, open kitchen offers generous workspace, storage, and a direct view into the main gathering spaces. The main living areas are filled with natural light and provide an easy flow for hosting friends or enjoying quiet evenings at home. Outside, the property offers approximately 0.2 acres, giving ample room to relax, play, or plan future outdoor projects. The property includes parking available, offering convenience for residents and guests. Set within Heritage Ridge in Newnan, this home is close to schools, shopping, dining, and area attractions. With an asking price of $470,000, this property represents an appealing opportunity in the current market.
Show more
230 Scenic Hills Drive - Map & Directions
view in Google Maps
Facts & features
School District Information
High School
Middle School
Elementary School
Additional Information about
Heritage Ridge
Association
Yes
Association Fee Includes
Facilities Fee
Management Fee
Swimming
Community Features
Clubhouse
Fitness Center
Playground
Pool
Sidewalks
Street Lights
Swim Team
Tennis Court(s)
Neighborhood Tennis
Yes
Neighborhood Pool
Yes
Additional Information about
230 Scenic Hills Drive
County
Neighborhood
Year Built
2014
Appliances
Dishwasher
Disposal
Gas Water Heater
Microwave
Oven/Range (Combo)
Refrigerator
Stainless Steel Appliance(s)
Architectural Style
Craftsman
Traditional
Foundation
Slab
Construction Materials
Concrete
Cooling
Ceiling Fan(s)
Central Air
Dual
Dining Room Features
Dining Rm/Living Rm Combo
Exterior Features
Fire Pit
Fireplace Features
Family Room
Flooring
Carpet
Hardwood
Tile
Heating
Central
Dual
Home Warranty
No
Interior Features
Attic Expandable
Bookcases
Double Vanity
High Ceilings
Pulldown Attic Stairs
Separate Shower
Two Story Foyer
Vaulted Ceiling(s)
Walk-In Closet(s)
Kitchen Features
Breakfast Area
Kitchen Island
Pantry
Solid Surface Counters
Laundry Features
In Hall,Upper Level
Levels
Two
Financing Available
Cash
Conventional
FHA
VA Loan
Patio and Porch Features
Patio
Selling Status
Resale
Roof
Composition
Rooms
Family Room
Foyer
Laundry
Other
Sewer Type
Public Sewer
Total Finished Area
2,536
Total Fire Places
1
Utilities
Cable Available
Electricity Available
High Speed Internet
Sewer Connected
Underground Utilities
Water Available
Water Source
Public
Window Features
Double Pane Windows
Private Pool
Yes
Land Information
Lot Size
Less than .5 Acres
Lot Features
Level
Lot Size Estimated
0.2
Fencing
Back Yard
Privacy
Wood
Garages and Parking Information
Parking Features
Attached
Garage
Garage Door Opener
Kitchen Level
Tax Information
Taxes
$3,783
Tax Year
25
Tax ID Number
SG8 364
Show more
listed by real estate agent bush danamar and crye-leike, realtors