Back

2153 Cooper Lake Road

Smyrna, GA 30080

Abigail Segovia
call for more info
770-912-1212
Ask a Question
Send to a Friend
Schedule a Showing
Request More Info
Smart Mortgage Options
Dalton Carter
Lender
Lic. 1566538
Office:
Direct: 678-425-4140
AP Mortgage
340 Jesse Jewell Parkway
Suite 500A
Gainesville, GA 30501
Apply for a Loan
For Sale
MLS Number 10818820
7 Bedrooms
7 Bathrooms
0 Half Baths
8,997 Square Feet *estimated
Summary of 2153 Cooper Lake Road
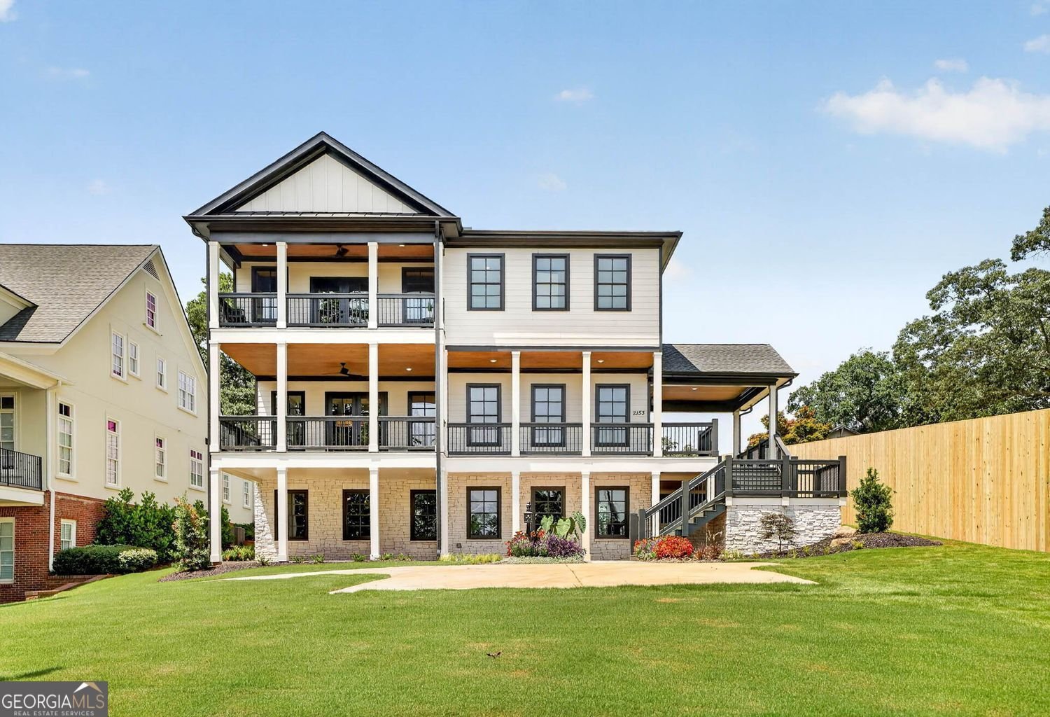
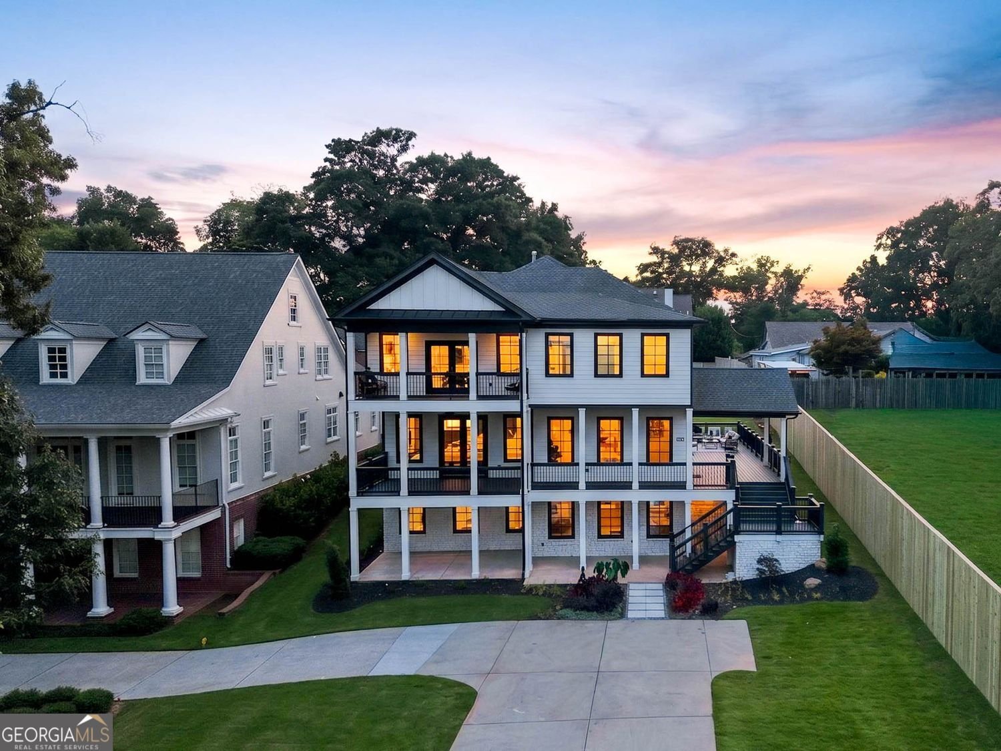
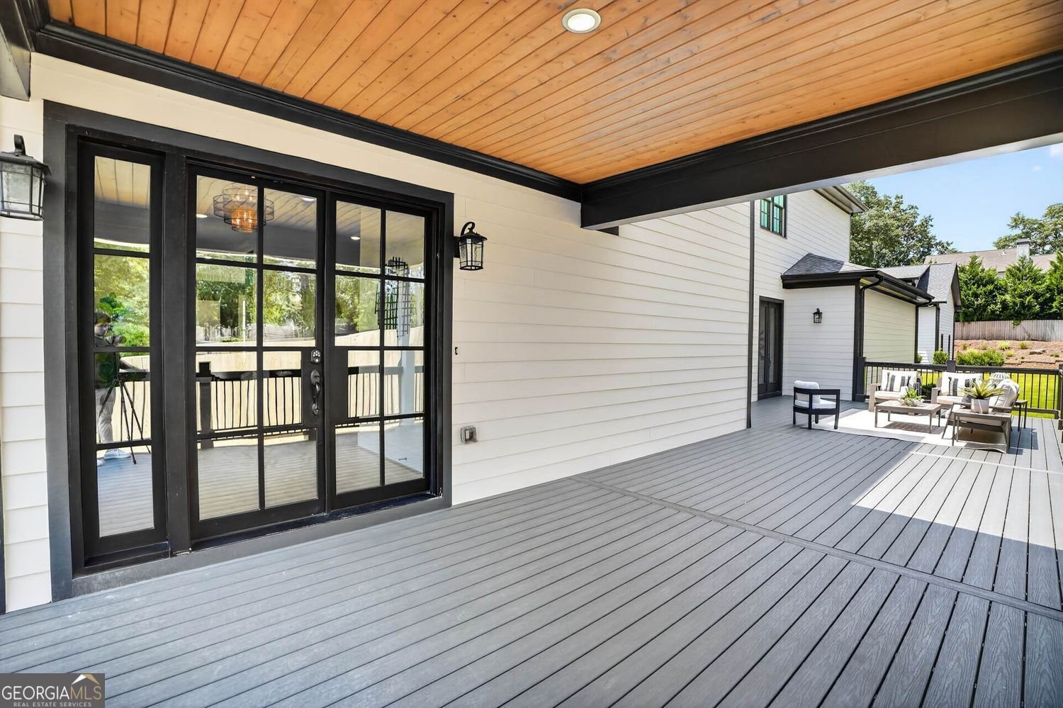
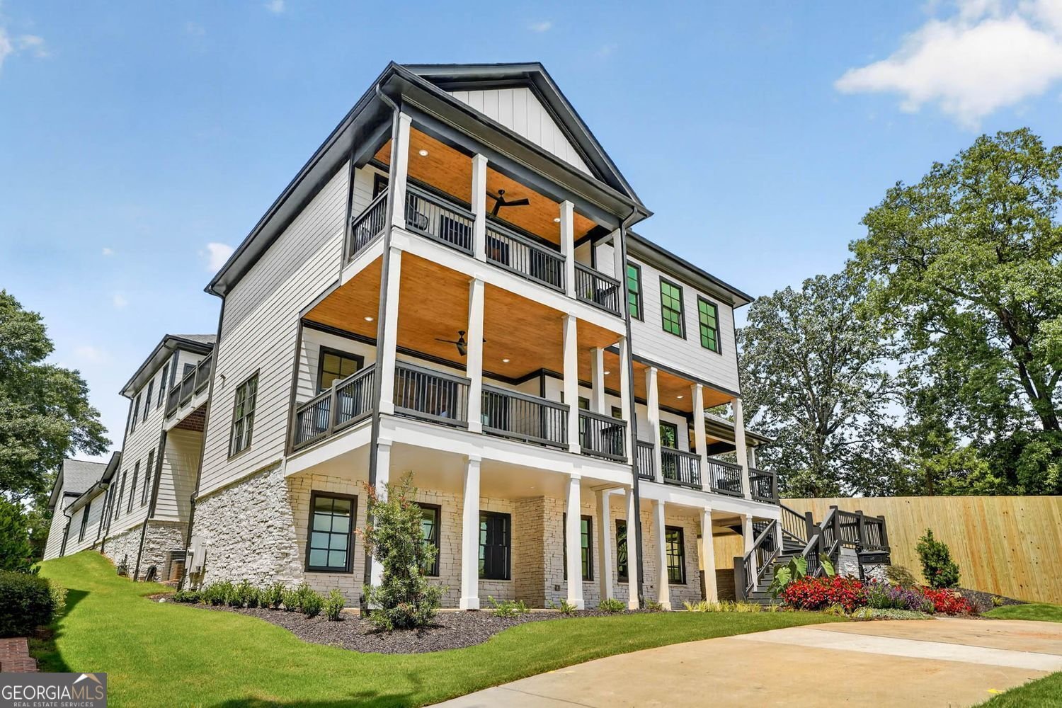
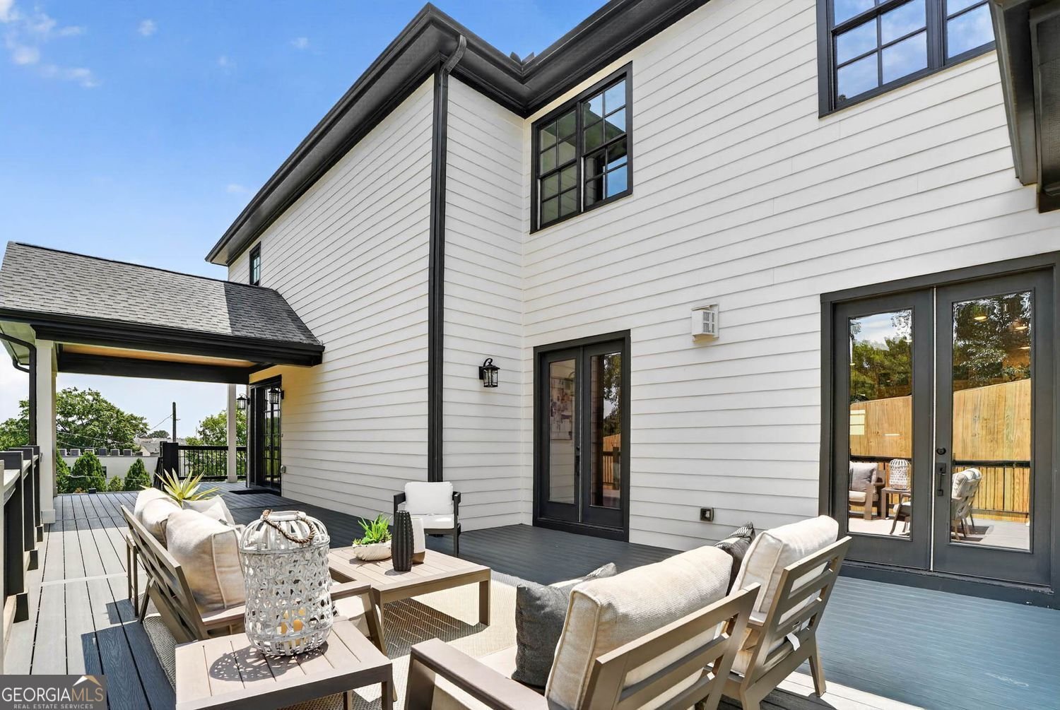
Luxury living in the quiet enclave of The Grove at Cooper's Pointe! This 7 bedroom, 7-bath executive home offers the kind of lifestyle buyers crave. Enter the foyer through double doors, where wide plank hardwoods and a designer-neutral color palette set a warm, timeless tone throughout the main level. The open-concept layout is connected and airy, yet with clearly defined spaces that feel intentionally comfortable. The family room's striking fireplace is flanked by french doors leading to an entertaining deck. The home's multiple covered decks and porches bring a Charleston-inspired vibe & create the ultimate indoor-outdoor living experience. The kitchen is a standout feature of the home, designed for both beauty and function. It features: a 48" Wolf four burner (plus griddle and charbroiler) gas range, a Bosch dishwasher, a SubZero side by side frig, and a Sharp microwave drawer. With the expansive 12 ft island, this space is ideal for cooking, hosting, and gathering with family and friends. The dining room is stunning - with a linear fireplace, bar and lounge area. A main-level bedroom and full bath offer flexibility for guests or multi-generational living. The ultimate must-have in luxury living is having an ELEVATOR to service all three floors. Upstairs you'll find three secondary bedrooms, each with walk-in closets and en-suite bathrooms, a charming study alcove and a convenient upper-level laundry room --- complete with utility sink and folding station. The luxurious primary suite stands out with a spa inspired wet room. The rainfall shower system, large soaking tub and bench provide the ultimate in pampering. Don't miss the view of the Atlanta skyline from the private deck off the bedroom. The terrace level provides additional living space and a play area for every age. 10-ft ceilings, a custom bar, dedicated media room & a flex space perfect for a golf simulator or home gym. Additionally, a large bedroom (or office), walk-in closet and full bath put the finishing touches on this level. But wait, there's more! From the main level of the house, take the enclosed, heated and cooled breezeway to the premium, polyaspartic coated floors of the 3-car garage. Next, take the stairs to the fully finished area above the garage. Hardwood floors, lots of living space (and storage), a luxurious bathroom and walk-in closet combine to offer an enviable mancave, private office area or living quarters for an au pair, with access through the breezeway OR via the private, gated motor court at the back of the home. This residence offers an extraordinary blend of sophistication and comfort-just minutes from The Battery, St. Benedict's School, parks, shops, and restaurants. This is more than a home-it's a lifestyle, and it's ready for your next chapter.
Welcome to this beautifully maintained 7-bedroom, 7-bath home in the sought after The Grove At Coopers Pointe community of Smyrna. Inside, the home offers 8,997 square feet of finished living space, giving plenty of room for everyday living and easy entertaining. The kitchen functions as the heart of the home with ample counter space, storage, and a natural connection to the main living areas. The main living areas are filled with natural light and provide an easy flow for hosting friends or enjoying quiet evenings at home. Step outside to approximately 0.495 acres, creating a comfortable setting for outdoor living and weekend gatherings. With parking available for multiple vehicles, the home provides flexible options for families and visitors. Residents of The Grove At Coopers Pointe enjoy a blend of neighborhood charm and easy access to everyday conveniences. Recently listed and already on many buyers radar, this home is a fresh opportunity. With an asking price of $1,875,000, this property represents an appealing opportunity in the current market.

Show more
2153 Cooper Lake Road - Map & Directions
view in Google Maps
Facts & features
School District Information
High School
Middle School
Elementary School
Additional Information about
The Grove At Coopers Pointe
Association
Yes
Association Fee
$3,684
Association Fee Includes
Maintenance Grounds
Community Features
Park
Playground
Street Lights
Walk To Schools
Additional Information about
2153 Cooper Lake Road
County
Year Built
2022
Appliances
Dishwasher
Disposal
Microwave
Architectural Style
Traditional
Basement
Full
Construction Materials
Concrete
Stone
Cooling
Central Air
Dining Room Features
Seats 12+
Exterior Features
Balcony
Fireplace Features
Family Room
Gas Starter
Flooring
Carpet
Tile
Hardwood
Heating
Central
Home Warranty
No
Interior Features
Double Vanity
High Ceilings
Tile Bath
Walk-In Closet(s)
Wet Bar
Kitchen Features
Kitchen Island
Laundry Features
Upper Level
Levels
Three Or More
Financing Available
Other
Other Equipment
Home Theater
Other Structures
Garage(s)
Patio and Porch Features
Deck
Patio
Selling Status
New Construction
Roof
Composition
Rooms
Bonus Room
Exercise Room
Game Room
Laundry
Media Room
Office
Family Room
Security Features
Carbon Monoxide Detector(s)
Smoke Detector(s)
Sewer Type
Public Sewer
Total Finished Area
8,997
Total Fire Places
2
Utilities
Cable Available
Electricity Available
High Speed Internet
Natural Gas Available
Phone Available
Sewer Available
Underground Utilities
Water Available
Water Source
Public
Window Features
Double Pane Windows
New Construction
Yes
Land Information
Lot Size
Less than .5 Acres
Lot Features
Level
Private
Lot Size Estimated
0.495
Fencing
Back Yard
View
City
Garages and Parking Information
Parking Total
6
Parking Features
Attached
Garage Door Opener
Kitchen Level
Parking Pad
Tax Information
Taxes
$11,340
Tax Year
2025
Tax ID Number
17-0694-0-110-0
Show more
listed by real estate agent lisa walter and harry norman realtors