Back

4509 Waterleaf Court

Powder Springs, GA 30127

Abigail Segovia
call for more info
770-912-1212
Ask a Question
Send to a Friend
Schedule a Showing
Request More Info
More Homes In
Springbrook Estates
4924 Creekside Lane, Powder Springs
Smart Mortgage Options
Dalton Carter
Lender
Lic. 1566538
Office:
Direct: 678-425-4140
AP Mortgage
340 Jesse Jewell Parkway
Suite 500A
Gainesville, GA 30501
Apply for a Loan
For Sale
MLS Number 10849693
4 Bedrooms
2 Bathrooms
1 Half Baths
4,015 Square Feet *estimated
Summary of 4509 Waterleaf Court
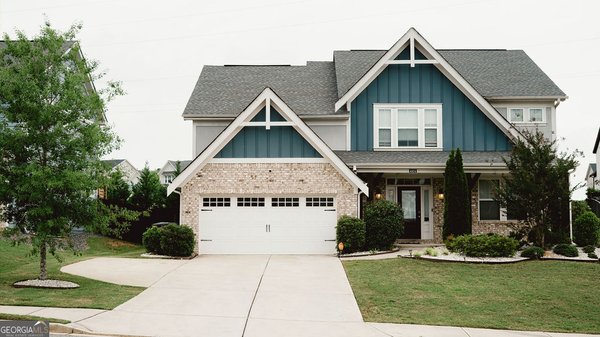
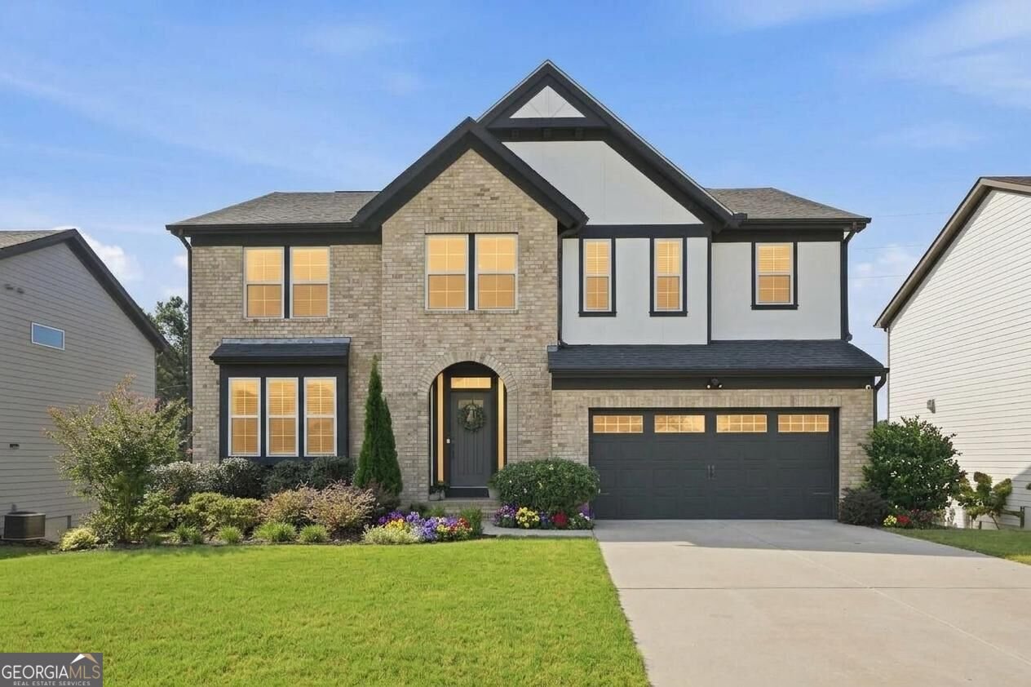
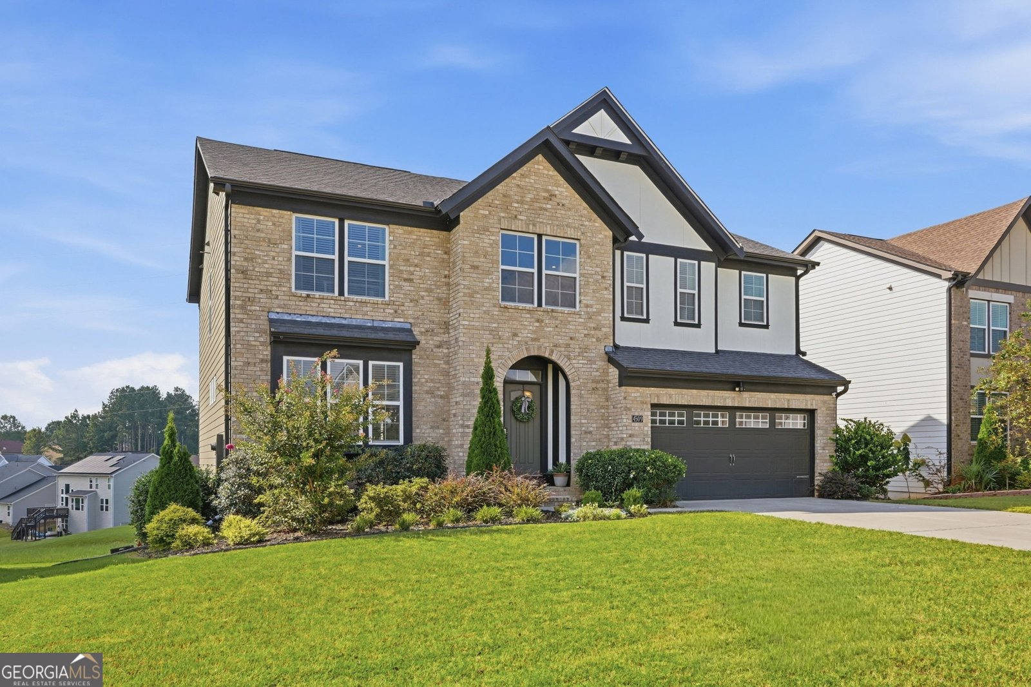
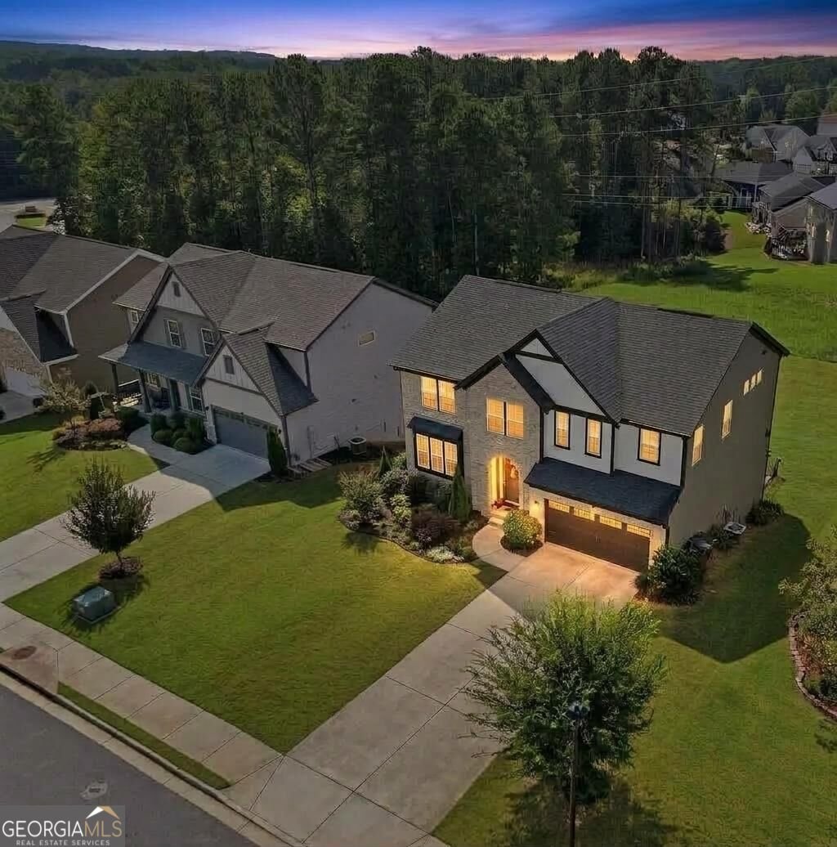
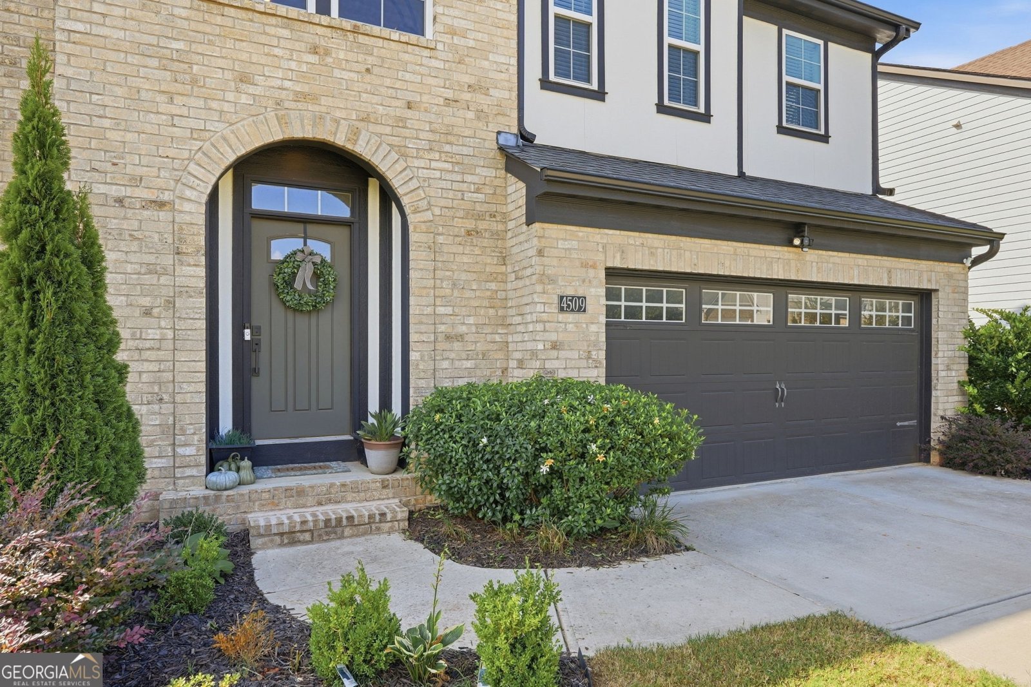
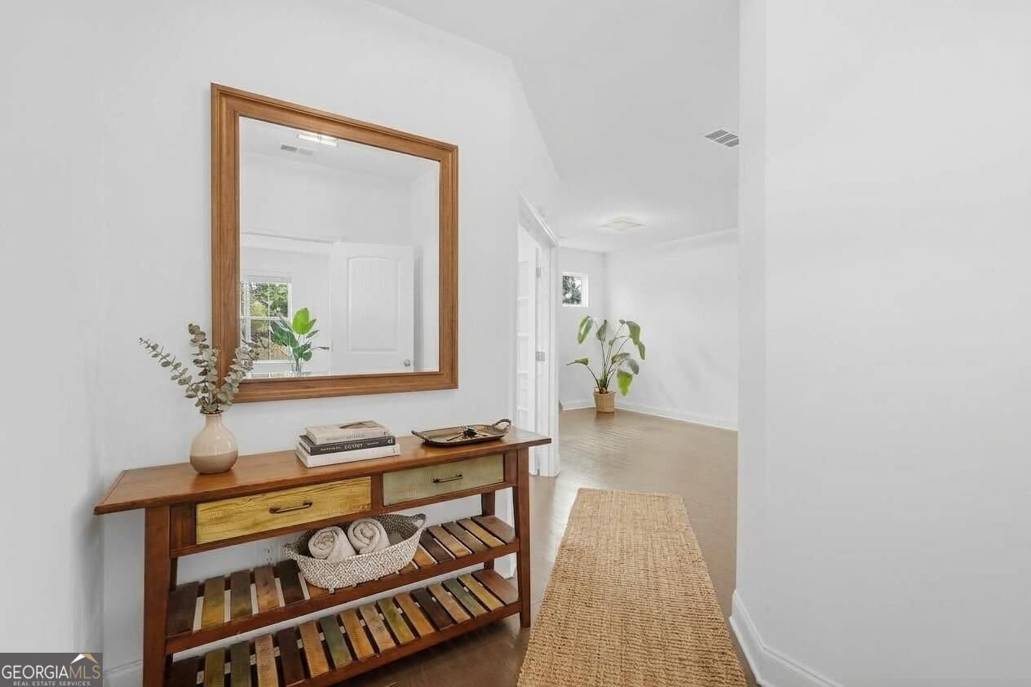
Modern Transitional with timeless brick and contemporary architectural details! This beautifully designed home offers a modern, open floor plan filled with abundant natural light and fresh, neutral finishes throughout. Light kitchen cabinetry and a soft, neutral paint palette create a current look that feels both stylish and inviting. A light-filled fireside family room with large picture and transom windows overlooks the tranquil backyard. At the heart of the home is the beautifully appointed island kitchen, featuring upgraded cabinetry, stainless-steel appliances, and a walk-in pantry, all opening seamlessly to the main living areas. A private main-level office with double doors provides the perfect space for working from home. Upstairs, a versatile loft offers additional living space ideal for a computer area, reading nook, or library. The spacious primary suite features a sitting room, his-and-hers walk-in closets, and a generously sized primary bath with a glass-enclosed walk-in shower and soaking tub. A spacious upstairs laundry room adds everyday convenience. The finished basement greatly expands the home's living and entertaining space, offering a large, flexible area ideal for a recreation room, media room, home gym, or a combination of all three. Additional unfinished space provides plenty of storage and room for future customization. Step outside to the HUGE, flat and private backyard, a rare find with incredible possibilities! There is ample room for a future pool, outdoor kitchen, play set, and more, creating the potential for an amazing outdoor living and entertaining space. Enjoy an array of neighborhood amenities, including a swimming pool with clubhouse, tennis courts, and a playground. Conveniently located near shopping, dining, parks, and major commuter routes, this home offers the perfect combination of modern style, flexible living spaces, an expansive basement, and an exceptional backyard-a wonderful place to call home!
Discover this inviting 4-bedroom, 2-bath home located in the well established community of Springbrook Estates. Thoughtfully planned, the interior provides 4,015 square feet of finished living space with an open, livable feel from room to room. The kitchen was planned for both everyday meals and special occasions, with plenty of room to cook, serve, and connect. Open concept living and dining spaces create a comfortable setting for gatherings of all kinds. The outdoor space includes approximately 0.317 acres, ideal for gardening, outdoor activities, or simply enjoying the seasons. Practical parking available makes everyday living easier for households with multiple vehicles. Set within Springbrook Estates in Powder Springs, this home is close to schools, shopping, dining, and area attractions. Recently listed and already on many buyers radar, this home is a fresh opportunity. With an asking price of $559,900, this property represents an appealing opportunity in the current market.
Show more
4509 Waterleaf Court - Map & Directions
view in Google Maps
Facts & features
School District Information
High School
Middle School
Elementary School
Additional Information about
Springbrook Estates
Association
Yes
Association Fee
$696
Association Fee Includes
Swimming
Tennis
Community Features
Playground
Pool
Sidewalks
Street Lights
Tennis Court(s)
Neighborhood Tennis
Yes
Neighborhood Pool
Yes
Additional Information about
4509 Waterleaf Court
County
Neighborhood
Year Built
2021
Appliances
Convection Oven
Dishwasher
Disposal
Double Oven
Gas Water Heater
Microwave
Oven/Range (Combo)
Refrigerator
Stainless Steel Appliance(s)
Architectural Style
Brick Front
Contemporary
Basement
Bath/Stubbed
Daylight
Exterior Entry
Finished
Full
Interior Entry
Partially Finished
Construction Materials
Brick
Cooling
Central Air
Electric
Heat Pump
Window Unit(s)
Dining Room Features
Separate Room
Flooring
Carpet
Hardwood
Tile
Vinyl
Heating
Central
Electric
Forced Air
Natural Gas
Home Warranty
No
Interior Features
Bookcases
Double Vanity
High Ceilings
Separate Shower
Soaking Tub
Tile Bath
Walk-In Closet(s)
Kitchen Features
Breakfast Area
Kitchen Island
Walk-in Pantry
Laundry Features
Upper Level
Levels
Two
Selling Status
Resale
Roof
Composition
Rooms
Exercise Room
Foyer
Game Room
Loft
Media Room
Office
Security Features
Carbon Monoxide Detector(s)
Security System
Smoke Detector(s)
Sewer Type
Public Sewer
Showing Info
Public Sewer
Total Finished Area
4,015
Total Fire Places
1
Utilities
Cable Available
Electricity Available
High Speed Internet
Natural Gas Available
Phone Available
Sewer Connected
Water Available
Water Source
Public
Finished Basement
Yes
Land Information
Lot Size
Less than .5 Acres
Lot Features
Level
Lot Size Estimated
0.317
Garages and Parking Information
Parking Features
Attached
Garage
Garage Door Opener
Kitchen Level
Tax Information
Taxes
$4,771
Tax Year
2026
Tax ID Number
19097500360
Show more
listed by real estate agent jennifer and keller williams realty atlanta north