Back

422 Julia Drive

Powder Springs, GA 30127

Abigail Segovia
call for more info
770-912-1212
Ask a Question
Send to a Friend
Schedule a Showing
Request More Info
Smart Mortgage Options
Dalton Carter
Lender
Lic. 1566538
Office:
Direct: 678-425-4140
AP Mortgage
340 Jesse Jewell Parkway
Suite 500A
Gainesville, GA 30501
Apply for a Loan
For Sale
MLS Number 10883080
5 Bedrooms
3 Bathrooms
1 Half Baths
Square Footage Not Provided
Summary of 422 Julia Drive
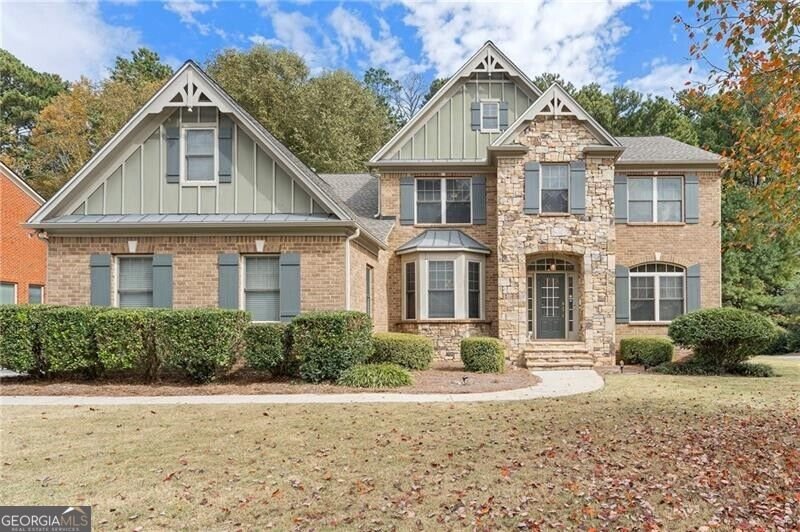
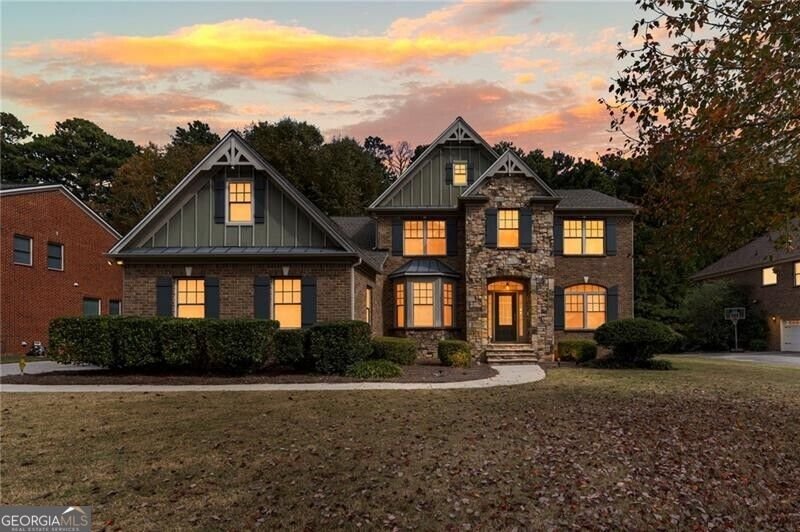
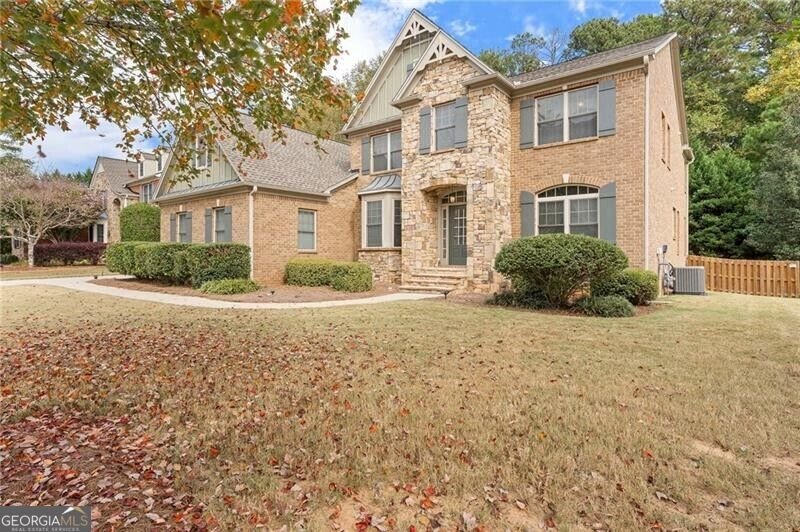
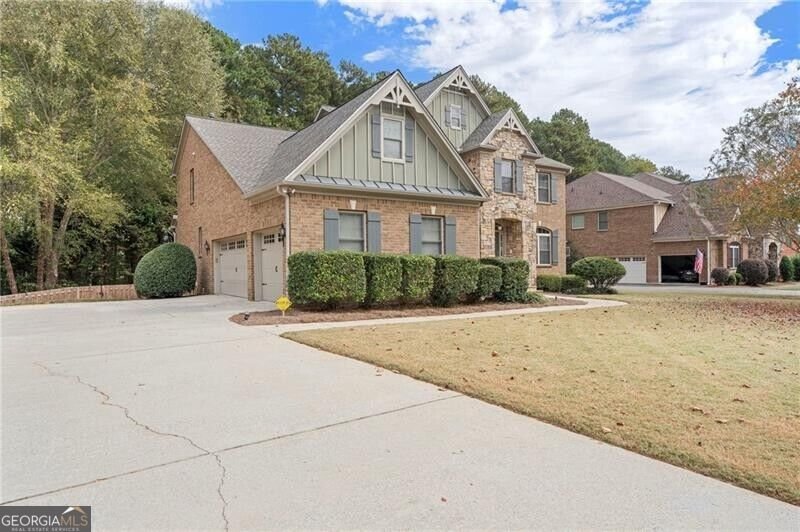
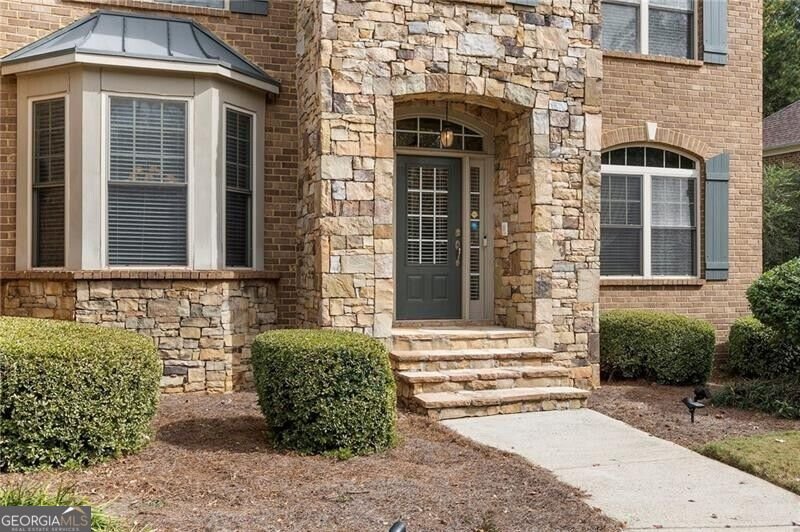
Welcome to 422 Julia Dr located on one of the Prettiest West Cobb Streets with a View of Lost Mountain! This Established and Well Cared for Neighborhood is within walking distance of Award Winning Harrison High School* Backyard is Private and has Newer Fencing, Fresh Landscaping in 2025 with Stone Steps, Zoysia Zen Sod and Front & Rear Irrigation* Hardwood Flooring grace most of the Main Level* The two story Family Room has a Pretty Fireplace and High Windows for natural light* Archways and Curved Staircases, Neutral Paint throughout, Intercom System and Exquisite Trim Molding are Noteworthy features* A Formal Living Room and Dining Room that will seat 12+ with a Bay Window, Butler Pantry, Chair Rail and Shadow Box Trim make Entertaining Easy and Inviting* The Well Appointed Chef's kitchen has Stainless Appliances, Double Ovens (2021), 5 Burner Gas Cook Top (2021), Newer Dishwasher (2021), Kitchen Island, Garbage Disposal (2026), Built In Microwave, Stained Cabinets for warmth, tons of Counter Space and Breakfast Room* Primary Bedroom is on the Main Level, Walk In Closet with Built Ins, Double Vanities and Walk In Shower with Tile added in 2019* Laundry Room is located on the Main Level with Cabinets and Folding Table* The Upper Level has Wrought Iron Stair Railing, 4 Spacious Bedrooms with Ceiling Fans, Walk In Closets, Jack and Jill Bath and a 2nd Full Bath, Computer/Homework Area Plus a Second Large Loft perfect for TV, Study or Reading* The Lower Terrace Level has a pretty curved staircase that leads to a Finished Media/Rec Room* Lower Level is Stubbed for a Bath and is Ready for your personal finishes* Step out of the terrace level onto a Concrete Patio and out to the lush lawn* Off of the Kitchen there is a Screened Porch with Bead Board Ceiling and a Grilling Deck* The Exterior is 3 Sides Brick, Stone and Hardi Plank Siding on the back* 3 Car Garage, Water Heater Replaced in 2017, Main Level HVAC replaced in 2021* ROOF REPLACED IN 2024* If you want to be close to Great West Cobb Schools, Shopping, Dining, Avenues of West Cobb in a Beautiful Community and Pretty View, this is it!!!
Welcome to 422 Julia Drive in Birkshire Woods, where this thoughtfully designed 5-bed, 3-bath home is ready for its next chapter. Inside, the layout is designed for modern daily living with generous gathering spaces and private retreats. A bright, open kitchen offers generous workspace, storage, and a direct view into the main gathering spaces. A central family room and dining area provide a welcoming place to unwind, gather, and enjoy time together. Outside, the property offers approximately 0.7 acres, giving ample room to relax, play, or plan future outdoor projects. With parking available, the home provides flexible options for families and visitors. Residents of Birkshire Woods enjoy a blend of neighborhood charm and easy access to everyday conveniences. Just listed within the last few days, this home is already drawing attention. With an asking price of $825,000, this property represents an appealing opportunity in the current market.
▾ Show more
422 Julia Drive - Map & Directions
view in Google Maps
Facts & features
School District Information
High School
Middle School
Elementary School
Additional Information about
Birkshire Woods
Association
Yes
Association Fee
$415
Association Fee Includes
Other
Community Features
Sidewalks
Street Lights
Walk To Schools
Additional Information about
422 Julia Drive
County
Neighborhood
Year Built
2006
Architectural Style
Brick 3 Side
Traditional
Basement
Bath/Stubbed
Daylight
Exterior Entry
Full
Construction Materials
Stone
Cooling
Ceiling Fan(s)
Central Air
Electric
Zoned
Dining Room Features
Separate Room
Exterior Features
Sprinkler System
Fireplace Features
Gas Starter
Flooring
Carpet
Hardwood
Heating
Central
Natural Gas
Zoned
Home Warranty
No
Interior Features
Master On Main Level
Pulldown Attic Stairs
Separate Shower
Tray Ceiling(s)
Two Story Foyer
Walk-In Closet(s)
Kitchen Features
Breakfast Room
Kitchen Island
Walk-in Pantry
Levels
Two
Financing Available
Cash
Conventional
FHA
VA Loan
Patio and Porch Features
Deck
Patio
Screened
Selling Status
Resale
Rooms
Game Room
Loft
Media Room
Office
Security Features
Smoke Detector(s)
Sewer Type
Public Sewer
Total Fire Places
1
Utilities
Cable Available
Electricity Available
High Speed Internet
Natural Gas Available
Phone Available
Sewer Available
Underground Utilities
Water Available
Water Source
Public
Window Features
Bay Window(s)
Double Pane Windows
Master on the Main
Yes
Land Information
Lot Size
.5 to 1 Acre
Lot Features
Level
Private
Lot Size Estimated
0.7
Fencing
Back Yard
Privacy
Wood
Garages and Parking Information
Parking Features
Garage
Garage Door Opener
Kitchen Level
3 Garages +
Yes
Tax Information
Taxes
$2,438
Tax Year
2025
Tax ID Number
20030000310
▾ Show more
listed by real estate agent patricia may and remax around atlanta