Back

974 Laurel Springs Lane

Marietta, GA 30064

Abigail Segovia
call for more info
770-912-1212
Ask a Question
Send to a Friend
Schedule a Showing
Request More Info
Smart Mortgage Options
Dalton Carter
Lender
Lic. 1566538
Office:
Direct: 678-425-4140
AP Mortgage
340 Jesse Jewell Parkway
Suite 500A
Gainesville, GA 30501
Apply for a Loan
For Sale
MLS Number 10819140
4 Bedrooms
2 Bathrooms
1 Half Baths
Square Footage Not Provided
Summary of 974 Laurel Springs Lane
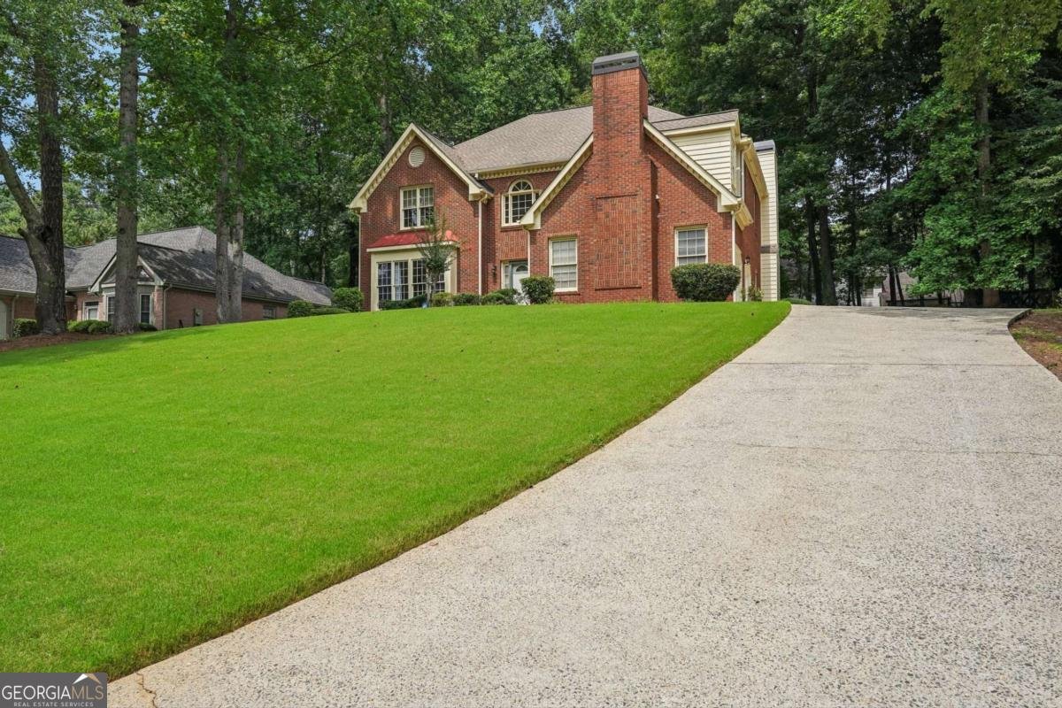
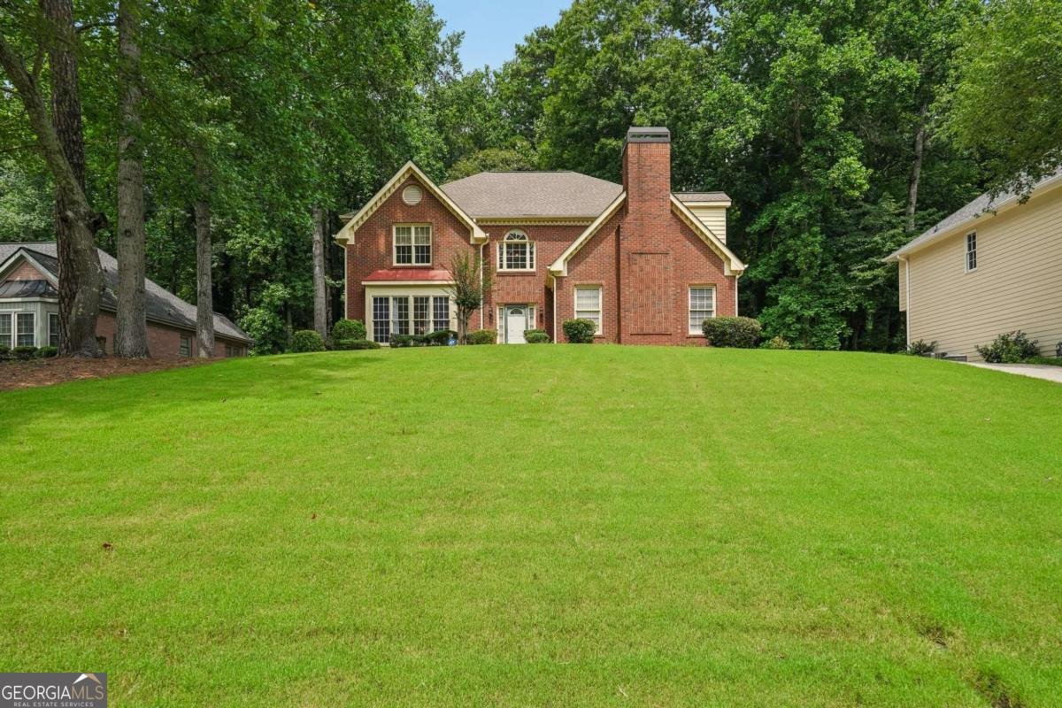
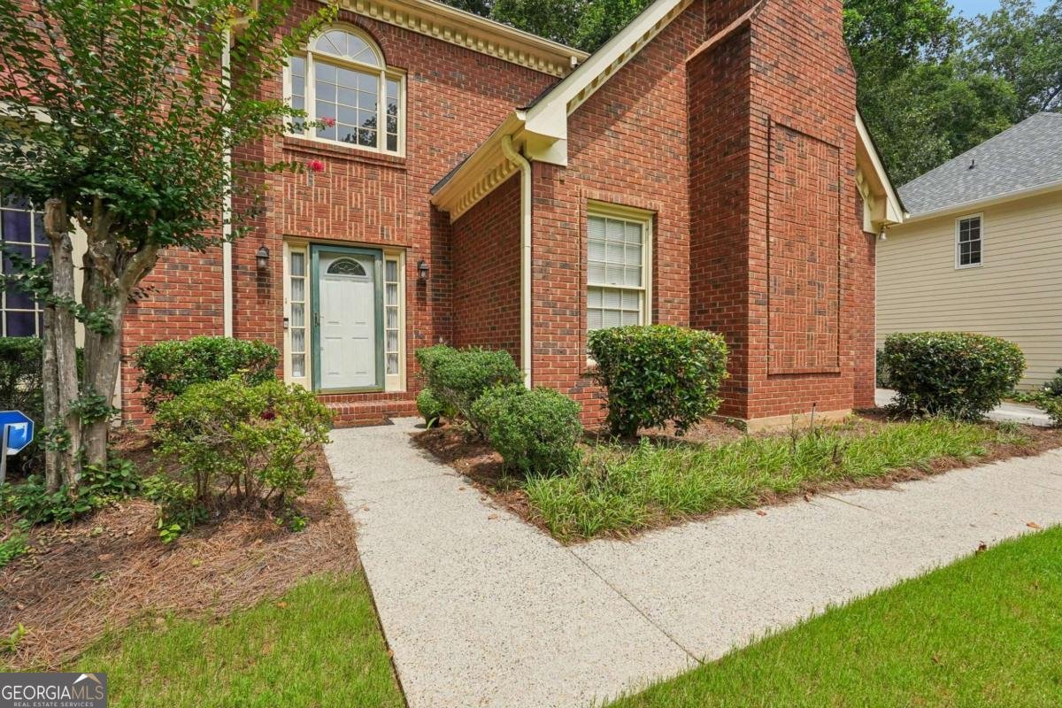
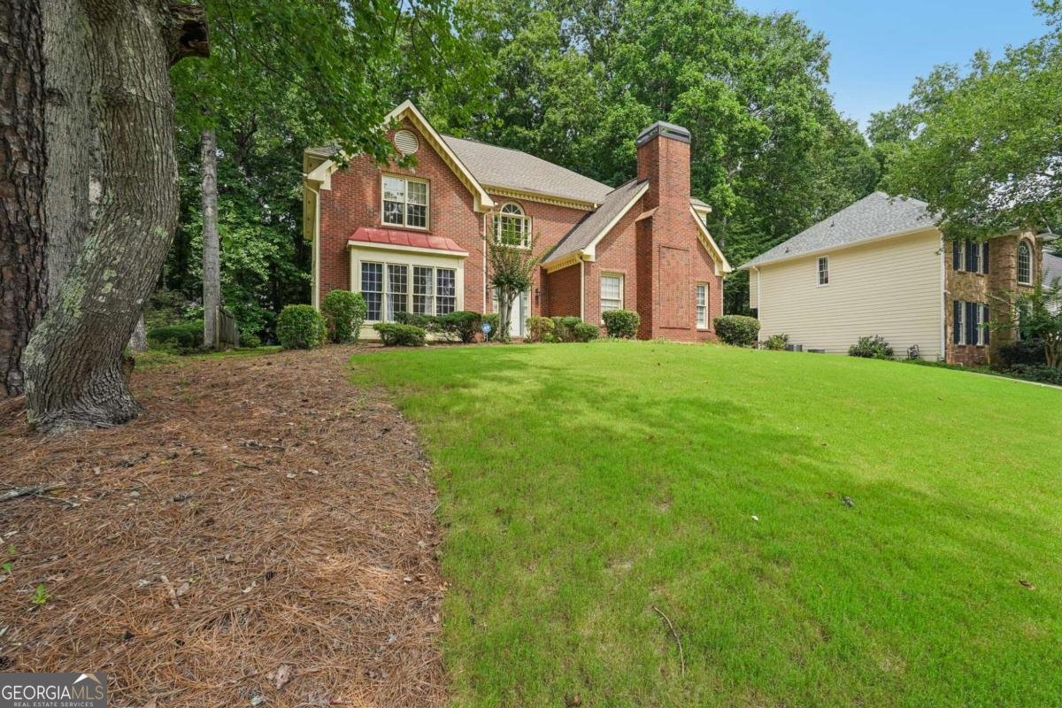
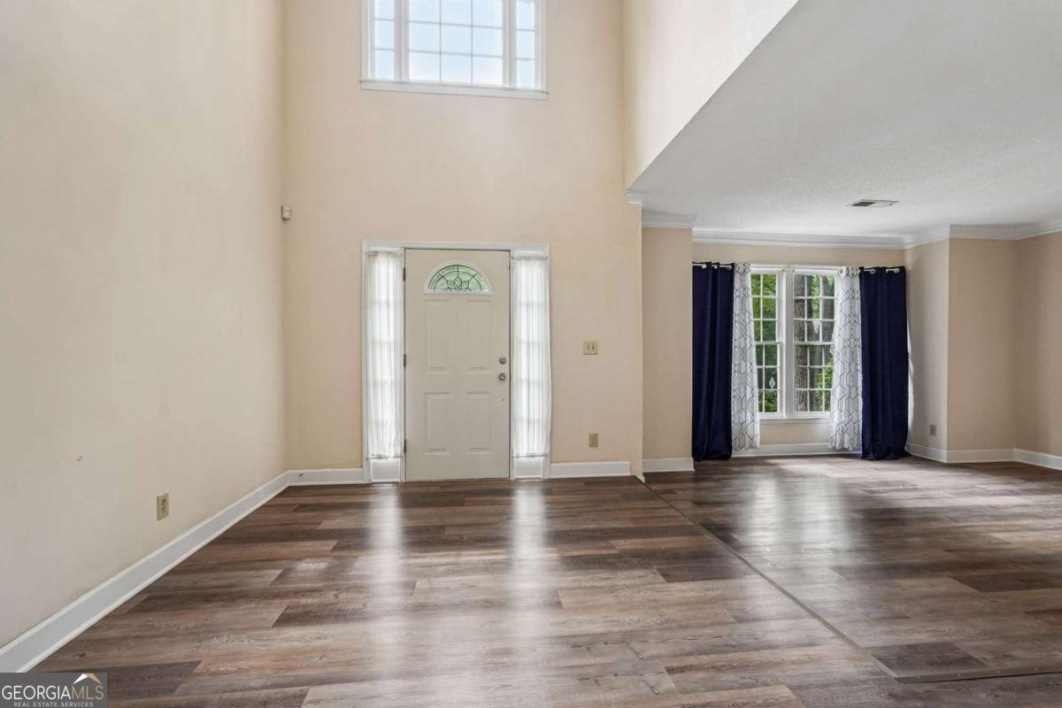
Welcome home to this beautifully maintained brick traditional nestled in the highly sought-after Laurel Springs swim and tennis community in Marietta. Offering over 3,100 square feet of thoughtfully designed living space, this four bedroom, two and a half bathroom home perfectly blends timeless charm with modern comfort. From the moment you arrive, you'll appreciate the classic curb appeal, side entry garage, mature landscaping, and inviting presence. Inside, brand new luxury vinyl plank flooring, soaring ceilings, and an abundance of natural light create a warm and welcoming atmosphere. The spacious kitchen features stainless steel appliances, ample cabinetry, a breakfast bar, and a sunny breakfast area that flows seamlessly into the cozy family room with a fireplace, making it the perfect space for everyday living and entertaining. Formal living and dining rooms provide additional flexibility for hosting guests, celebrating holidays, or creating a dedicated home office. Upstairs, the oversized owner's suite serves as a private retreat with tray ceilings, a sitting area, its own fireplace, a spa-inspired bath with dual vanities, a soaking tub, separate shower, and a spacious walk-in closet. Three additional generously sized bedrooms provide plenty of room for family, guests, or remote work. Step outside to enjoy the private fenced backyard with an expansive deck that is perfect for grilling, entertaining, or simply relaxing. Additional features include two fireplaces, a recently replaced HVAC system, a main level laundry room with a utility sink, and a two-car side entry garage. Ideally located just minutes from Historic Marietta Square, shopping, dining, parks, and within the award-winning Marietta City School District, this move-in-ready home offers the perfect combination of location, space, and lifestyle. Don't miss this exceptional opportunity to own a beautiful home in one of Marietta's most desirable neighborhoods. Schedule your private showing today.
Discover this inviting 4-bedroom, 2-bath home located in the well established community of Laurel Springs. From the first step inside, the flow of this home feels both practical and welcoming. The kitchen functions as the heart of the home with ample counter space, storage, and a natural connection to the main living areas. The main living areas are filled with natural light and provide an easy flow for hosting friends or enjoying quiet evenings at home. Outside, the property offers approximately 0.373 acres, giving ample room to relax, play, or plan future outdoor projects. With parking available for multiple vehicles, the home provides flexible options for families and visitors. Residents of Laurel Springs enjoy a blend of neighborhood charm and easy access to everyday conveniences. With only a few days on the market, this property is a must see for buyers watching the area. Currently offered at $489,000, this home delivers a strong combination of space, condition, and location.
Show more
974 Laurel Springs Lane - Map & Directions
view in Google Maps
Facts & features
School District Information
High School
Middle School
Elementary School
Additional Information about
Laurel Springs
Association
Yes
Association Fee
$800
Association Fee Includes
Other
Community Features
Clubhouse
Pool
Street Lights
Tennis Court(s)
Walk To Schools
Walk To Shopping
Neighborhood Tennis
Yes
Neighborhood Pool
Yes
Additional Information about
974 Laurel Springs Lane
County
Neighborhood
Year Built
1990
Architectural Style
Traditional
Foundation
Slab
Construction Materials
Brick
Cooling
Ceiling Fan(s)
Central Air
Electric
Zoned
Fireplace Features
Family Room
Gas Log
Master Bedroom
Flooring
Carpet
Heating
Forced Air
Natural Gas
Zoned
Home Warranty
No
Interior Features
Bookcases
Double Vanity
Walk-In Closet(s)
Kitchen Features
Breakfast Bar
Breakfast Room
Pantry
Levels
Two
Financing Available
Cash
Conventional
FHA
VA Loan
Patio and Porch Features
Deck
Selling Status
Resale
Roof
Composition
Rooms
Family Room
Foyer
Laundry
Security Features
Carbon Monoxide Detector(s)
Security System
Smoke Detector(s)
Sewer Type
Public Sewer
Listing Conditions
As Is
Total Fire Places
2
Utilities
Cable Available
Electricity Available
Natural Gas Available
Phone Available
Sewer Available
Water Available
Water Source
Public
Window Features
Double Pane Windows
Skylight(s)
Land Information
Lot Size
Less than .5 Acres
Lot Features
Level
Lot Size Estimated
0.373
Fencing
Fenced
Garages and Parking Information
Parking Total
2
Parking Features
Attached
Garage
Tax Information
Taxes
$592
Tax Year
2025
Tax ID Number
17-0068-0-018-0
Show more
listed by real estate agent kesia arnold and norluxe realty