Back

4738 Jamerson Forest Circle

Marietta, GA 30066

Abigail Segovia
call for more info
770-912-1212
Ask a Question
Send to a Friend
Schedule a Showing
Request More Info
Smart Mortgage Options
Dalton Carter
Lender
Lic. 1566538
Office:
Direct: 678-425-4140
AP Mortgage
340 Jesse Jewell Parkway
Suite 500A
Gainesville, GA 30501
Apply for a Loan
For Sale
MLS Number 10817251
3 Bedrooms
2 Bathrooms
0 Half Baths
1,651 Square Feet *estimated
Summary of 4738 Jamerson Forest Circle
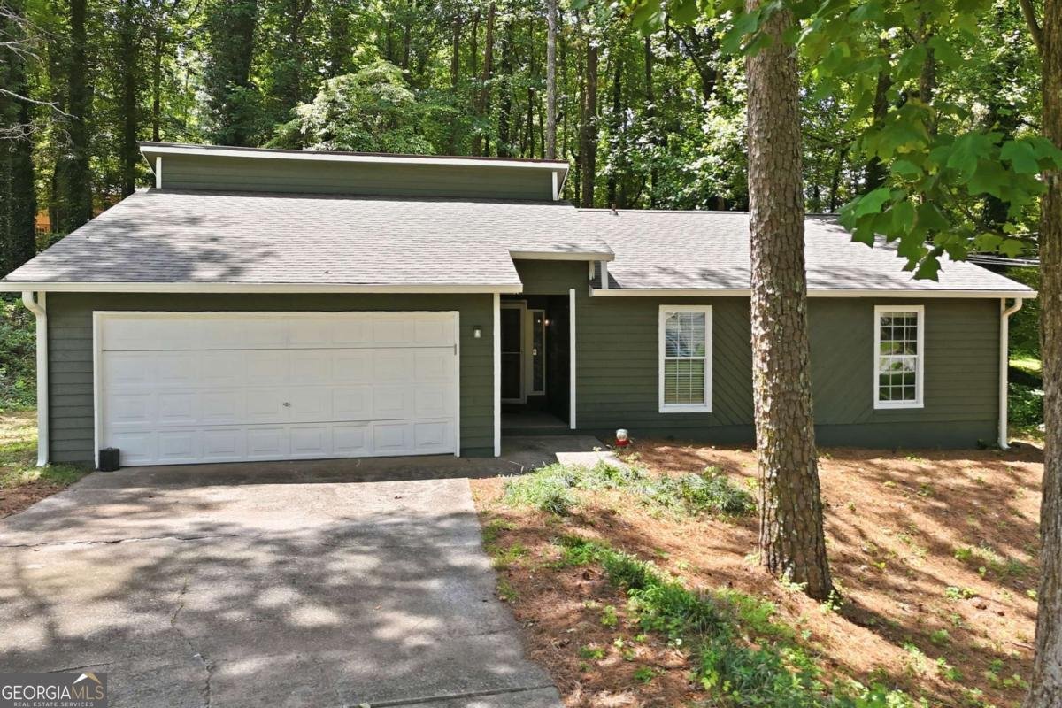
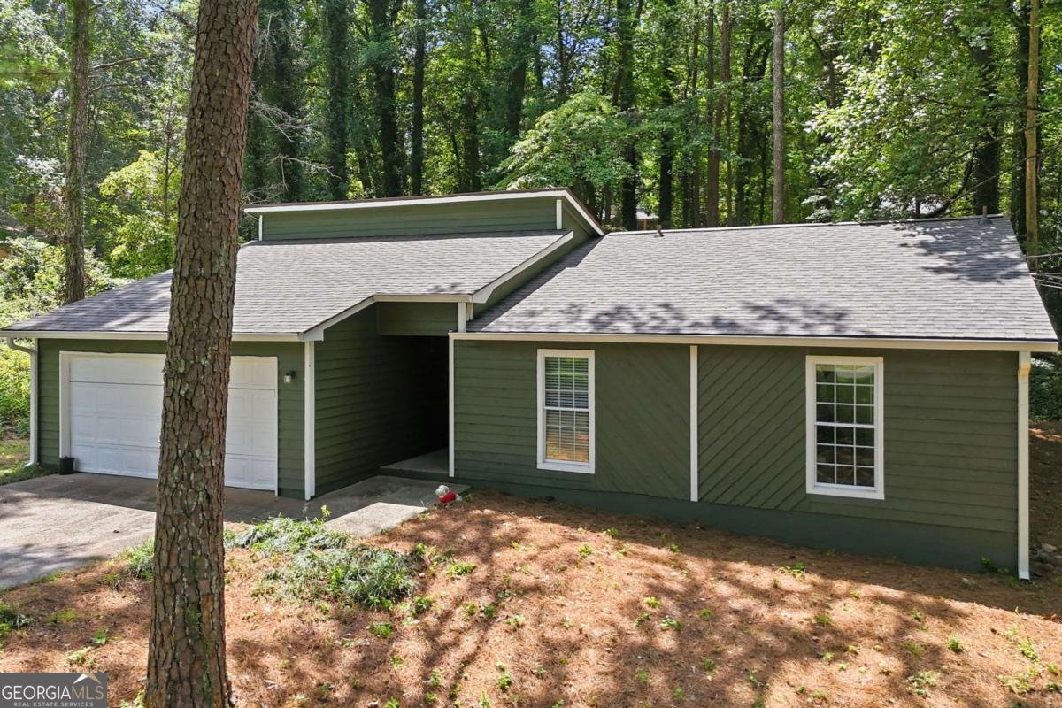
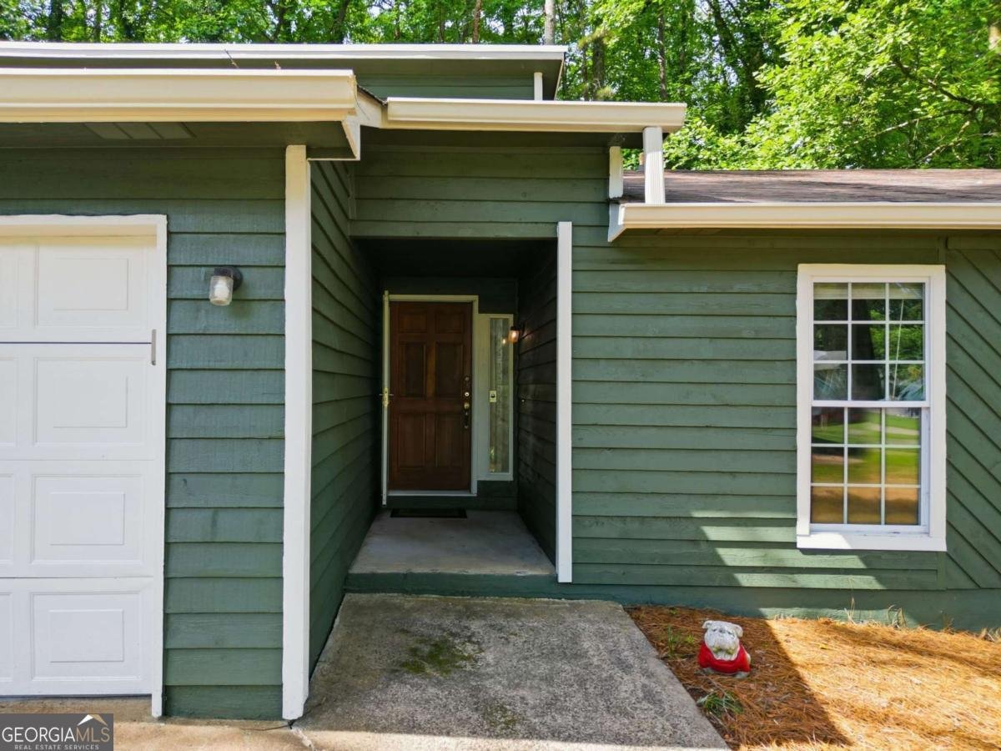
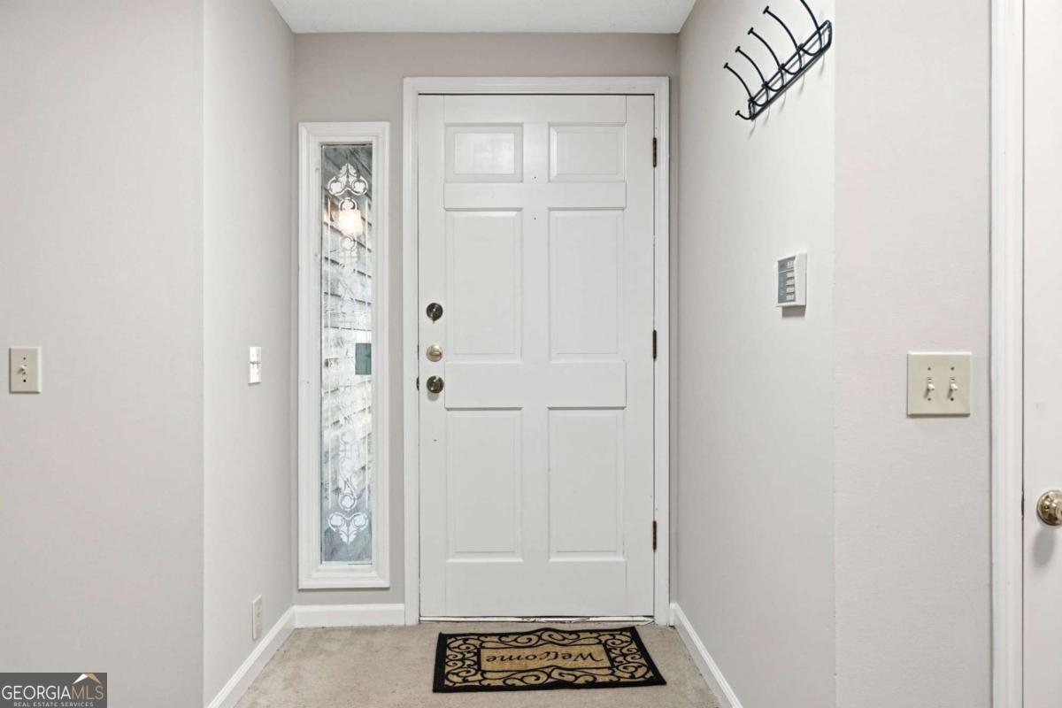
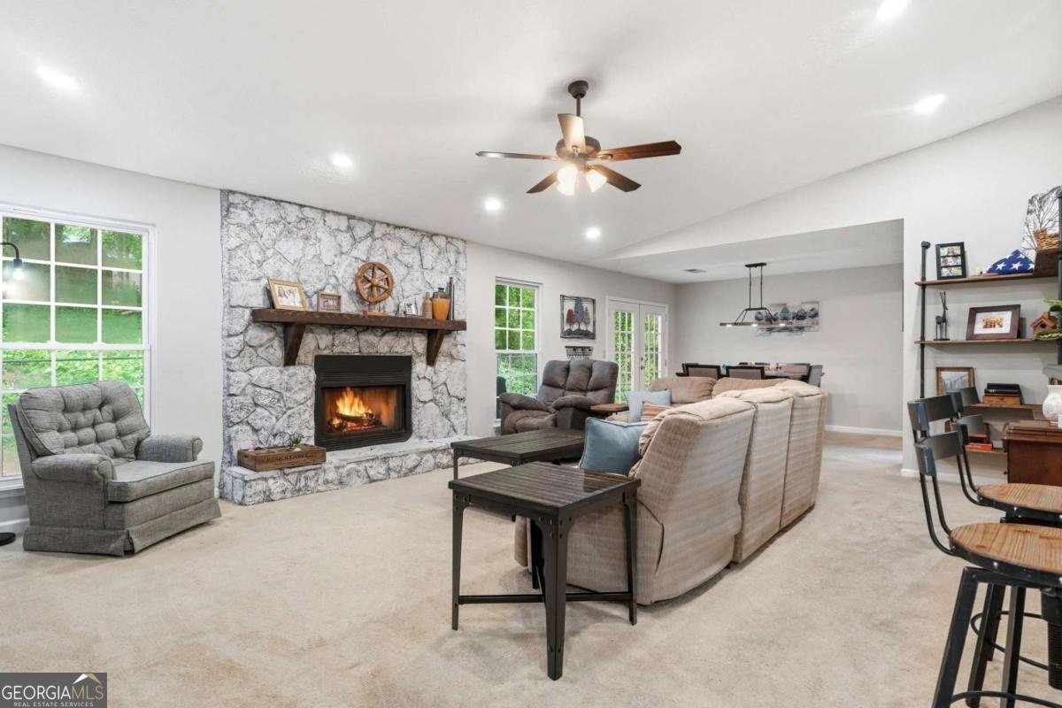
Beautifully updated 3-bedroom, 2-bathroom ranch offering effortless single-story living with a desirable split-bedroom floor plan for optimal privacy. This home features high-end finishes, ideal entertaining spaces, fresh exterior paint, and total peace of mind with a BRAND-NEW architectural roof! Step inside to an inviting great room centered around a striking stone fireplace that flows seamlessly into an expansive dining area. A dedicated wet bar makes hosting family and friends a dream. At the heart of the home, the fully remodeled kitchen boasts crisp white shaker cabinetry, durable solid-surface countertops, and sleek stainless steel appliances.Tucked away on its own side of the home, the primary suite serves as a true sanctuary. It features a spa-inspired bathroom with a dual-sink vanity, an oversized walk-in wet room complete with a jetted tub. Across the home, two generous secondary bedrooms share a fully renovated full bath. A tankless water heater offers a near-endless supply of hot water. Outside, enjoy exceptional curb appeal and a spacious garage with ample room for parking and storage. Located just minutes from Downtown Woodstock! Enjoy vibrant local dining, boutique shopping, outdoor concerts, and community events right around the corner, along with effortless highway access for a quick commute. Seller is offering $10k toward buyer's closing costs. Schedule your private tour today!
Welcome to this beautifully maintained 3-bedroom, 2-bath home in the sought after Jamerson Forest Subdivision community of Marietta. Inside, the home offers 1,651 square feet of finished living space, giving plenty of room for everyday living and easy entertaining. The kitchen was planned for both everyday meals and special occasions, with plenty of room to cook, serve, and connect. The main living areas are filled with natural light and provide an easy flow for hosting friends or enjoying quiet evenings at home. Step outside to approximately 0.554 acres, creating a comfortable setting for outdoor living and weekend gatherings. Practical parking available for multiple vehicles makes everyday living easier for households with multiple vehicles. Residents of Jamerson Forest Subdivision enjoy a blend of neighborhood charm and easy access to everyday conveniences. With roughly 5 days on the market, this property stands out for condition and location. Currently offered at $389,900, this home delivers a strong combination of space, condition, and location.

Show more
4738 Jamerson Forest Circle - Map & Directions
view in Google Maps
Facts & features
School District Information
High School
Middle School
Elementary School
Additional Information about
Jamerson Forest Subdivision
Association
No
Additional Information about
4738 Jamerson Forest Circle
County
Year Built
1982
Appliances
Dishwasher
Dryer
Microwave
Refrigerator
Stainless Steel Appliance(s)
Tankless Water Heater
Washer
Architectural Style
Contemporary
Ranch
Foundation
Slab
Construction Materials
Wood Siding
Cooling
Ceiling Fan(s)
Central Air
Dining Room Features
Separate Room
Fireplace Features
Living Room
Flooring
Carpet
Laminate
Heating
Central
Natural Gas
Home Warranty
No
Interior Features
Double Vanity
Master On Main Level
Other
Separate Shower
Soaking Tub
Split Bedroom Plan
Vaulted Ceiling(s)
Walk-In Closet(s)
Wet Bar
Kitchen Features
Pantry
Solid Surface Counters
Laundry Features
In Hall,Laundry Closet
Levels
One
Financing Available
Cash
Conventional
FHA
VA Loan
Other Structures
Shed(s)
Patio and Porch Features
Patio
Selling Status
Resale
Roof
Composition
Rooms
Foyer
Great Room
Other
Security Features
Smoke Detector(s)
Sewer Type
Public Sewer
Total Finished Area
1,651
Total Fire Places
1
Utilities
Cable Available
Electricity Available
Natural Gas Available
Phone Available
Sewer Available
Water Available
Water Source
Public
Window Features
Double Pane Windows
Master on the Main
Yes
Land Information
Lot Size
.5 to 1 Acre
Lot Features
Corner Lot
Private
Lot Size Estimated
0.554
Fencing
Back Yard
Chain Link
Garages and Parking Information
Parking Total
2
Parking Features
Attached
Garage
Kitchen Level
Tax Information
Taxes
$3,932
Tax Year
2025
Tax ID Number
16012800190
Show more
listed by real estate agent james jones and northgroup real estate inc